
 Twitter
 Facebook
 Email

|

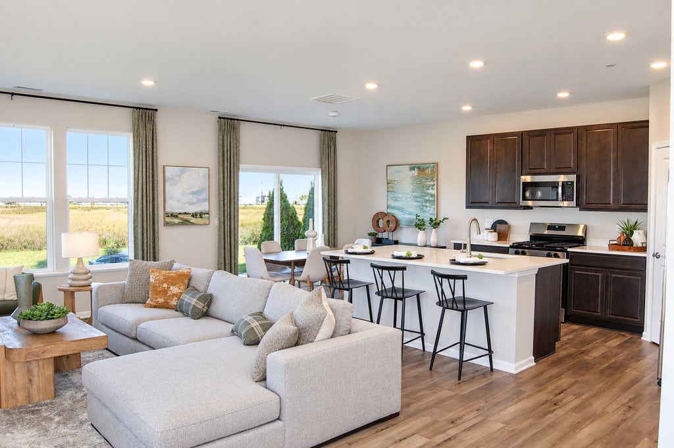
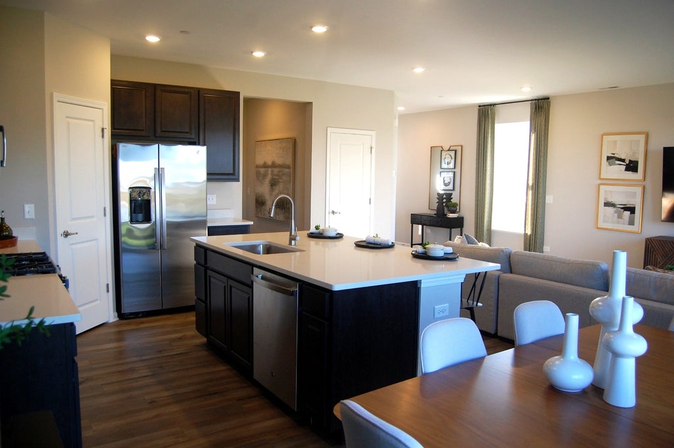
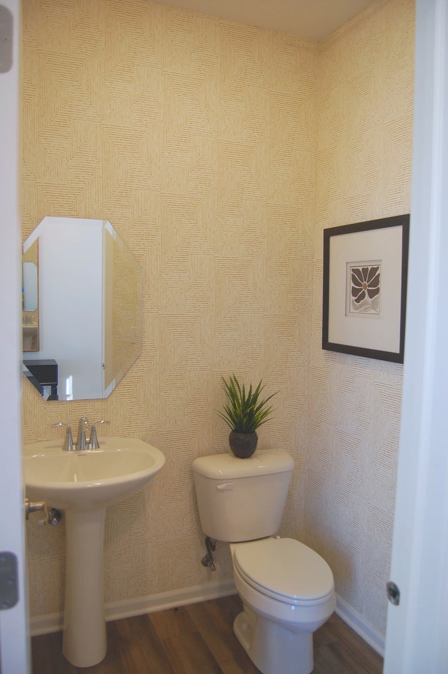
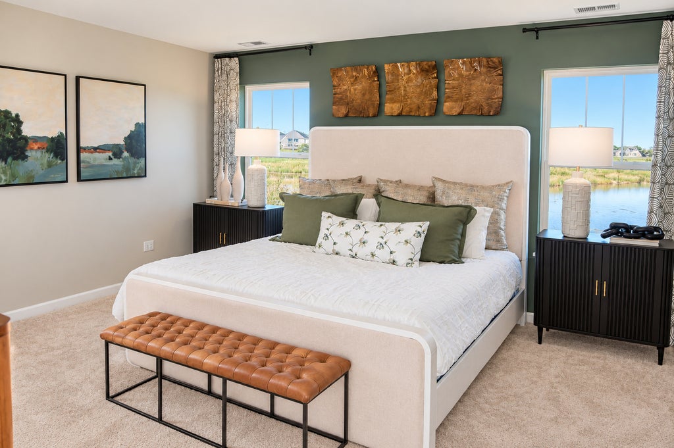
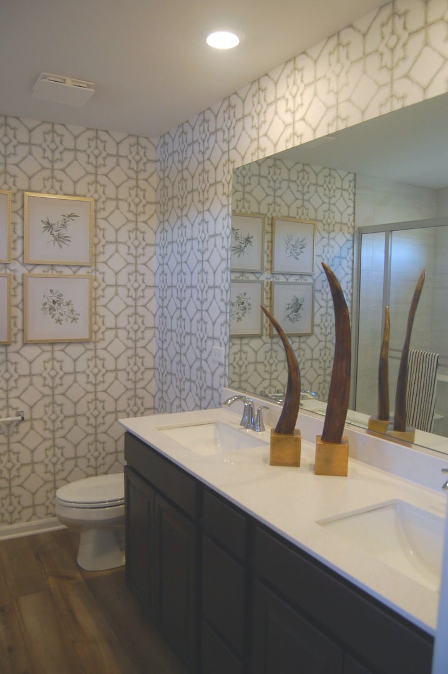
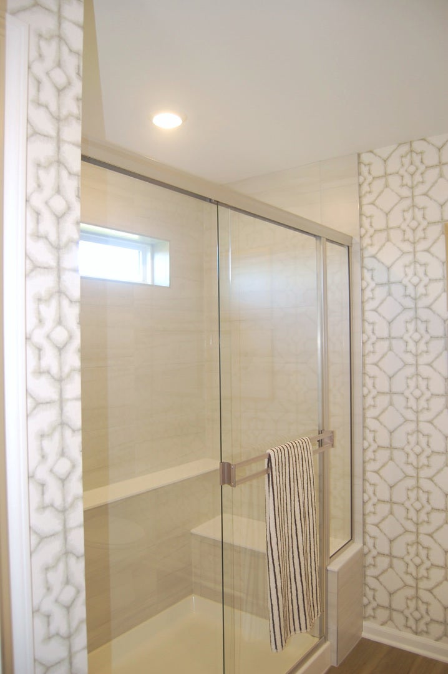
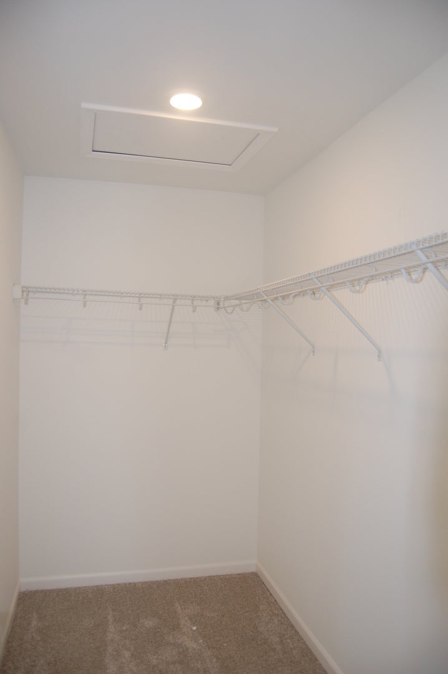
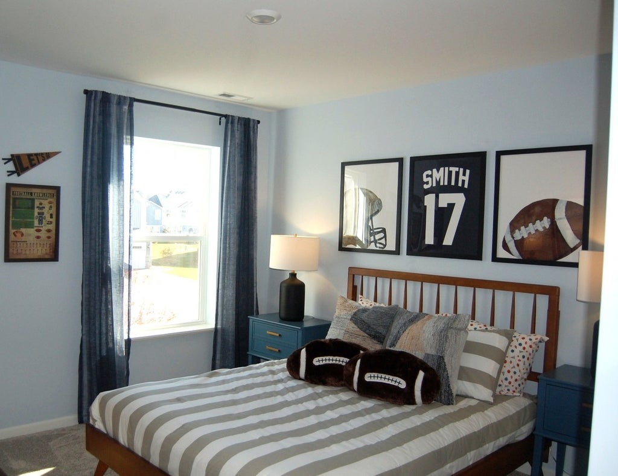
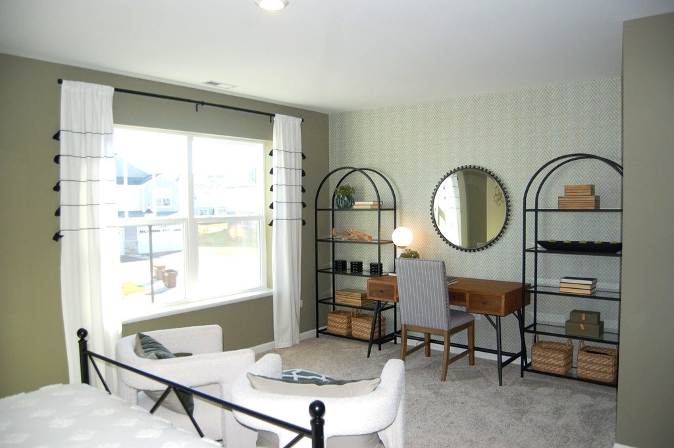
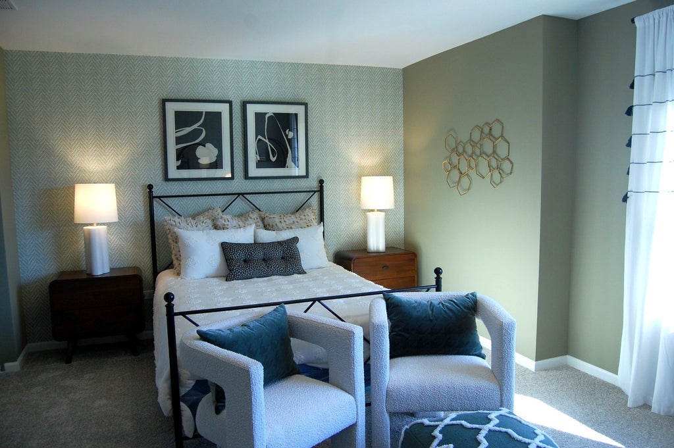
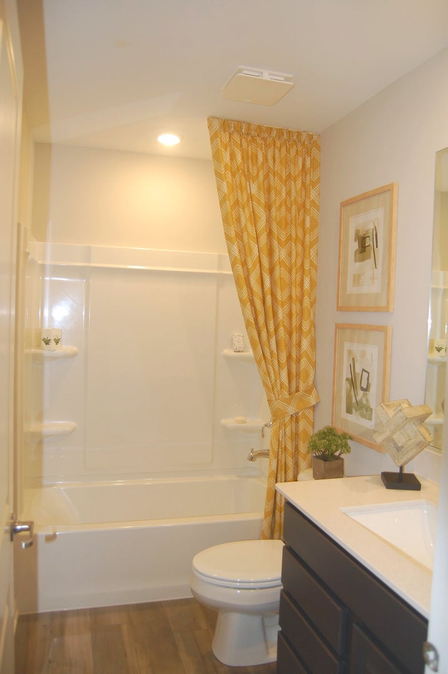
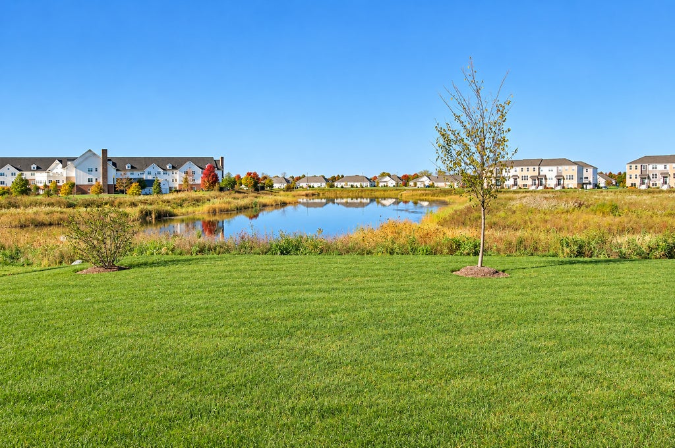
Discover the Charlotte, a popular two-story traditional townhome offering three bedrooms and 2.5 bathrooms with a layout designed for both comfortable everyday living and entertaining. The main level features an open-concept design that brings the living, dining, and kitchen spaces together beautifully. At the center of it all is a well-appointed kitchen with stainless steel appliances, a walk-in pantry, and an oversized quartz island that provides plenty of room for meal prep, casual dining, and gathering with guests. The adjoining great room and dining area create a welcoming space to relax or host family and friends. Upstairs, the spacious owner's suite offers a peaceful retreat complete with a walk-in closet and a spa-inspired private bathroom. Two additional bedrooms, a full bathroom, and an upstairs laundry room provide added comfort and convenience. An extra-long driveway is another standout feature, while luxury vinyl plank flooring, quartz countertops, and decorative railings bring stylish finishing touches throughout the home. Regency Square brings the opportunity to enjoy new construction in a convenient Huntley location, with the charm of downtown just minutes away. Planned community amenities include a three-acre park, a dedicated dog park, and a scenic lake, offering inviting spaces to spend time outdoors and enjoy the neighborhood. Nearby Deicke Park provides even more room to explore, with walking trails, a pond, playgrounds, and open green spaces perfect for picnics, recreation, and spending time with family and friends. When it's time to head into town, downtown Huntley offers a welcoming small-town feel with local boutiques, cafes, and restaurants to explore. For even more recreation, Stingray Bay Aquatic Center is just a short drive away, featuring swimming, water slides, and a splash area for younger visitors. With a thoughtfully designed home, planned community amenities, and convenient access to local parks, dining, and entertainment, Regency Square offers a wonderful setting for your next chapter.
| DAYS ON MARKET | 5 | LAST UPDATED | 10/22/2026 |
|---|---|---|---|
| TRACT | Regency Square | YEAR BUILT | 2025 |
| COMMUNITY | Huntley | GARAGE SPACES | 2.0 |
| COUNTY | Kane | STATUS | Conditional |
| PROPERTY TYPE(S) | Condo/Townhouse/Co-Op |
| School District | Huntley High School |
|---|---|
| Elementary School | Leggee Elementary School |
| Jr. High School | Heineman Middle School |
| High School | Huntley High School |
| ADDITIONAL DETAILS | |
| AIR | Central Air |
|---|---|
| AIR CONDITIONING | Yes |
| AMENITIES | Insurance, Maintenance Grounds, Maintenance Structure, Snow Removal |
| AREA | Huntley |
| BASEMENT | None |
| CONSTRUCTION | Stone, Vinyl Siding |
| GARAGE | Attached Garage, Yes |
| HEAT | Forced Air |
| HOA DUES | 238 |
| LOT | 0 |
| LOT DIMENSIONS | 0 |
| PARKING | Asphalt, Garage Door Opener, Attached, Garage |
| SEWER | Public Sewer |
| STORIES | 2 |
| SUBDIVISION | Regency Square |
| TAXES | 10794.78 |
| WATER | Public |
MORTGAGE CALCULATOR
TOTAL MONTHLY PAYMENT
0
P
I
*Estimate only
| SATELLITE VIEW |
| / | |
We respect your online privacy and will never spam you. By submitting this form with your telephone number
you are consenting for Humderto
Garcia to contact you even if your name is on a Federal or State
"Do not call List".
Listed with RE/MAX SUBURBAN
The data relating to real estate for sale on this web site comes in part from the Broker ReciprocitySM Program of MRED. All real estate listings are marked with the Broker ReciprocitySM logo or the MRED Broker ReciprocitySM thumbnail logo (a little black house) and detailed information about them includes the name of the listing brokers.
The broker providing these data believes them to be correct, but advises interested parties to confirm them before relying on them in a purchase decision.
Copyright 2026 MRED. All rights reserved.

The broker providing these data believes them to be correct, but advises interested parties to confirm them before relying on them in a purchase decision.
Copyright 2026 MRED. All rights reserved.
This IDX solution is (c) Diverse Solutions 2026.