
 Twitter
 Facebook
 Email



|

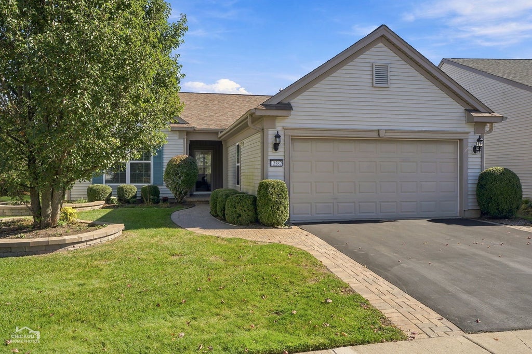
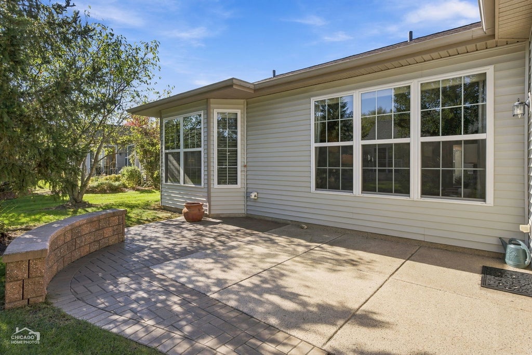
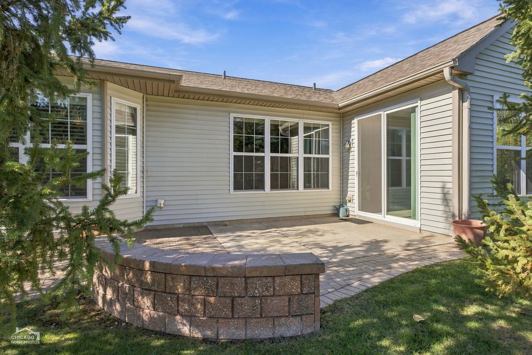
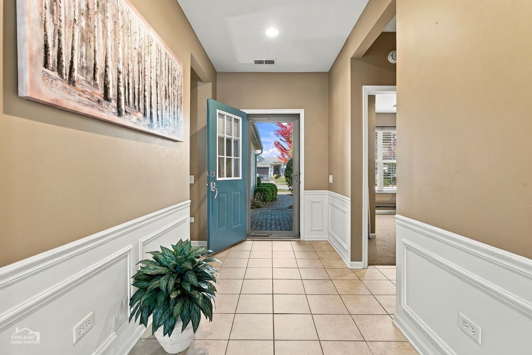
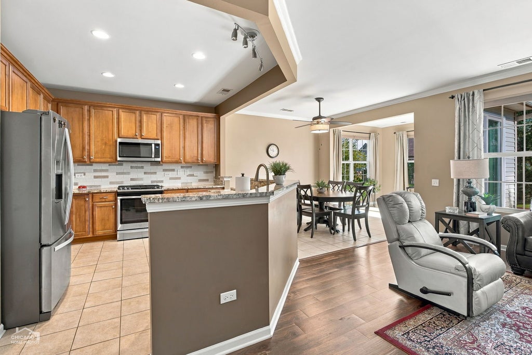
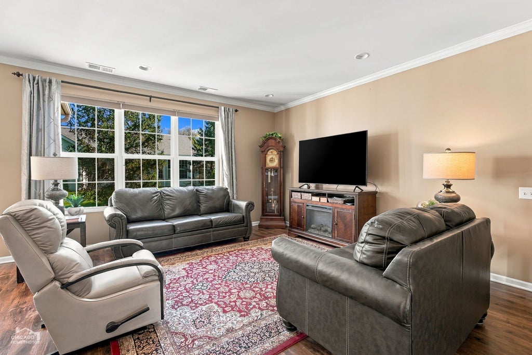
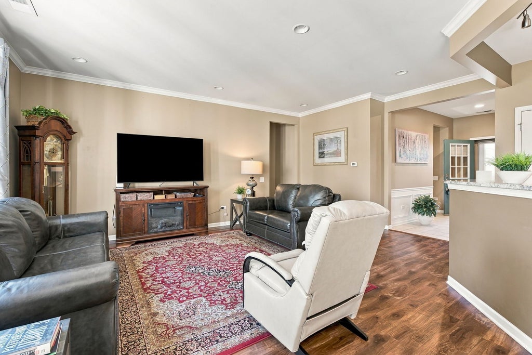
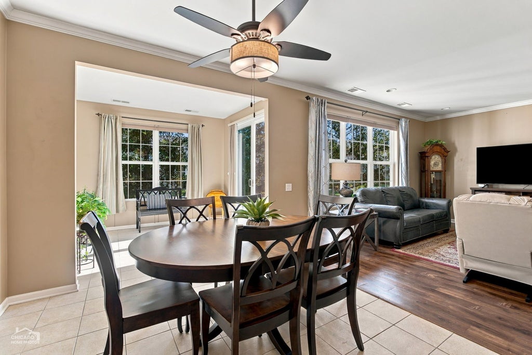
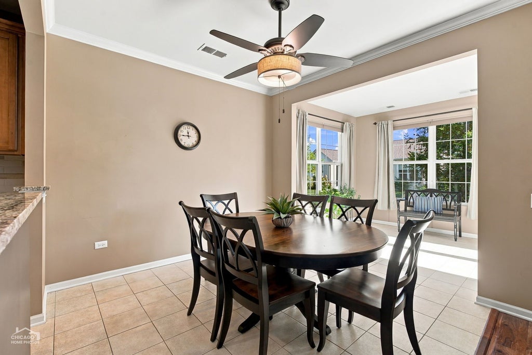
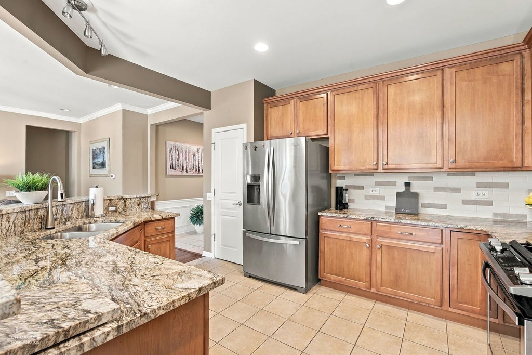
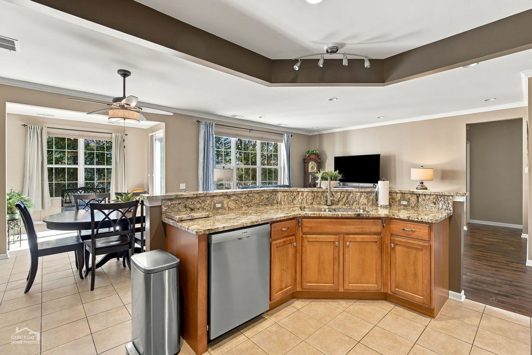
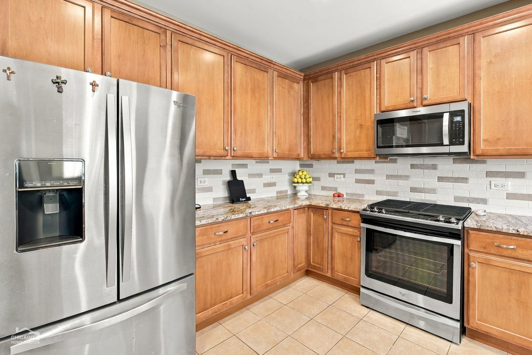
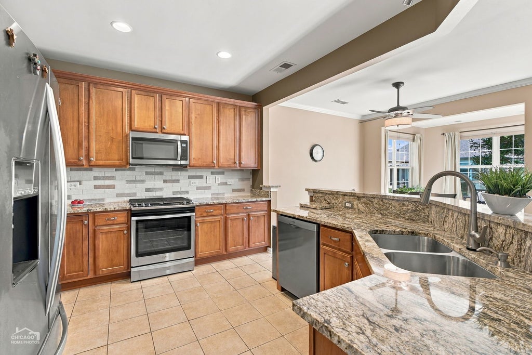
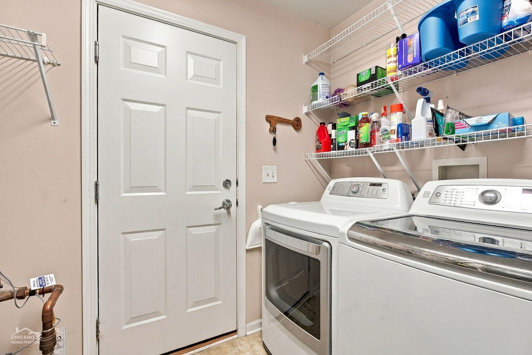
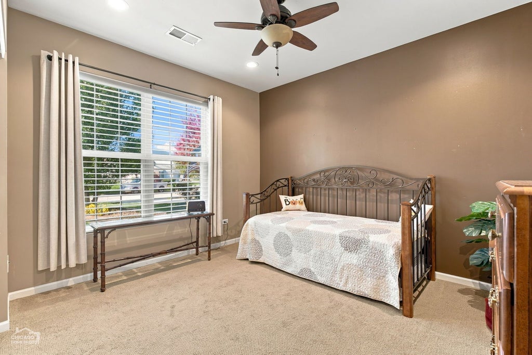
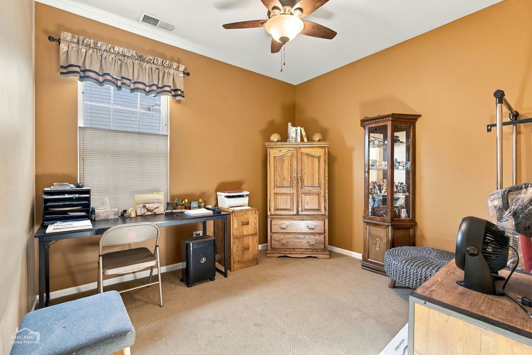
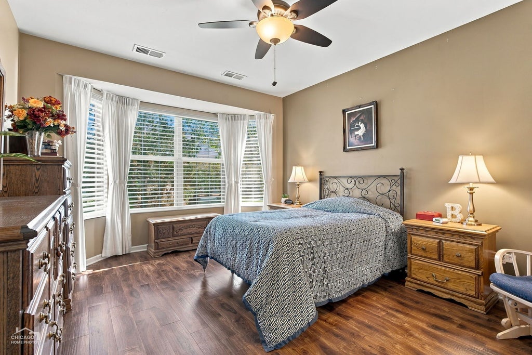
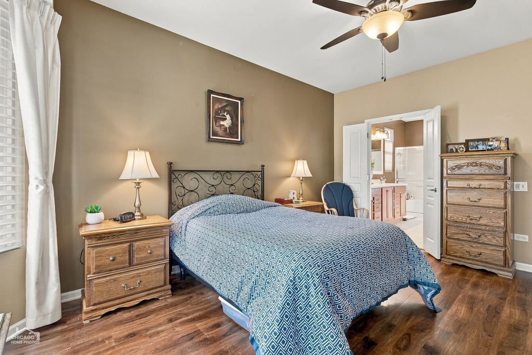
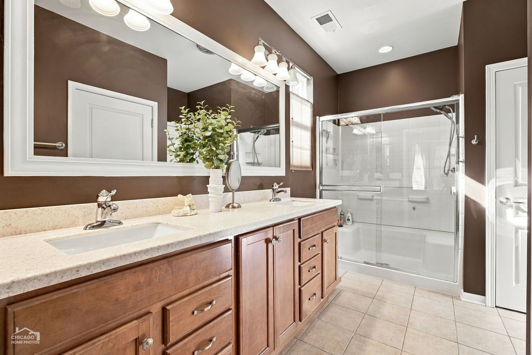
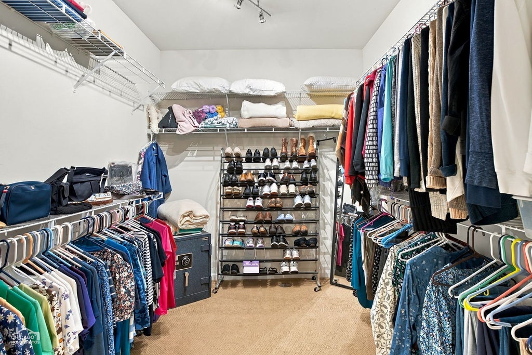
This highly coveted 2bed/2bath EXTENDED FOX model home is waiting for you. Large kitchen features custom cabinets, stainless steel appliances, breakfast bar, pantry & tons of prep space. Upgraded in 2024 with GRANITE counters, designer backsplash, sink & faucet. Open floorplan allows for easy entertaining as the kitchen flows seamlessly into the adjoining living room, eating area and sun room. Large primary suite, with sunny "bump-out" has an ENORMOUS walk-in closet, Hunter Douglas blinds with black-out feature, updated private bath with 36" vanity & double sinks. 2nd bedroom has an adjacent, updated full bath. Bonus room can be utilized as a bedroom, office, media, or craft room. Year-Round Sun room has sliders leading out to a peaceful yard with hardscaped patio. Home faces West so back patio is comfortably shaded in the afternoon. 4' Extended, attached 2 car garage offers plenty of storage space & room for a work bench, if desired. Air Conditioner 2024, Roof 2022, Hot Water Heater 2026. Del Webb is the premiere 55+ community with resort style amenities including walking/biking paths, golf course, 3 pools, 2 exercise facilities, tennis, pickle ball, bocce, a 94,000 square-foot clubhouse. There are also over 80 different clubs and interest groups in the community. Make it yours for the Holidays!
| DAYS ON MARKET | 2 | LAST UPDATED | 10/28/2026 |
|---|---|---|---|
| TRACT | Del Webb Sun City | YEAR BUILT | 2009 |
| COMMUNITY | Huntley | GARAGE SPACES | 2.0 |
| COUNTY | Kane | STATUS | Active |
| PROPERTY TYPE(S) | Single Family |
| ADDITIONAL DETAILS | |
| AIR | Ceiling Fan(s), Central Air |
|---|---|
| AIR CONDITIONING | Yes |
| AMENITIES | Insurance |
| APPLIANCES | Dishwasher, Disposal, Dryer, Humidifier, Microwave, Range, Refrigerator, Stainless Steel Appliance(s), Washer |
| AREA | Huntley |
| BASEMENT | None |
| CONSTRUCTION | Vinyl Siding |
| GARAGE | Attached Garage, Yes |
| HEAT | Forced Air |
| HOA DUES | 155 |
| INTERIOR | Entrance Foyer, Walk-In Closet(s) |
| LOT | 0 |
| LOT DESCRIPTION | Landscaped |
| LOT DIMENSIONS | 46 X 124 X 73X114 |
| PARKING | Asphalt, Garage Door Opener, Attached, Garage |
| SEWER | Public Sewer |
| SUBDIVISION | Del Webb Sun City |
| TAXES | 6711 |
| UTILITIES | Cable Available |
| WATER | Public |
MORTGAGE CALCULATOR
TOTAL MONTHLY PAYMENT
0
P
I
*Estimate only
| SATELLITE VIEW |
| / | |
We respect your online privacy and will never spam you. By submitting this form with your telephone number
you are consenting for Humderto
Garcia to contact you even if your name is on a Federal or State
"Do not call List".
Listed with Glacier Realty, Inc.
The data relating to real estate for sale on this web site comes in part from the Broker ReciprocitySM Program of MRED. All real estate listings are marked with the Broker ReciprocitySM logo or the MRED Broker ReciprocitySM thumbnail logo (a little black house) and detailed information about them includes the name of the listing brokers.
The broker providing these data believes them to be correct, but advises interested parties to confirm them before relying on them in a purchase decision.
Copyright 2026 MRED. All rights reserved.

The broker providing these data believes them to be correct, but advises interested parties to confirm them before relying on them in a purchase decision.
Copyright 2026 MRED. All rights reserved.
This IDX solution is (c) Diverse Solutions 2026.