
 Twitter
 Facebook
 Email
|

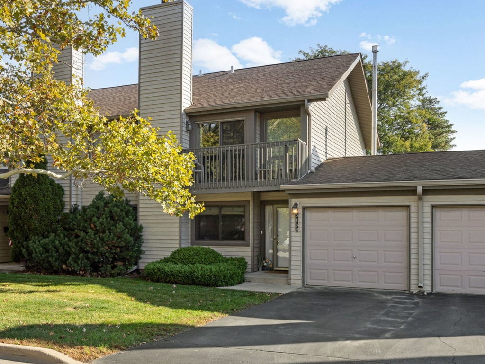
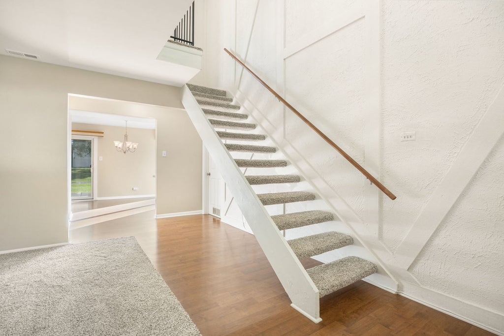
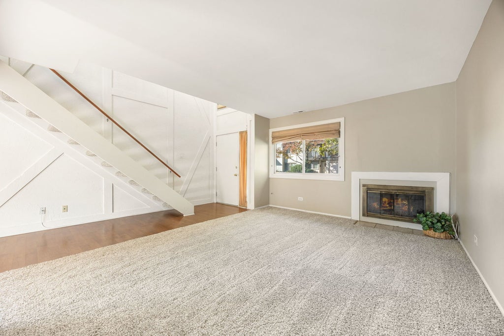
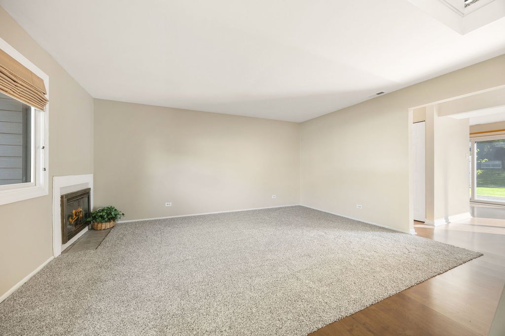
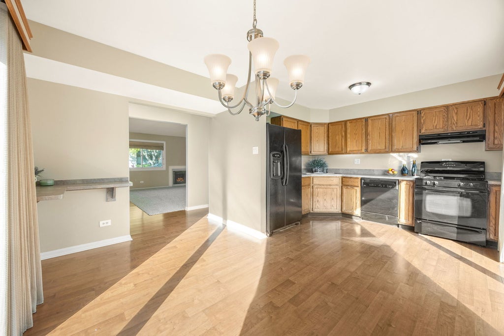
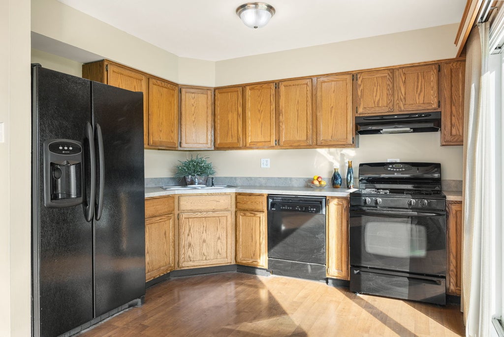
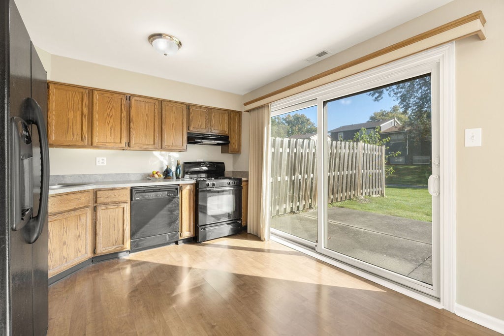
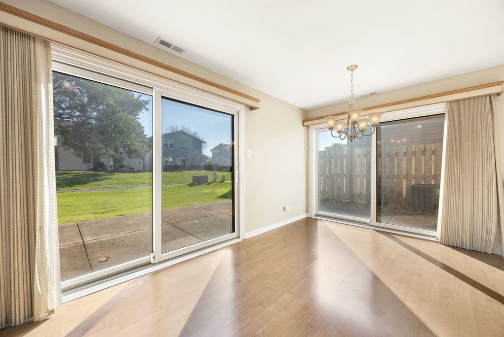
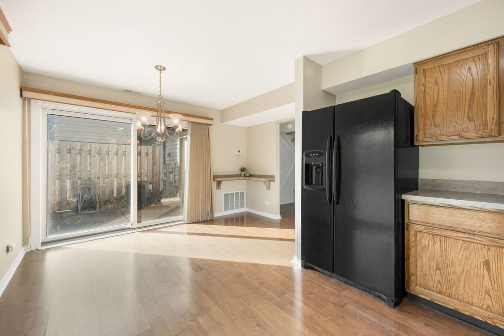
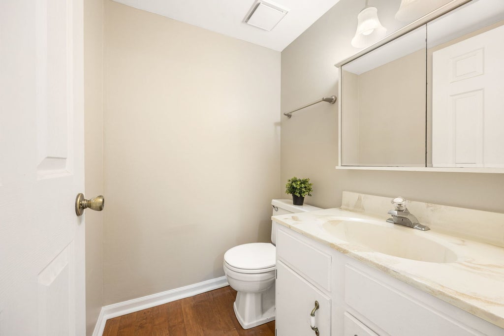
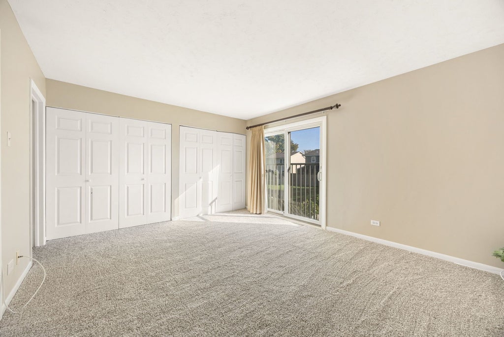
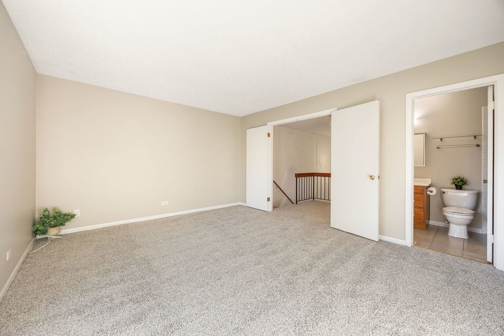
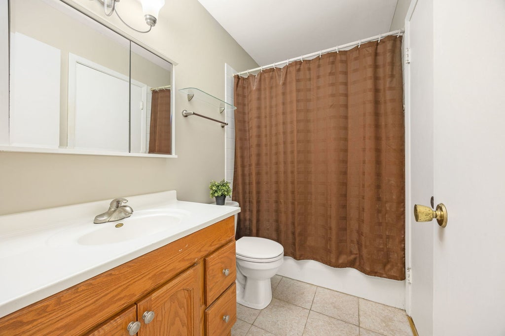
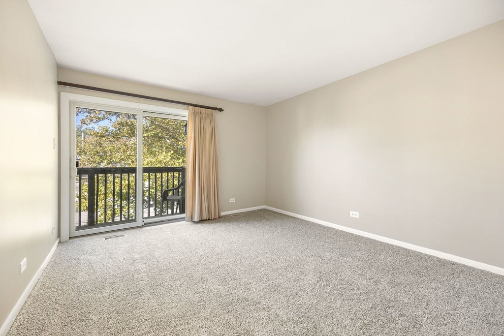
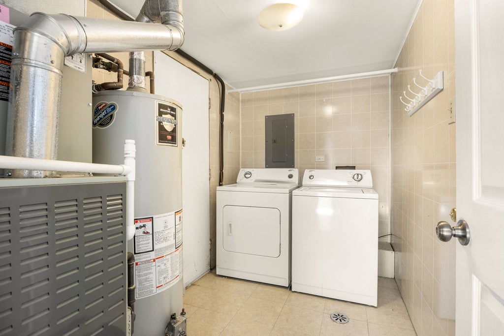
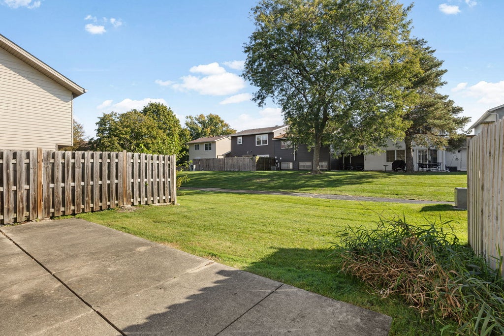
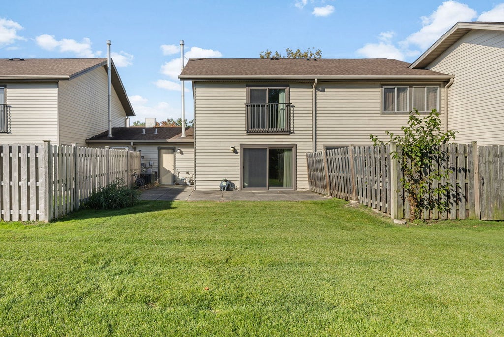
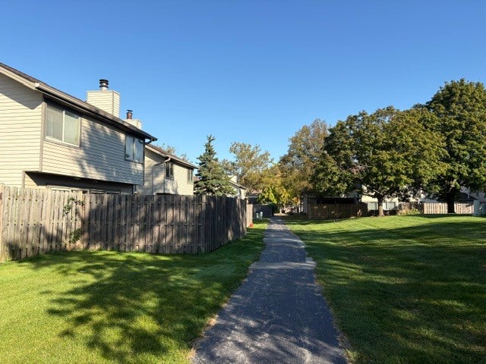
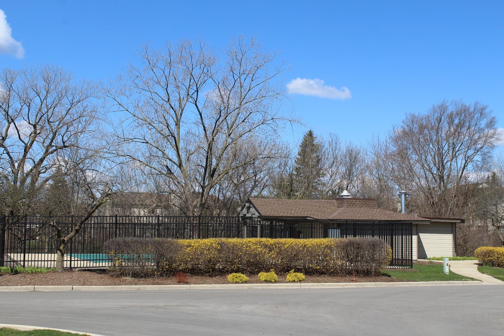
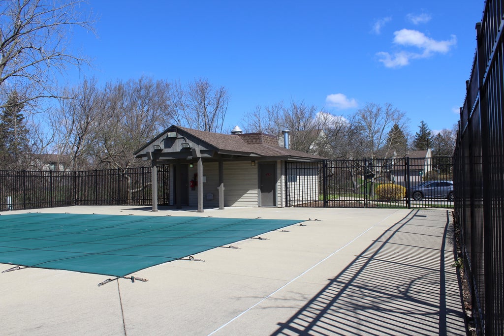
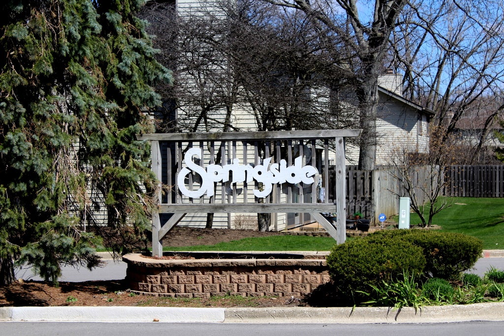
Welcome home to this move in ready unit in Downers Grove! This two-story home in the Springside subdivision offers approximately 1,288 square feet of living space with two bedrooms and one and a half bathrooms. The floor plan with open design offers tons of natural light and has been freshly painted throughout. The living room features brand new carpeting and the cozy woodburning fireplace. Warm laminate flooring in the entry area continues to the kitchen. Enjoy the eat in kitchen with oak cabinetry and plenty of space for a dining set. Newer double sliding glass doors to patio area and backyard. The open staircase also features the new carpeting and adds an airy feel to the main living areas. The primary bedroom offers new carpeting and multiple closets as well as shared door to the second level bath. The laundry room off the living area features access doors to both the backyard and the garage. Newer furnace/ac systems installed in 2016. The one car attached garage provides convenient parking and storage. The home includes a spacious patio and well manicured lawn with walking path to pool. Residents of the Springside subdivision have access to a community outdoor pool for summer fun. The property is conveniently located near expressways, shopping, restaurants, and more.
| DAYS ON MARKET | 1 | LAST UPDATED | 10/26/2026 |
|---|---|---|---|
| TRACT | Springside | YEAR BUILT | 1973 |
| COMMUNITY | Downers Grove | GARAGE SPACES | 1.0 |
| COUNTY | DuPage | STATUS | Active |
| PROPERTY TYPE(S) | Condo/Townhouse/Co-Op |
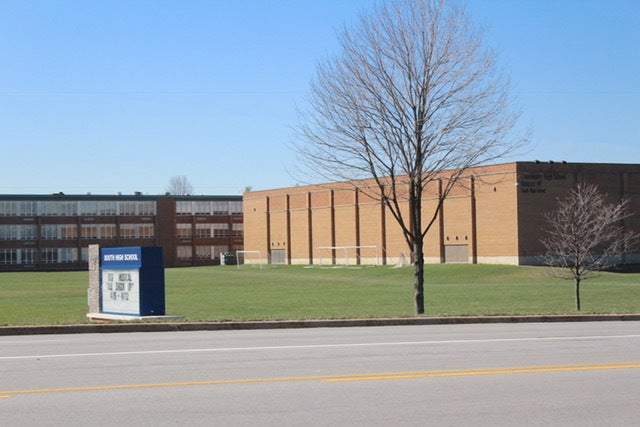
| School District | South High School |
|---|---|
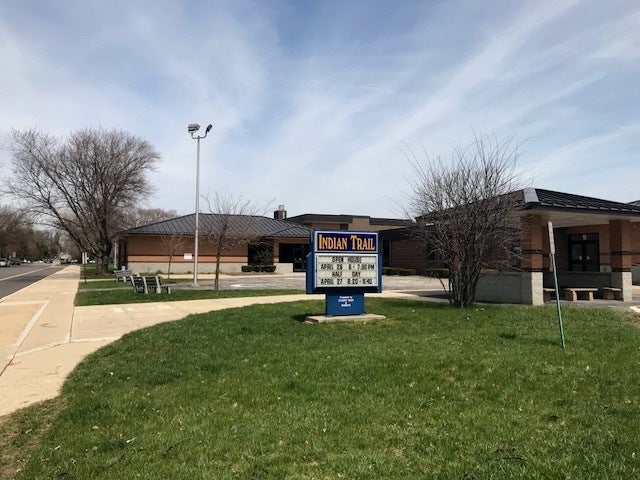
| Elementary School | Indian Trail Elementary School |
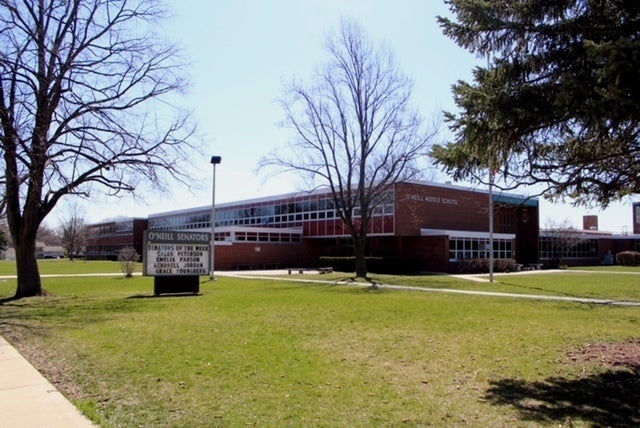
| Jr. High School | O Neill Middle School |
| High School | South High School |
| ADDITIONAL DETAILS | |
| AIR | Central Air |
|---|---|
| AIR CONDITIONING | Yes |
| AMENITIES | Insurance, Maintenance Grounds, Maintenance Structure, Water |
| APPLIANCES | Dishwasher, Disposal, Dryer, Range, Refrigerator, Washer |
| AREA | Downers Grove |
| BASEMENT | None |
| CONSTRUCTION | Aluminum Siding |
| EXTERIOR | Balcony |
| FIREPLACE | Yes |
| GARAGE | Attached Garage, Yes |
| HEAT | Forced Air |
| HOA DUES | 321 |
| INTERIOR | Storage |
| LOT | 0 |
| LOT DIMENSIONS | COMMON |
| PARKING | Asphalt, Shared Driveway, Garage Door Opener, Attached, Off Street, Garage |
| SEWER | Public Sewer |
| STORIES | 2 |
| SUBDIVISION | Springside |
| TAXES | 4082 |
| UTILITIES | Cable Available |
MORTGAGE CALCULATOR
TOTAL MONTHLY PAYMENT
0
P
I
*Estimate only
| SATELLITE VIEW |
| / | |
We respect your online privacy and will never spam you. By submitting this form with your telephone number
you are consenting for Humderto
Garcia to contact you even if your name is on a Federal or State
"Do not call List".
Listed with Coldwell Banker Realty
The data relating to real estate for sale on this web site comes in part from the Broker ReciprocitySM Program of MRED. All real estate listings are marked with the Broker ReciprocitySM logo or the MRED Broker ReciprocitySM thumbnail logo (a little black house) and detailed information about them includes the name of the listing brokers.
The broker providing these data believes them to be correct, but advises interested parties to confirm them before relying on them in a purchase decision.
Copyright 2026 MRED. All rights reserved.

The broker providing these data believes them to be correct, but advises interested parties to confirm them before relying on them in a purchase decision.
Copyright 2026 MRED. All rights reserved.
This IDX solution is (c) Diverse Solutions 2026.