
 Twitter
 Facebook
 Email







|

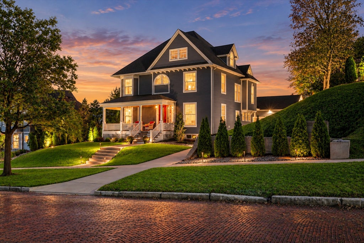
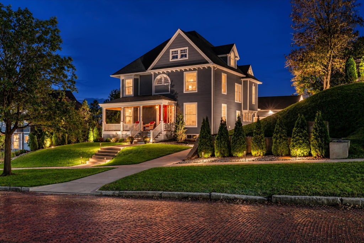
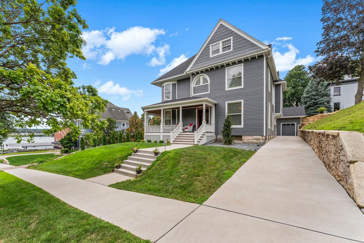
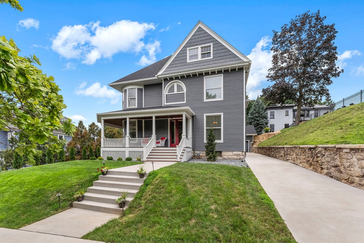
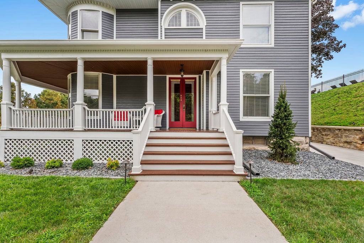
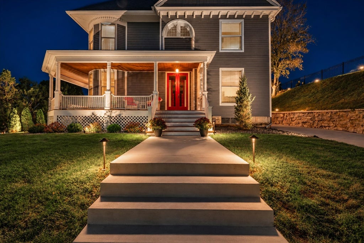
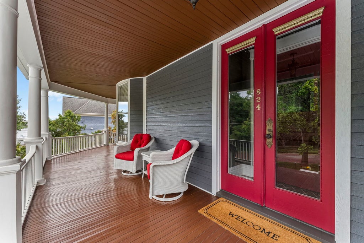
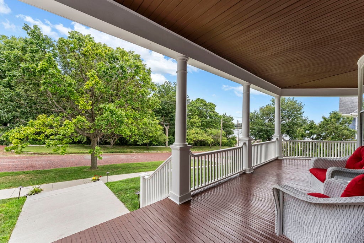
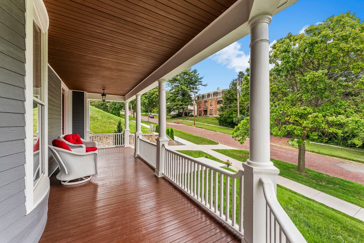
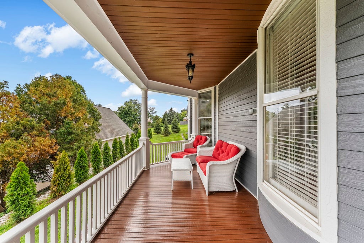
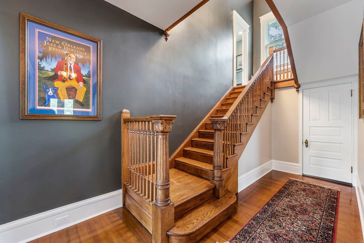
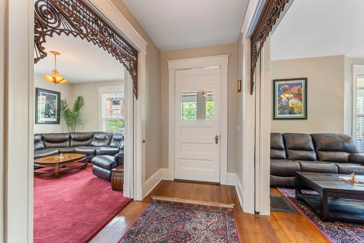
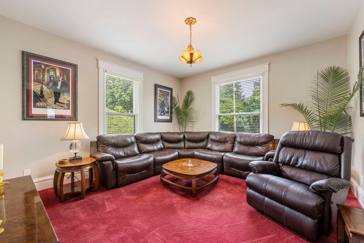
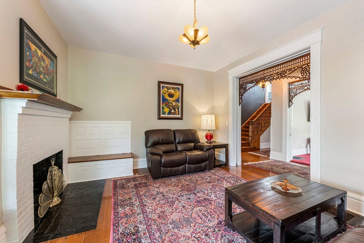
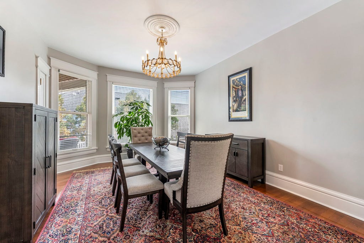
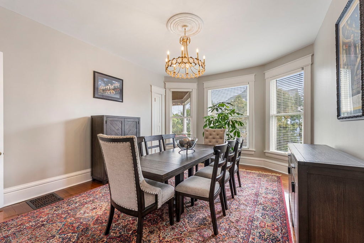
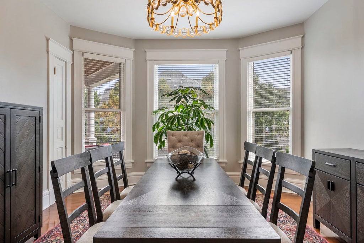
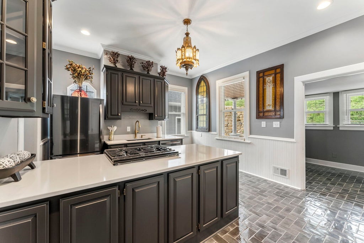
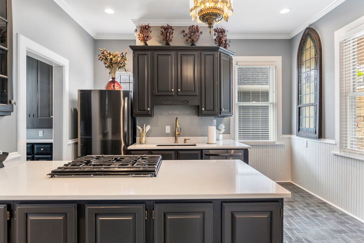
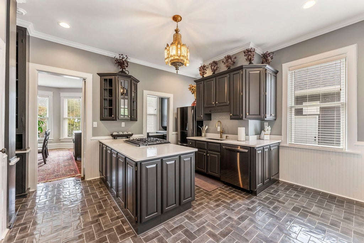
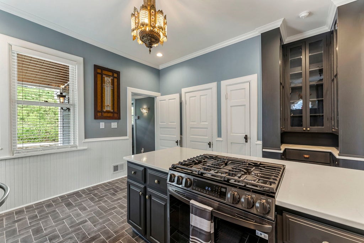
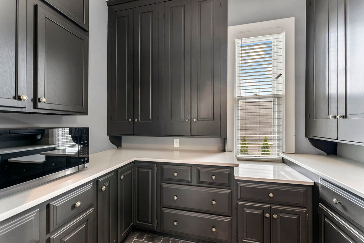
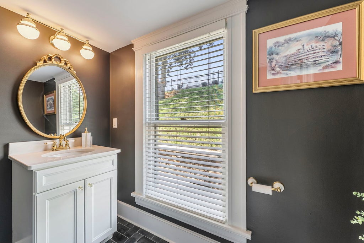
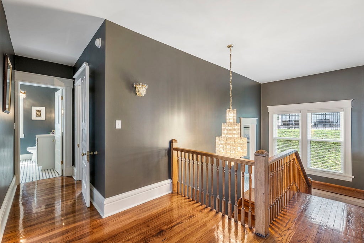
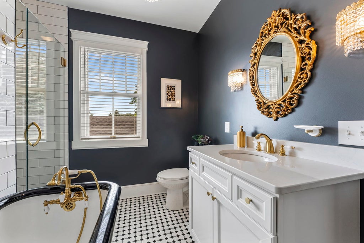
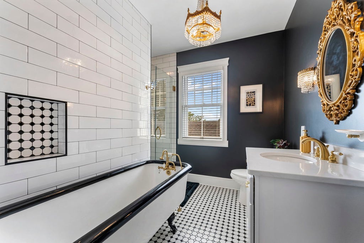
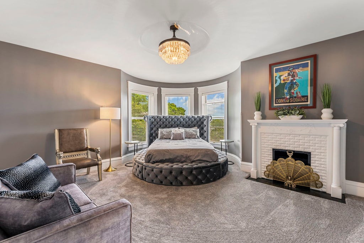
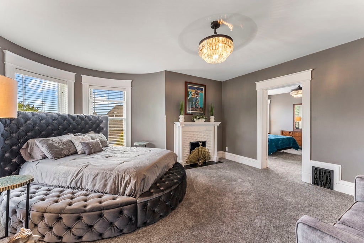
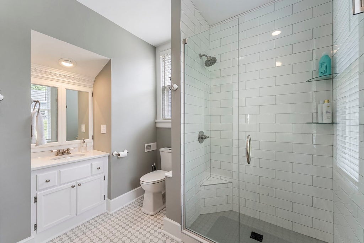
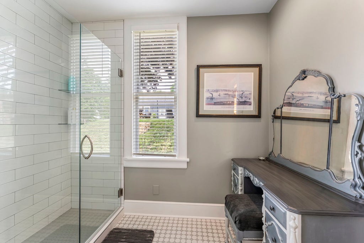
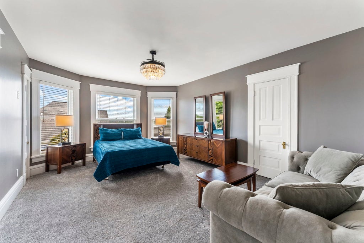
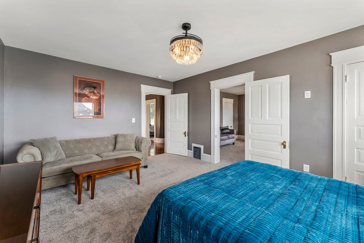
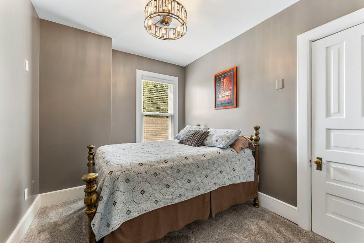
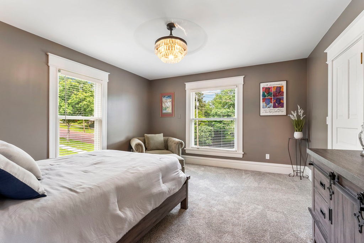
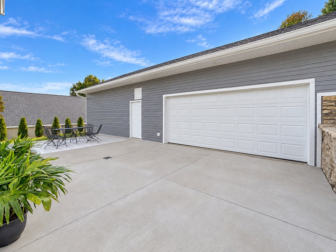
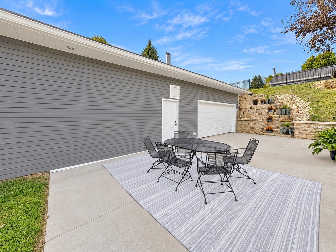
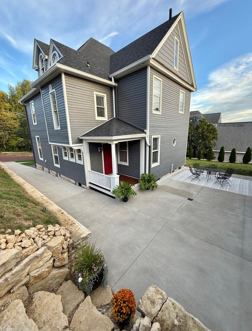
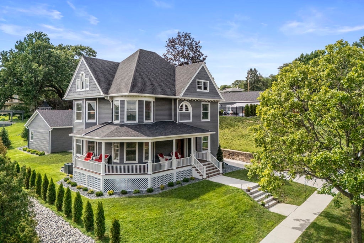
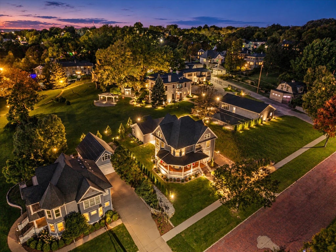
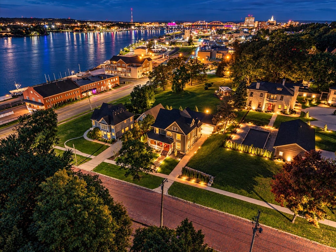
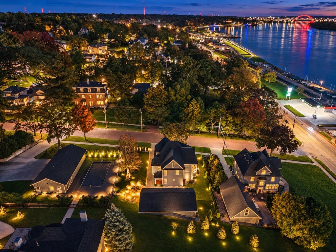
This beautiful 4-bedroom, 2.5-bathroom two-story Victorian home, built in 1900, blends old world charm with modern amenities. It is situated on a historic brick street near the Village of East Davenport and features views of the Mississippi River. Fully renovated inside and out, the main level features multiple living areas accented by amazing hardwood flooring, stunning original woodwork, a reading nook with rounded window bench, decorative fireplace and antique chandeliers installed in every room. There is a brand new half bath, formal dining room and an updated kitchen that includes new appliances, quartz countertops, tile floor and a separate butler's pantry. The upper level houses all four bedrooms with new carpet and fandeliers installed, highlighted by a primary suite with bow windows and a decorative fireplace. There are two luxurious full bathrooms upstairs with new floor and wall tile in both. One has the original clawfoot tub that's been fully restored and separate walk-in shower and the other has a walk-in shower. Exterior features include a completely rebuilt large wraparound front porch, rebuilt back porch, a new rear patio, unearthed and restored original limestone retaining wall, restored original front doors, a detached 2-car garage with separate 24' x 24' workshop, new landscaping, trees and accent lighting, and all-new concrete flatwork covering the sidewalk, front steps, driveway, and approach. Major updates completed in 2024 include LP SmartSide siding, an Owens Corning Duration shingle roof, gutters, soffit, and fascia on both the house and garage, as well as a new furnace, central A/C, tankless water heater, plumbing and electrical and all power lines have been run underground.
| DAYS ON MARKET | 6 | LAST UPDATED | 10/19/2026 |
|---|---|---|---|
| TRACT | Fulton & Fejervary | YEAR BUILT | 1900 |
| COMMUNITY | Davenport | GARAGE SPACES | 2.0 |
| COUNTY | Scott | STATUS | Active |
| PROPERTY TYPE(S) | Single Family |
| ADDITIONAL DETAILS | |
| AIR | Ceiling Fan(s), Central Air |
|---|---|
| AIR CONDITIONING | Yes |
| APPLIANCES | Dishwasher, Disposal, Gas Cooktop, Gas Oven, Microwave, Range, Refrigerator, Stainless Steel Appliance(s) |
| AREA | Davenport |
| BASEMENT | Full, Unfinished, Walk-Up Access, Yes |
| CONSTRUCTION | Other |
| EXTERIOR | Lighting |
| FIREPLACE | Yes |
| GARAGE | Yes |
| HEAT | Forced Air |
| INTERIOR | Entrance Foyer, High Ceilings, Pantry, Walk-In Closet(s) |
| LOT | 9017 sq ft |
| LOT DESCRIPTION | Landscaped, Sloped, Views |
| LOT DIMENSIONS | 74.73 x87.91x4.76x31.12x54.62x1.91x24.82 |
| PARKING | Concrete, Garage Door Opener, Detached, Garage, Driveway |
| SEWER | Public Sewer |
| SUBDIVISION | Fulton & Fejervary |
| TAXES | 6744 |
| VIEW | Yes |
| VIEW DESCRIPTION | Water |
| WATER | Public |
MORTGAGE CALCULATOR
TOTAL MONTHLY PAYMENT
0
P
I
*Estimate only
| SATELLITE VIEW |
| / | |
We respect your online privacy and will never spam you. By submitting this form with your telephone number
you are consenting for Humderto
Garcia to contact you even if your name is on a Federal or State
"Do not call List".
Listed with RE/MAX Concepts Bettendorf
The data relating to real estate for sale on this web site comes in part from the Broker ReciprocitySM Program of MRED. All real estate listings are marked with the Broker ReciprocitySM logo or the MRED Broker ReciprocitySM thumbnail logo (a little black house) and detailed information about them includes the name of the listing brokers.
The broker providing these data believes them to be correct, but advises interested parties to confirm them before relying on them in a purchase decision.
Copyright 2026 MRED. All rights reserved.

The broker providing these data believes them to be correct, but advises interested parties to confirm them before relying on them in a purchase decision.
Copyright 2026 MRED. All rights reserved.
This IDX solution is (c) Diverse Solutions 2026.