
 Twitter
 Facebook
 Email
|
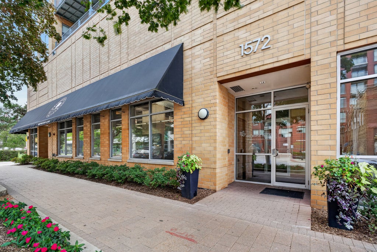
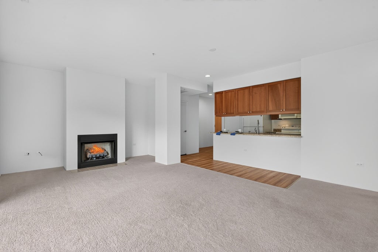
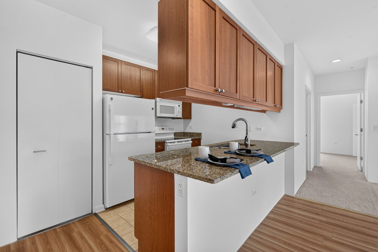
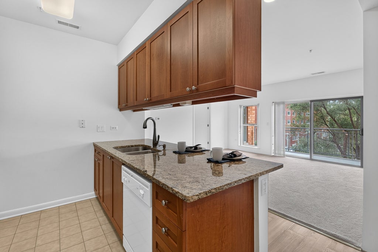
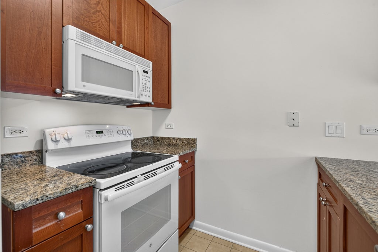
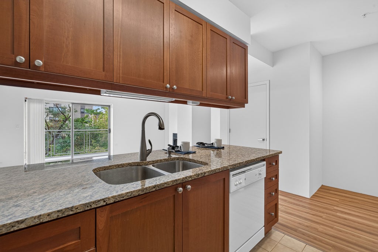
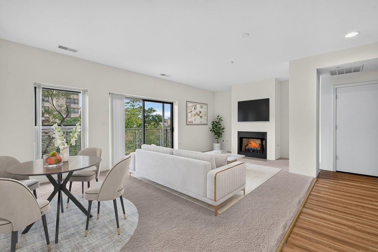
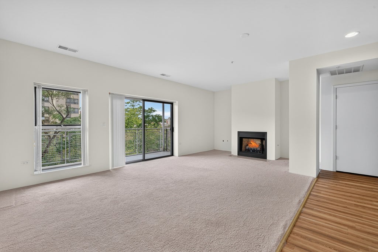
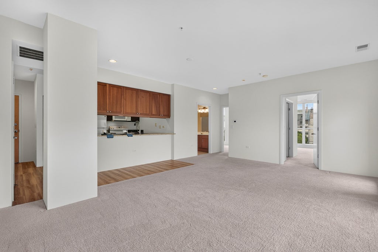
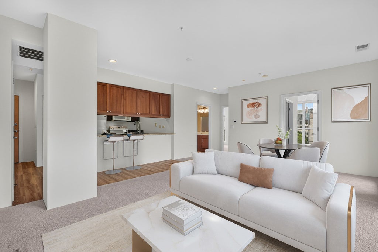
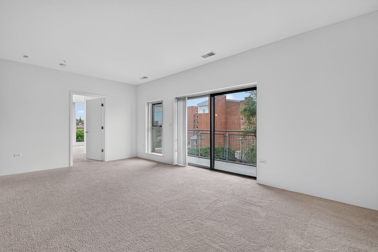
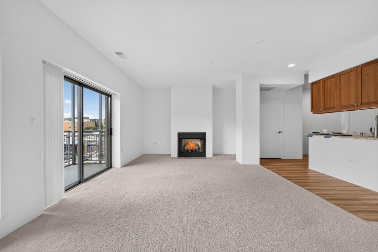
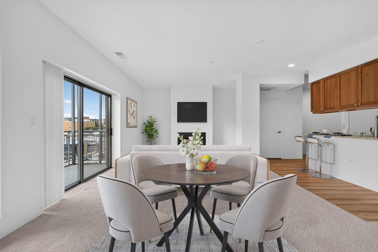
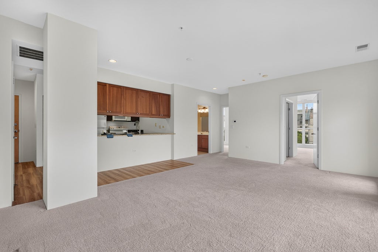
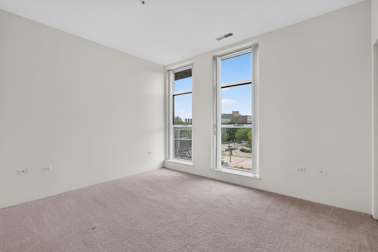
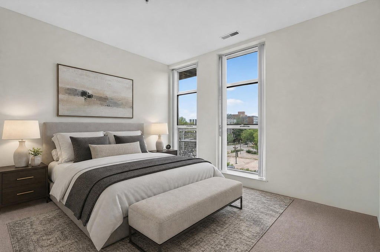
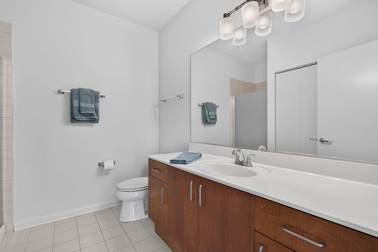
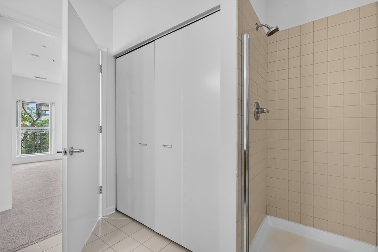
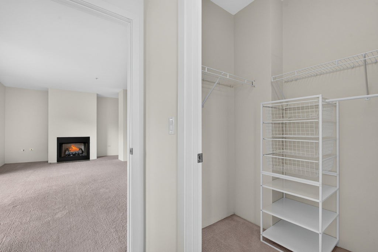
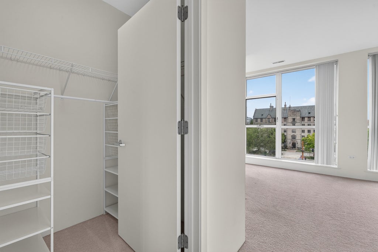
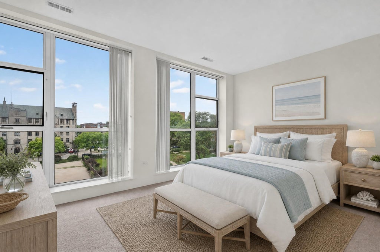
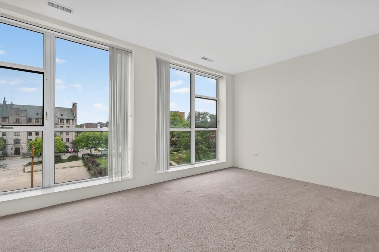
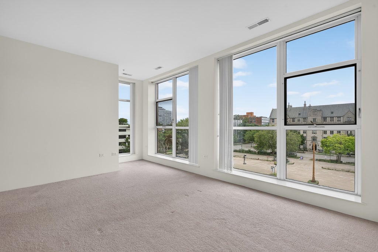
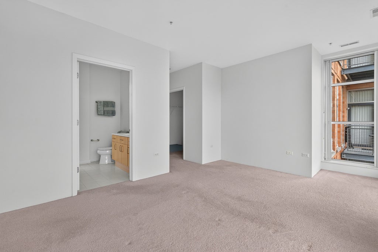
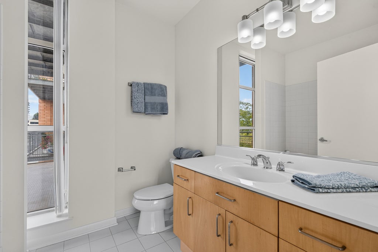
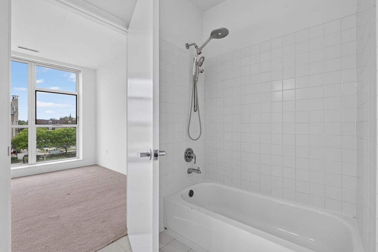
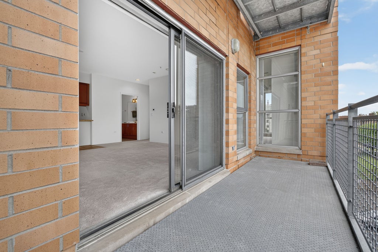
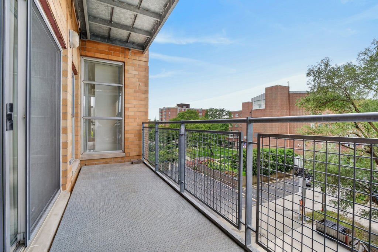
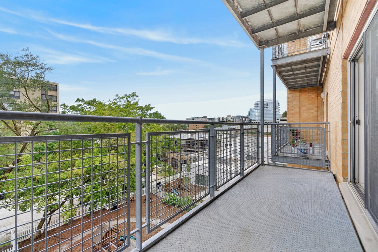
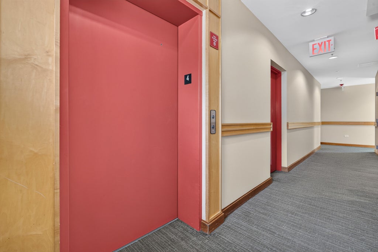
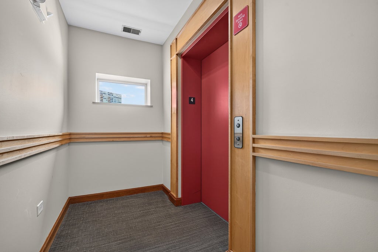
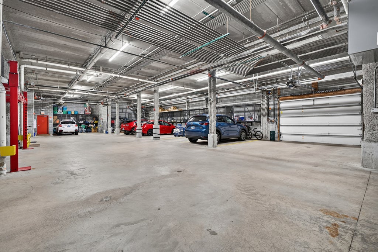
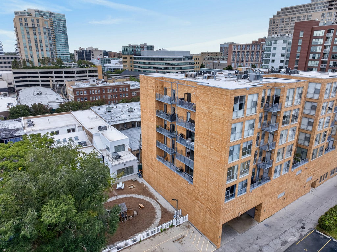
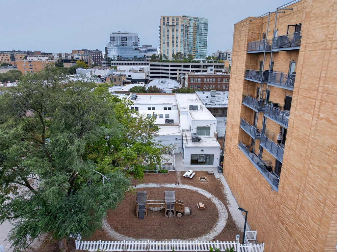
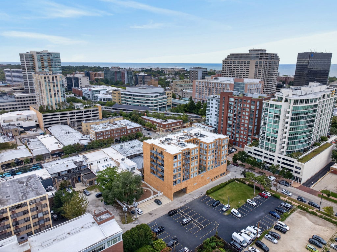
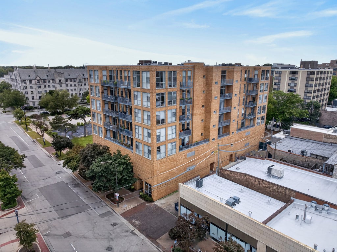
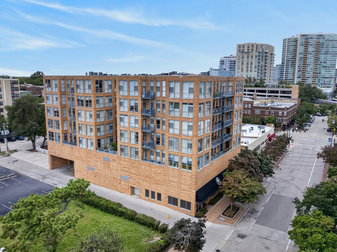
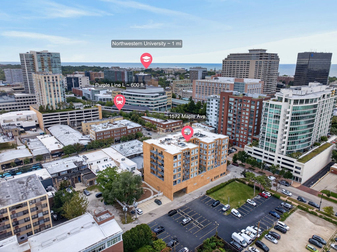
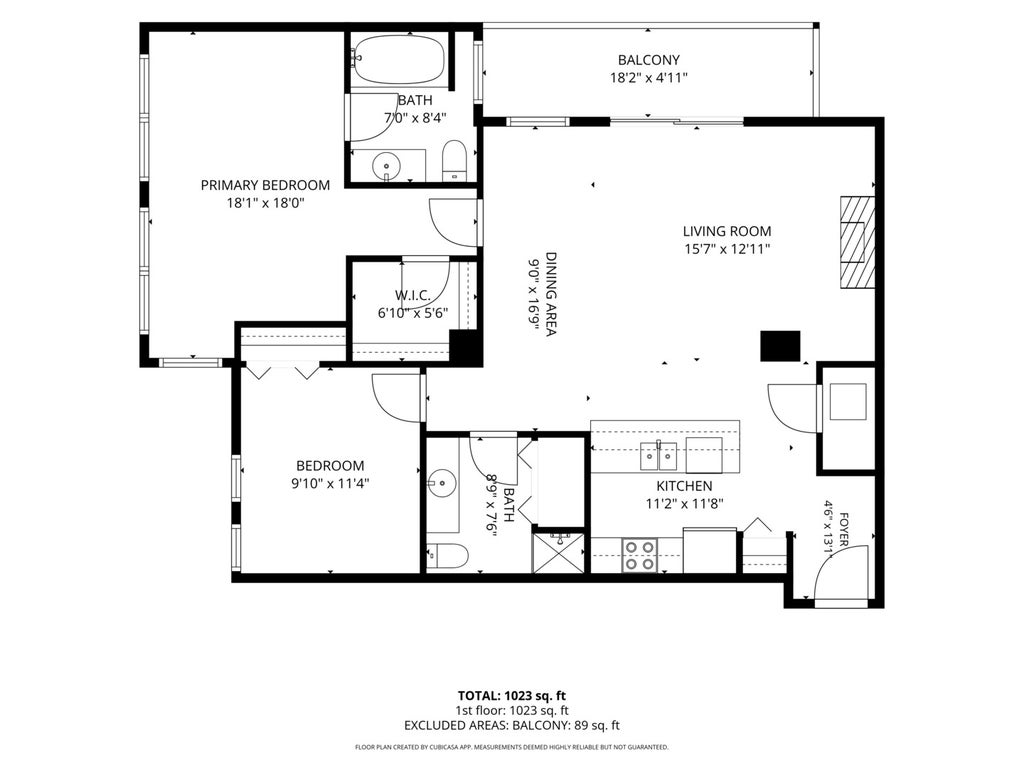

Enjoy comfortable, convenient Evanston living in this 2-bedroom, 2-bathroom condo offering approximately 1,100 square feet of living space. Located on the fourth floor, this home features a functional layout and desirable everyday comforts, including a gas-log fireplace, private balcony, in-unit laundry, and an included heated garage parking space. The living room opens to the balcony, creating a welcoming space to relax or entertain. The kitchen features custom cabinetry, granite countertops, and a breakfast bar for casual dining. The generously sized primary bedroom offers a walk-in closet and private full bathroom with a soaking tub, while the second bedroom provides flexibility for guests, a home office, or additional living space. Additional storage adds everyday convenience. Building amenities include an exercise room and well-maintained common areas. Enjoy convenient access to nearby parks and playgrounds, commuter bus and train services, and major roads, making it easy to get around Evanston and commute beyond. With a practical floor plan, useful amenities, and convenient access to local destinations, this condo offers an appealing opportunity to enjoy all that Evanston has to offer.
| DAYS ON MARKET | 6 | LAST UPDATED | 10/19/2026 |
|---|---|---|---|
| YEAR BUILT | 2004 | COMMUNITY | Evanston |
| GARAGE SPACES | 1.0 | COUNTY | Cook |
| STATUS | Active | PROPERTY TYPE(S) | Condo/Townhouse/Co-Op |
| School District | Evanston Twp High School |
|---|---|
| Elementary School | Dewey Elementary School |
| Jr. High School | Nichols Middle School |
| High School | Evanston Twp High School |
| ADDITIONAL DETAILS | |
| AIR | Central Air |
|---|---|
| AIR CONDITIONING | Yes |
| AMENITIES | Cable TV, Insurance, Internet, Maintenance Structure, Snow Removal, Water |
| APPLIANCES | Dishwasher, Disposal, Dryer, Microwave, Range, Refrigerator, Washer |
| AREA | Evanston |
| BASEMENT | None |
| CONSTRUCTION | Brick |
| EXTERIOR | Balcony |
| FIREPLACE | Yes |
| GARAGE | Attached Garage, Yes |
| HEAT | Forced Air |
| HOA DUES | 520 |
| INTERIOR | Elevator, Storage, Walk-In Closet(s) |
| LOT | 0 |
| LOT DIMENSIONS | COMMON |
| PARKING | Garage Door Opener, Heated Garage, Attached, Garage |
| SEWER | Public Sewer |
| STORIES | 7 |
| TAXES | 8229.25 |
| UTILITIES | Cable Available |
MORTGAGE CALCULATOR
TOTAL MONTHLY PAYMENT
0
P
I
*Estimate only
| SATELLITE VIEW |
| / | |
We respect your online privacy and will never spam you. By submitting this form with your telephone number
you are consenting for Humderto
Garcia to contact you even if your name is on a Federal or State
"Do not call List".
Listed with Redfin Corporation
The data relating to real estate for sale on this web site comes in part from the Broker ReciprocitySM Program of MRED. All real estate listings are marked with the Broker ReciprocitySM logo or the MRED Broker ReciprocitySM thumbnail logo (a little black house) and detailed information about them includes the name of the listing brokers.
The broker providing these data believes them to be correct, but advises interested parties to confirm them before relying on them in a purchase decision.
Copyright 2026 MRED. All rights reserved.

The broker providing these data believes them to be correct, but advises interested parties to confirm them before relying on them in a purchase decision.
Copyright 2026 MRED. All rights reserved.
This IDX solution is (c) Diverse Solutions 2026.