
 Twitter
 Facebook
 Email
|

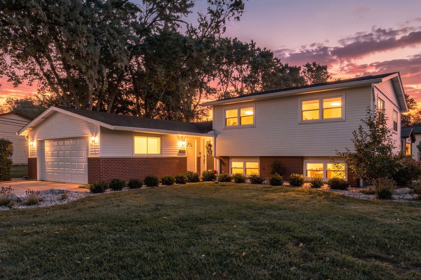
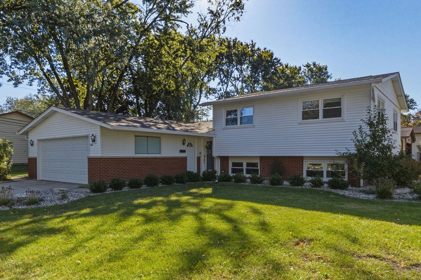
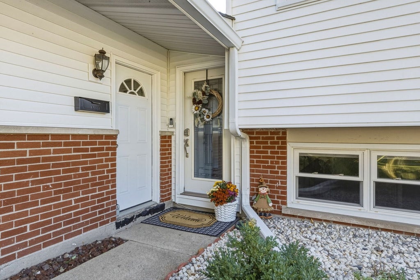
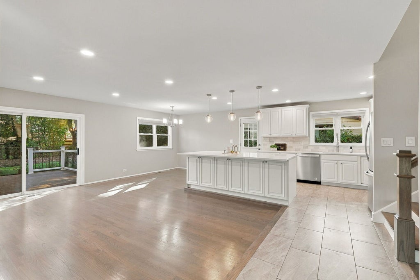
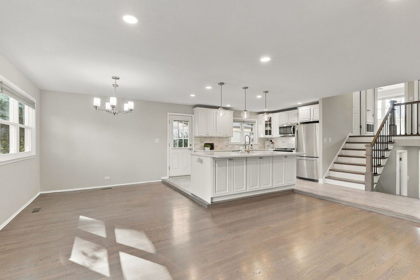
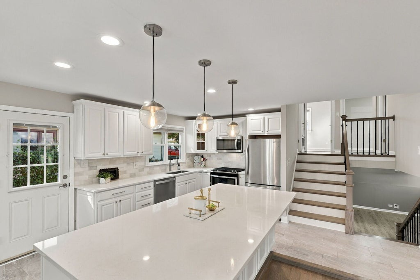
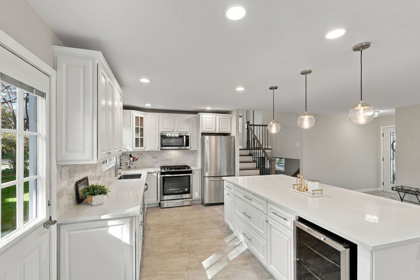
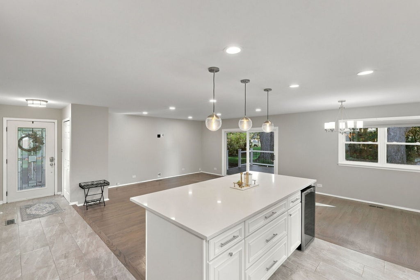
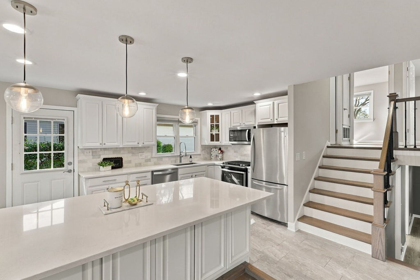
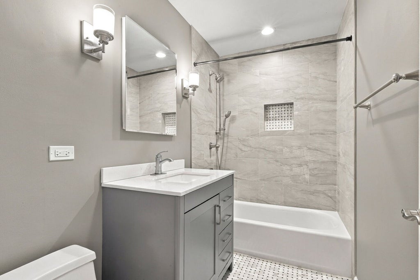
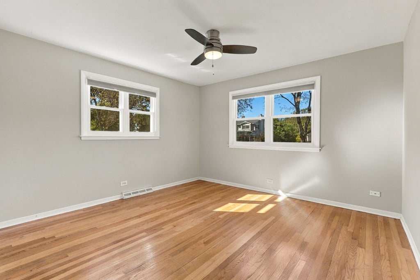
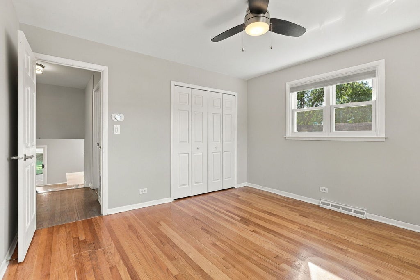
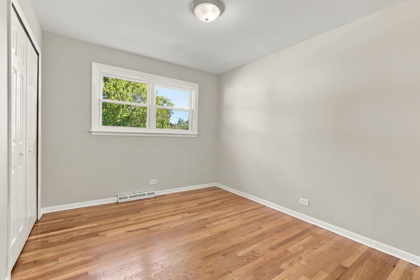
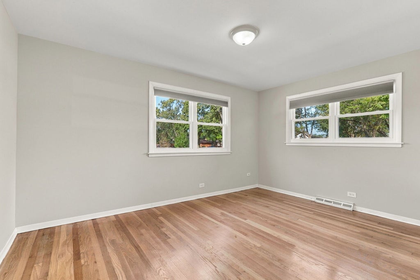
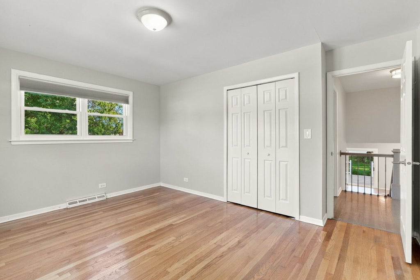
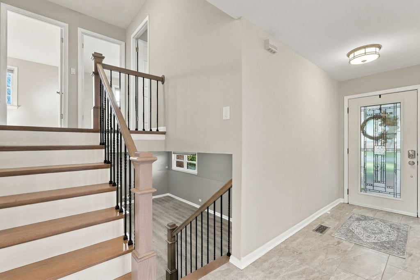
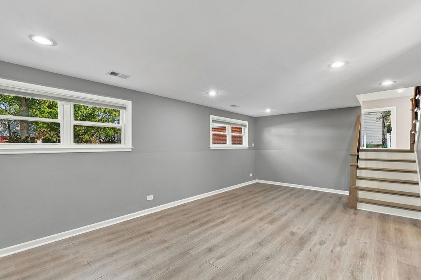
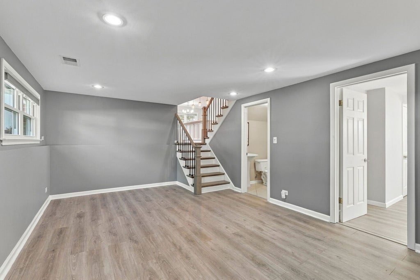
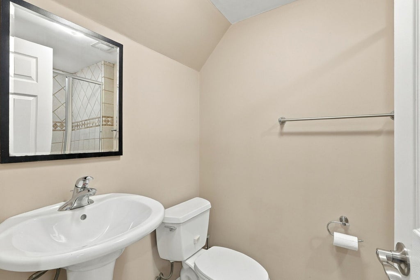
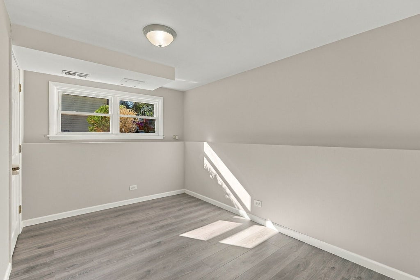
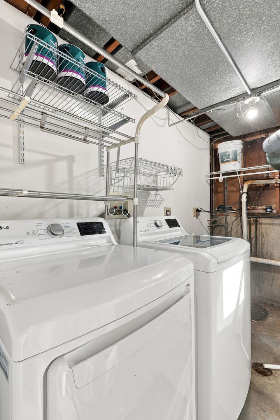
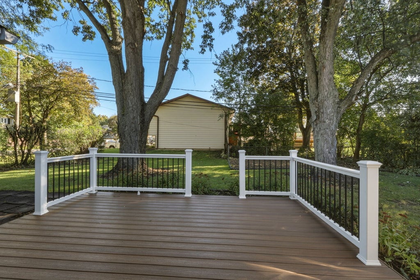
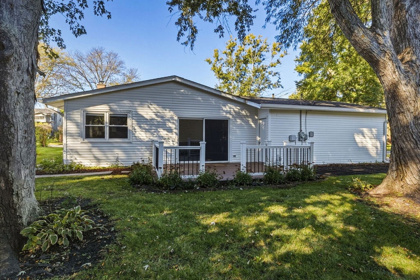
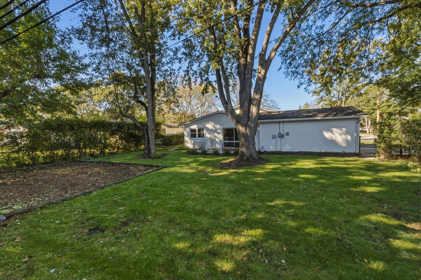
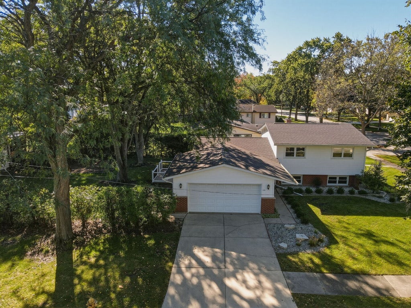
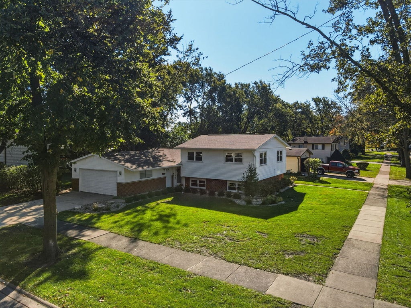
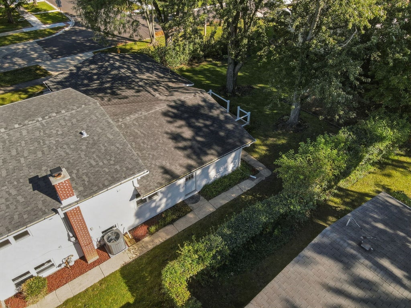
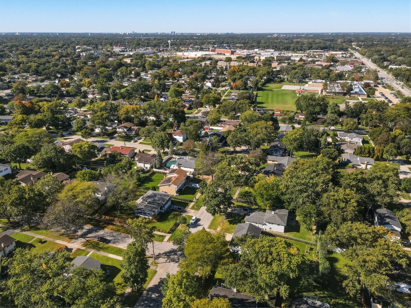
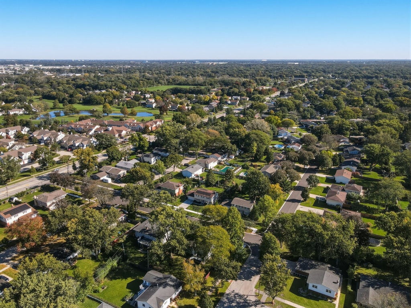
Refined and reimagined, 1101 E. Barberry Lane is a masterclass in modern split-level living. This beautifully renovated 3+1 Bedroom, 2 Bath home in the highly sought-after CAMELOT neighborhood in Mount Prospect awaits a new family. Updated throughout, this Tri-Level features an OPEN-CONCEPT main level defined by solid hardwoods, a gracious center island, abundant custom cabinetry, quartz countertops and lots of natural light pouring into the space. The private quarters upstairs offer three spacious bedrooms anchored by a stunning, recently RENOVATED HALL BATH. The lower level provides family room space along with a full bath and a laundry/utility room, giving you flexibility for everyday living, storage, office or a 4th Bedroom. Outside, enjoy a private backyard and newly expanded deck with plenty of room for entertaining and everyday living. Mature trees and established landscaping add privacy and charm. Major updates include a NEW A/C (2026), MAINTENANCE FREE DECK (2025), ROOF & GUTTERS (2023), ELECTRICAL PANEL, UPSTAIRS HALL BATH, RADON MITIGATION AND LANDSCAPING (2021). The result is exceptional value and peace of mind for years to come in this home where the major updates have already been completed for you ~ there is truly nothing to do but move in and enjoy.
| DAYS ON MARKET | 4 | LAST UPDATED | 10/20/2026 |
|---|---|---|---|
| YEAR BUILT | 1961 | COMMUNITY | Mount Prospect |
| GARAGE SPACES | 2.0 | COUNTY | Cook |
| STATUS | Active | PROPERTY TYPE(S) | Single Family |
| School District | John Hersey High School |
|---|---|
| Elementary School | Euclid Elementary School |
| Jr. High School | River Trails Middle School |
| High School | John Hersey High School |
| ADDITIONAL DETAILS | |
| AIR | Central Air |
|---|---|
| AIR CONDITIONING | Yes |
| APPLIANCES | Dishwasher, Disposal, Dryer, Microwave, Range, Refrigerator, Stainless Steel Appliance(s), Washer, Wine Refrigerator |
| AREA | Mount Prospect |
| BASEMENT | Daylight, Finished, Yes |
| CONSTRUCTION | Brick, Vinyl Siding |
| GARAGE | Attached Garage, Yes |
| HEAT | Forced Air |
| INTERIOR | Open Floorplan |
| LOT | 9583 sq ft |
| LOT DIMENSIONS | 120 X 80 |
| PARKING | Concrete, Garage Door Opener, Attached, Garage |
| SEWER | Public Sewer |
| TAXES | 9064.76 |
MORTGAGE CALCULATOR
TOTAL MONTHLY PAYMENT
0
P
I
*Estimate only
| SATELLITE VIEW |
| / | |
We respect your online privacy and will never spam you. By submitting this form with your telephone number
you are consenting for Humderto
Garcia to contact you even if your name is on a Federal or State
"Do not call List".
Listed with Coldwell Banker Realty
The data relating to real estate for sale on this web site comes in part from the Broker ReciprocitySM Program of MRED. All real estate listings are marked with the Broker ReciprocitySM logo or the MRED Broker ReciprocitySM thumbnail logo (a little black house) and detailed information about them includes the name of the listing brokers.
The broker providing these data believes them to be correct, but advises interested parties to confirm them before relying on them in a purchase decision.
Copyright 2026 MRED. All rights reserved.

The broker providing these data believes them to be correct, but advises interested parties to confirm them before relying on them in a purchase decision.
Copyright 2026 MRED. All rights reserved.
This IDX solution is (c) Diverse Solutions 2026.