
 Twitter
 Facebook
 Email








|

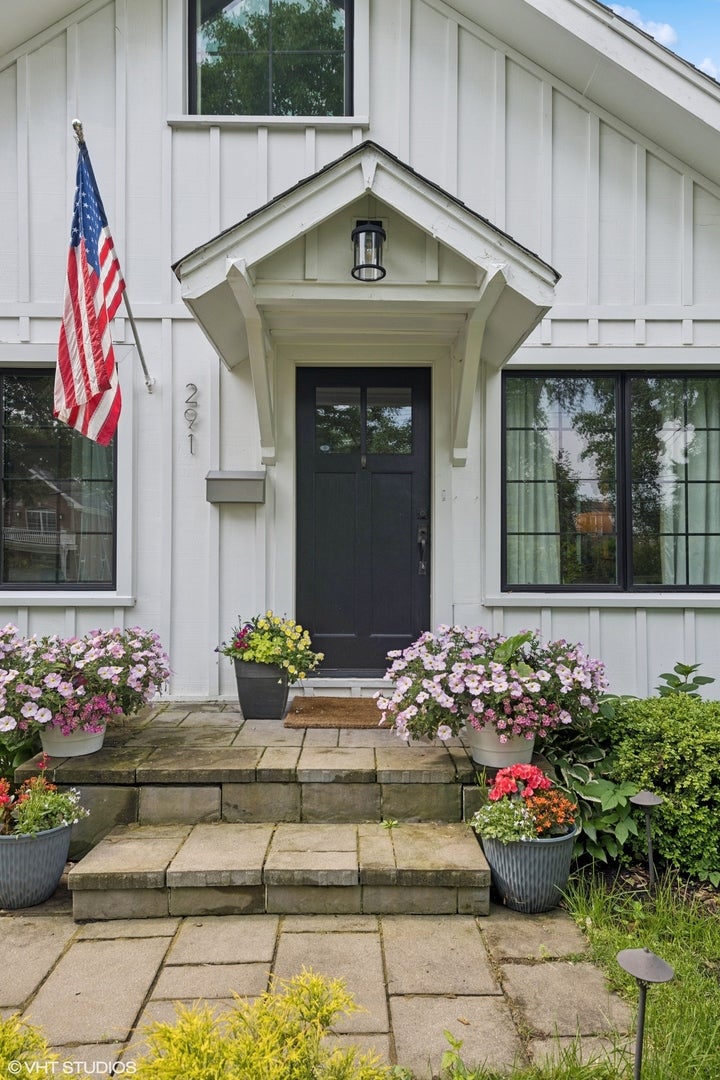
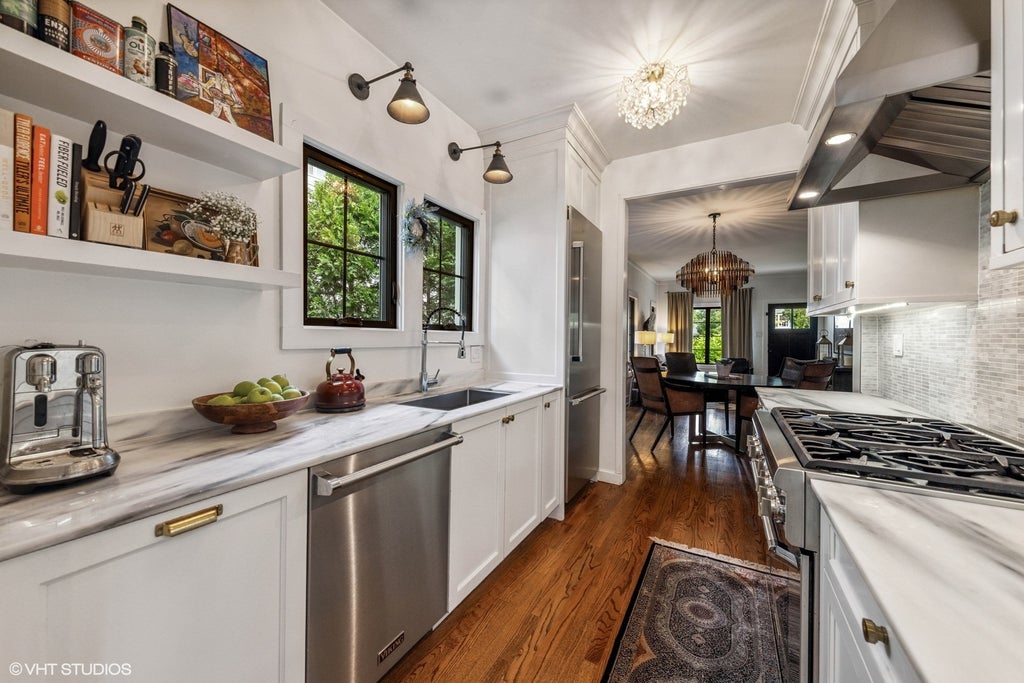
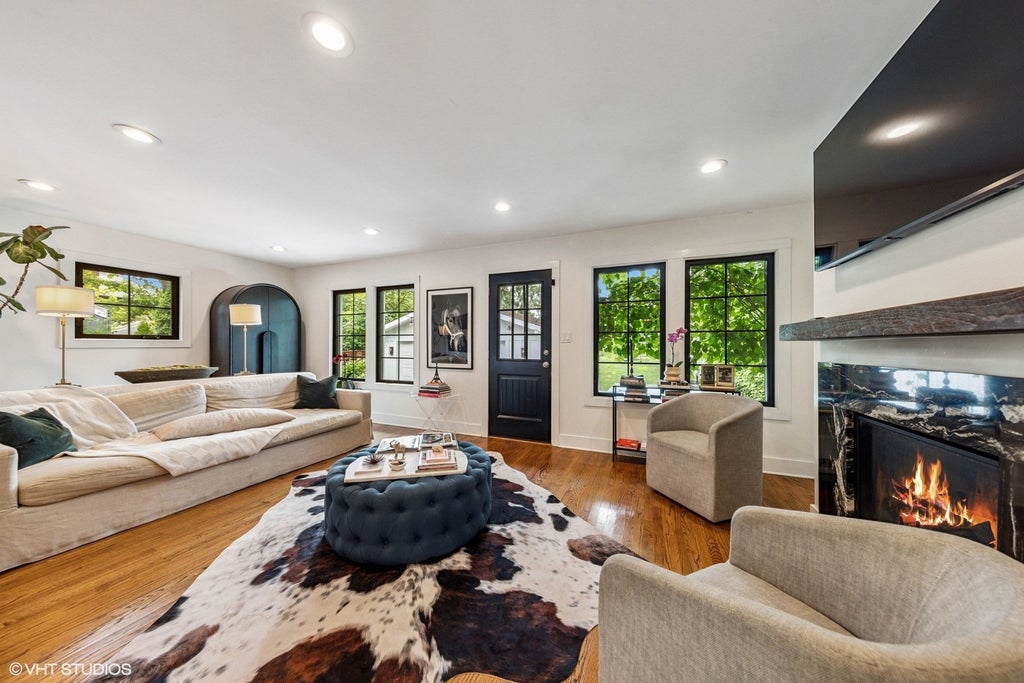
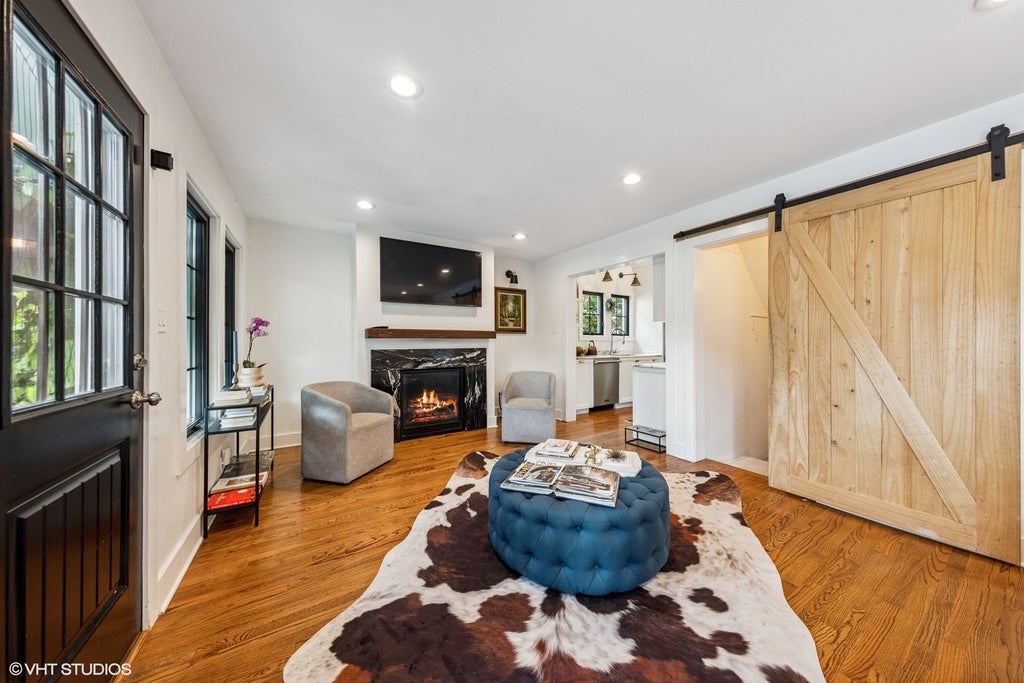
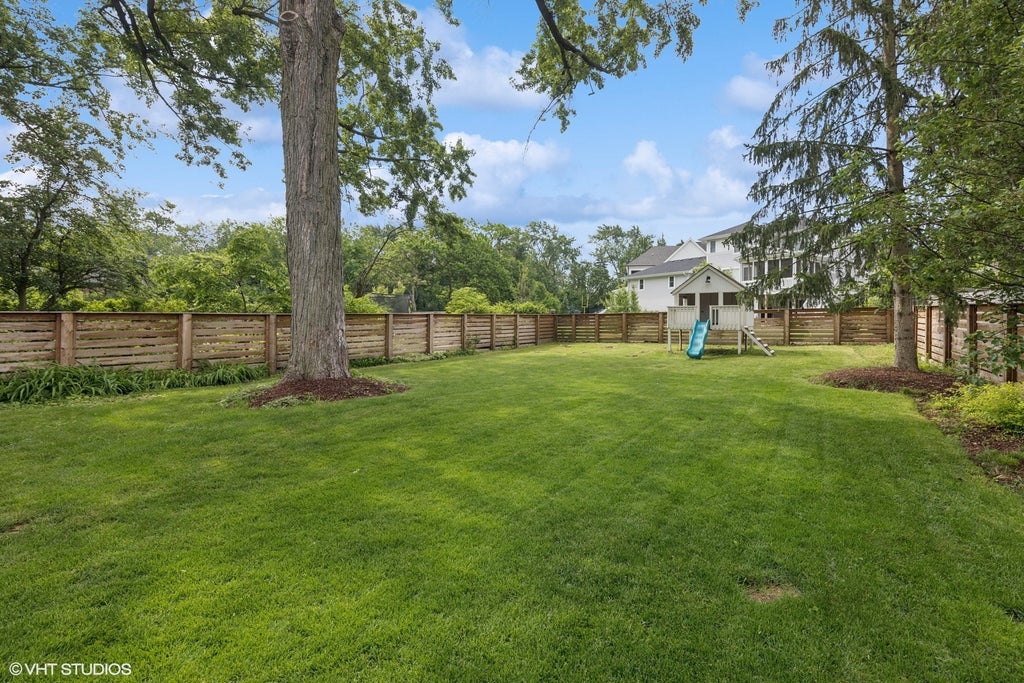
Welcome to this beautifully remodeled Glen Ellyn home, ideally situated in a highly sought-after neighborhood near top-rated schools! Blending timeless traditional charm with contemporary finishes, this move-in-ready home offers 3 bedrooms, 2 full bathrooms, and stylish updates throughout. Gleaming hardwood floors welcome you inside, creating a warm and inviting first impression. The thoughtfully designed layout features two first-floor bedrooms and a newly remodeled full bathroom, plus a private second-floor bedroom suite. The stunning remodeled kitchen is a true standout, showcasing elegant Carrara marble countertops, custom white cabinetry, designer light fixtures, and premium Thermador stainless steel appliances. With generous counter space and timeless finishes, this beautiful kitchen is equally suited for everyday living and entertaining. The inviting family room features new hardwood flooring and a newly added fireplace, creating the perfect setting for cozy evenings at home. A finished basement provides valuable additional living space, ideal for recreation, a home office, hobbies, or extra storage. Step outside to a lush, oversized backyard offering exceptional space for outdoor living and entertaining. The newer deck, complete with outdoor lighting, creates the perfect setting for al fresco dining and summer gatherings, while the expansive yard offers endless possibilities for a fire pit, playground, garden, or future pool. Additional updates include newer windows, air conditioning, driveway, and landscaping. Combining a beautifully remodeled interior, premium finishes, flexible living spaces, and an expansive backyard, this exceptional Glen Ellyn home offers the perfect blend of comfort, style, and functionality in a desirable location close to local amenities. A rare opportunity to enjoy move-in-ready living in one of Glen Ellyn's sought-after neighborhoods-don't miss it!
| DAYS ON MARKET | 10 | LAST UPDATED | 10/24/2026 |
|---|---|---|---|
| YEAR BUILT | 1921 | COMMUNITY | Glen Ellyn |
| GARAGE SPACES | 2.0 | COUNTY | DuPage |
| STATUS | Conditional | PROPERTY TYPE(S) | Single Family |
| School District | Glenbard West High School |
|---|---|
| Elementary School | Churchill Elementary School |
| Jr. High School | Hadley Junior High School |
| High School | Glenbard West High School |
| ADDITIONAL DETAILS | |
| AIR | Central Air |
|---|---|
| AIR CONDITIONING | Yes |
| APPLIANCES | Dishwasher, Microwave, Range, Range Hood, Stainless Steel Appliance(s) |
| AREA | Glen Ellyn |
| BASEMENT | Full, Partially Finished, Yes |
| CONSTRUCTION | Wood Siding |
| FIREPLACE | Yes |
| GARAGE | Yes |
| LOT | 0 |
| LOT DIMENSIONS | 50x200 |
| PARKING | Asphalt, Garage Door Opener, Detached, Garage |
| SEWER | Public Sewer |
| TAXES | 11979.22 |
| WATER | Public |
MORTGAGE CALCULATOR
TOTAL MONTHLY PAYMENT
0
P
I
*Estimate only
| SATELLITE VIEW |
| / | |
We respect your online privacy and will never spam you. By submitting this form with your telephone number
you are consenting for Humderto
Garcia to contact you even if your name is on a Federal or State
"Do not call List".
Listed with @properties Christie's International Real Estate
The data relating to real estate for sale on this web site comes in part from the Broker ReciprocitySM Program of MRED. All real estate listings are marked with the Broker ReciprocitySM logo or the MRED Broker ReciprocitySM thumbnail logo (a little black house) and detailed information about them includes the name of the listing brokers.
The broker providing these data believes them to be correct, but advises interested parties to confirm them before relying on them in a purchase decision.
Copyright 2026 MRED. All rights reserved.

The broker providing these data believes them to be correct, but advises interested parties to confirm them before relying on them in a purchase decision.
Copyright 2026 MRED. All rights reserved.
This IDX solution is (c) Diverse Solutions 2026.