
 Twitter
 Facebook
 Email
|

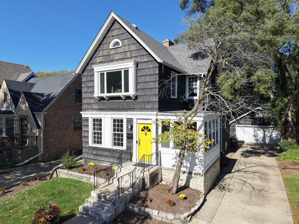
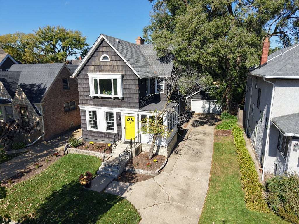
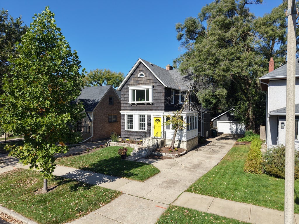
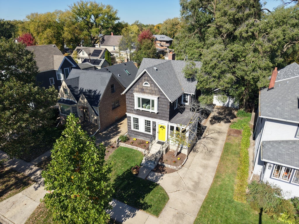
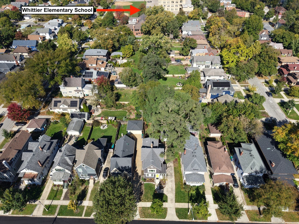
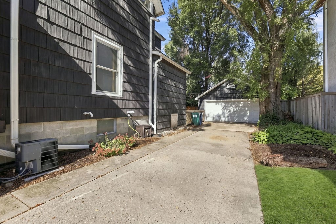
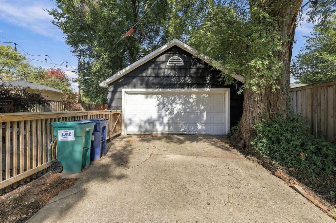
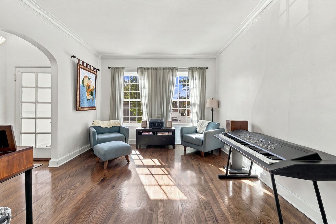
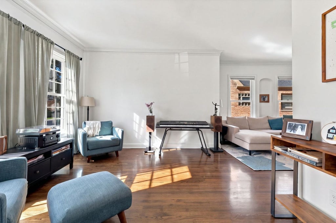
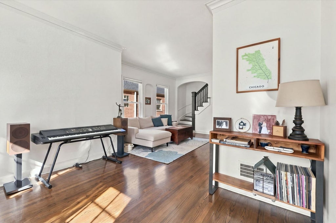
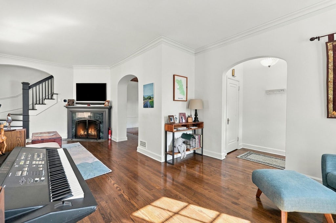
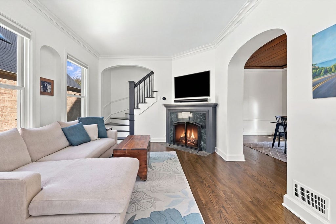
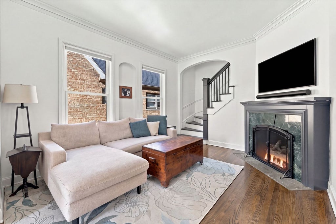
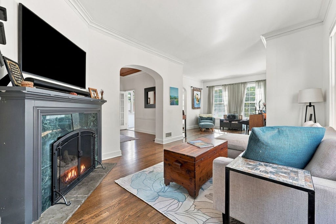
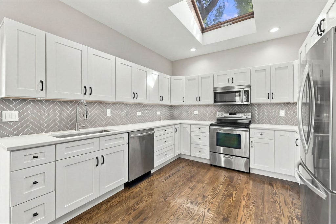
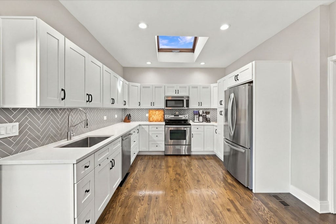
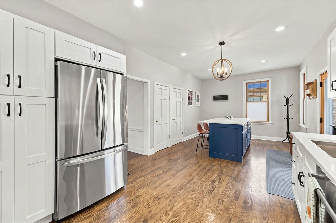
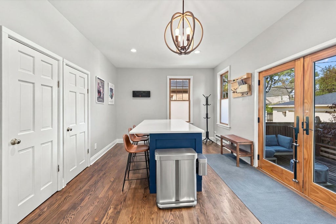
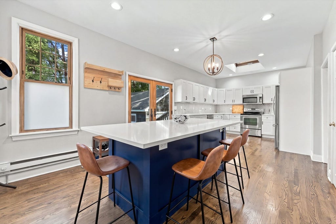
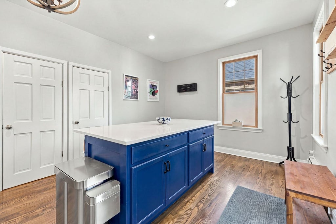
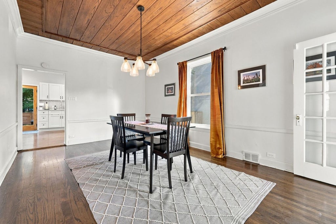
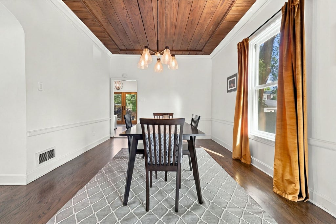
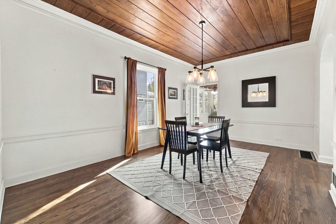
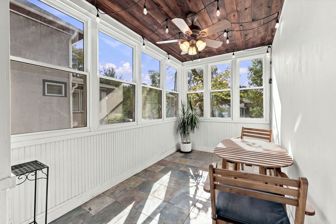
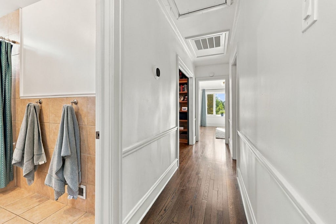
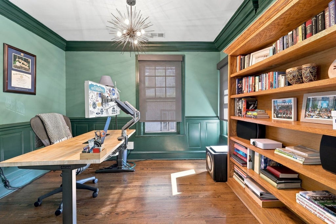
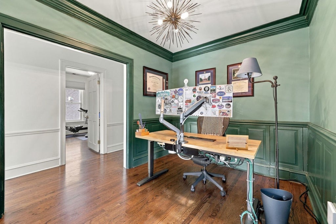
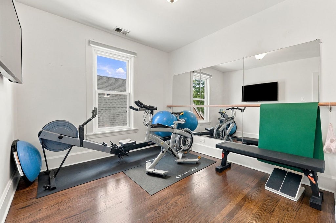
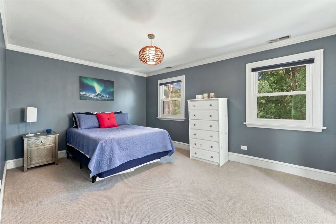
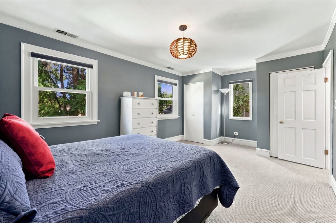
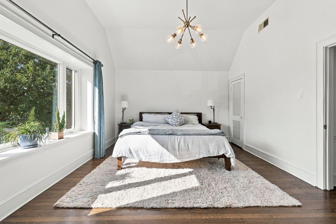
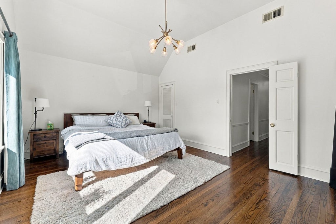
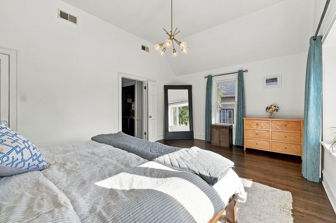
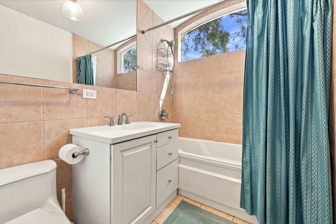
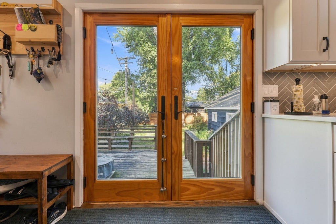
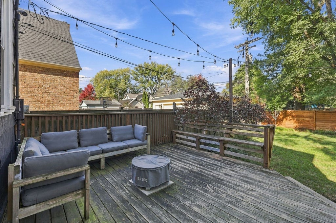
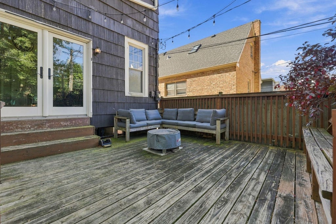
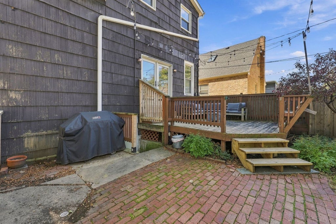
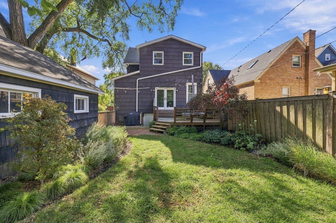
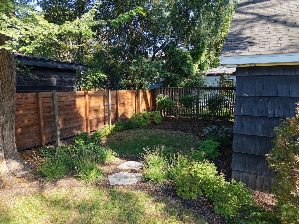
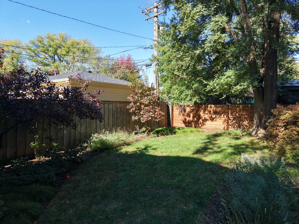
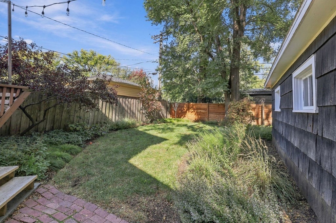
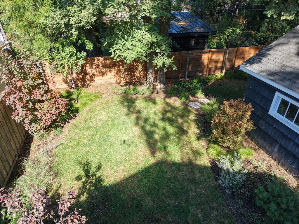
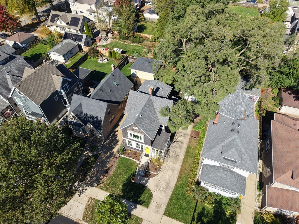
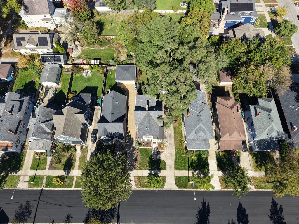
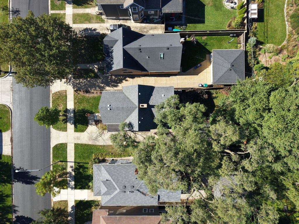
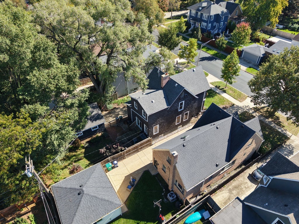
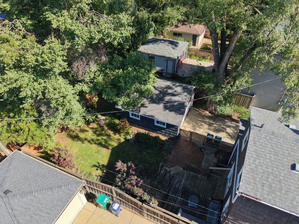
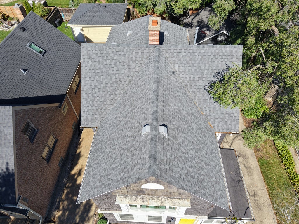
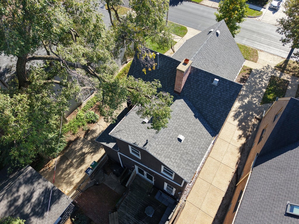
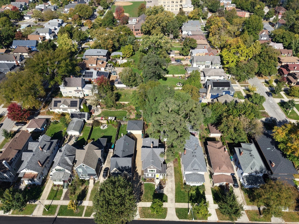
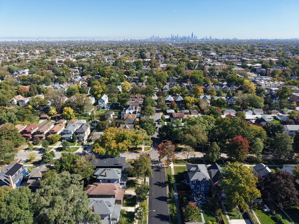
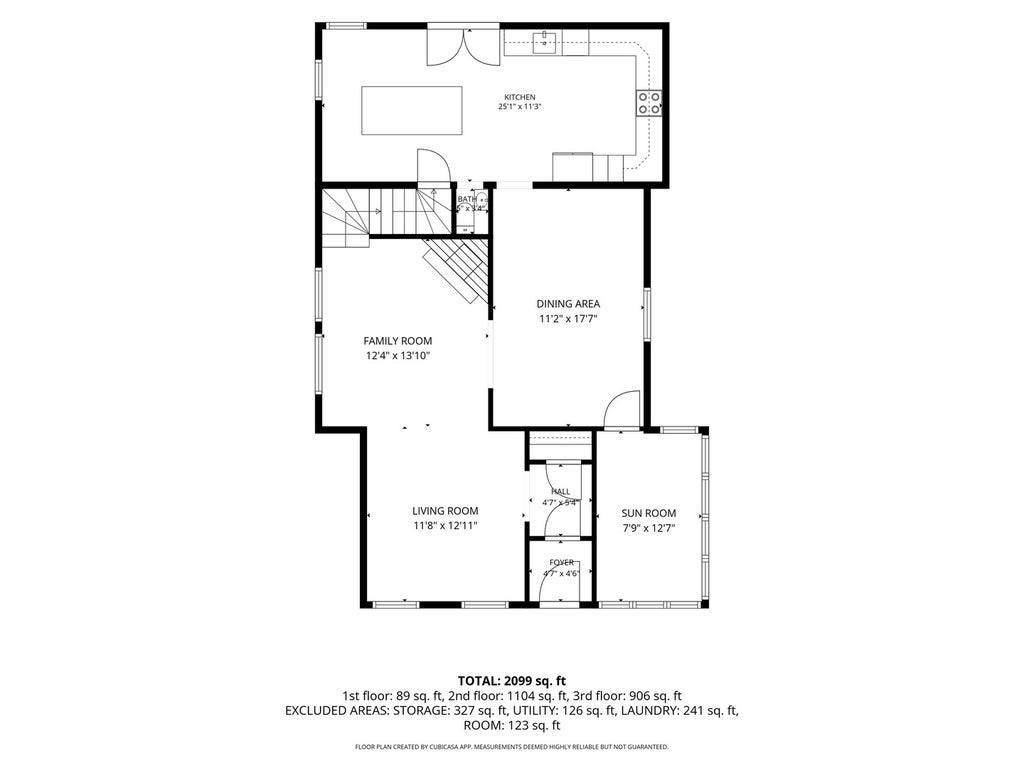
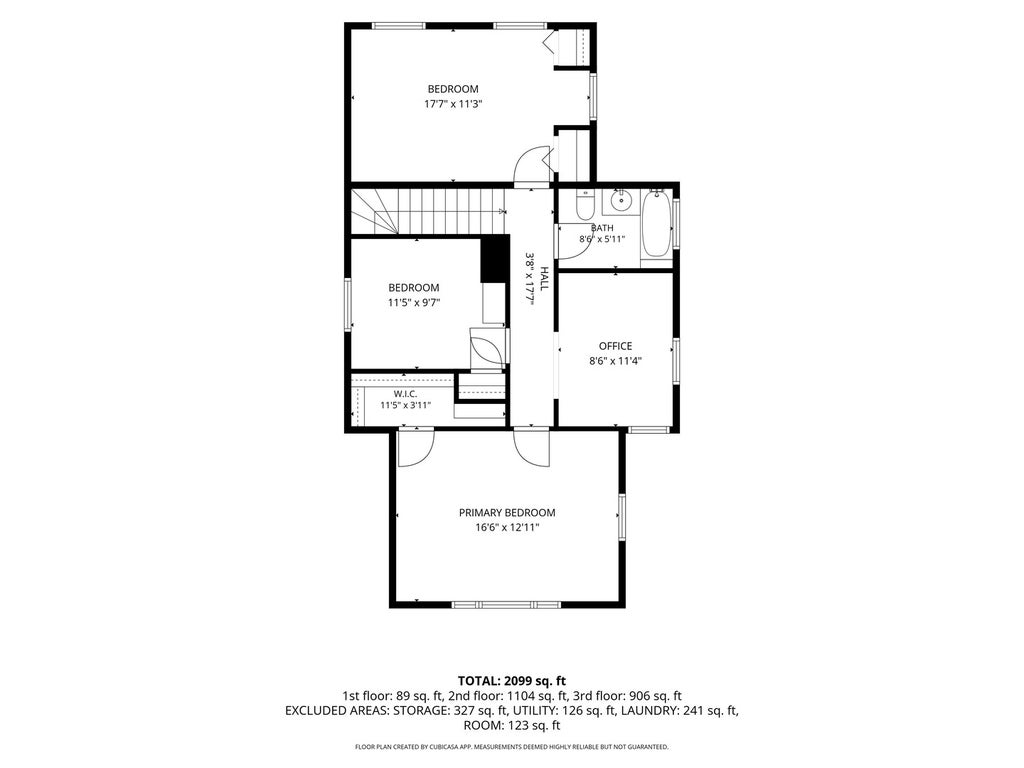
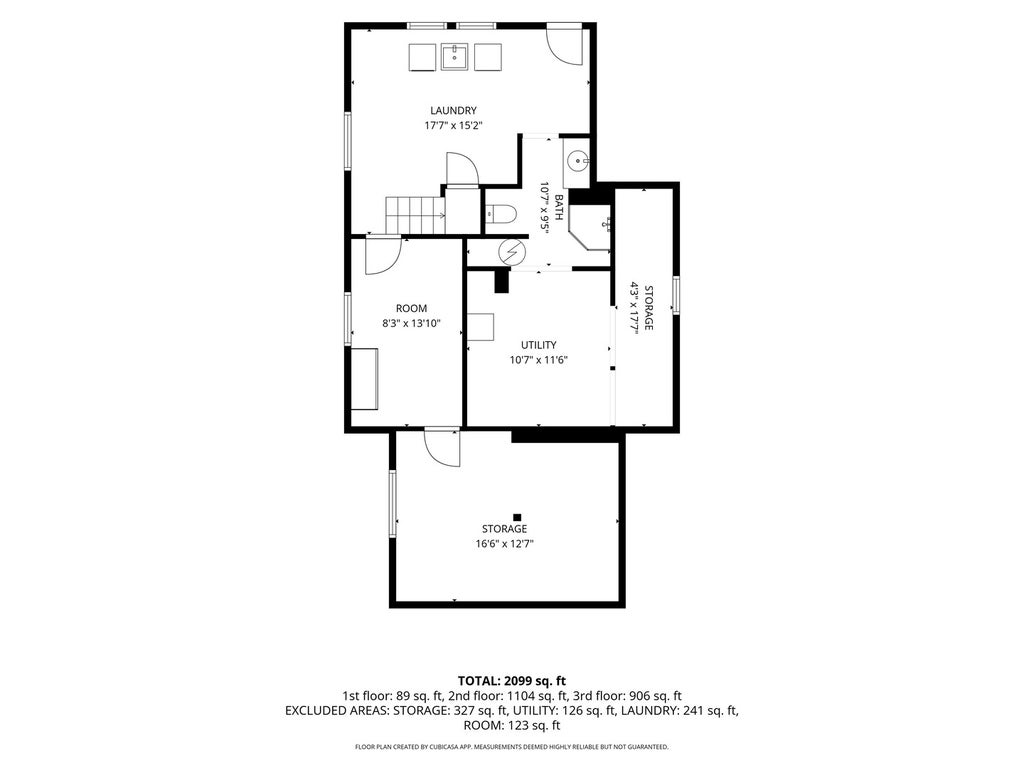
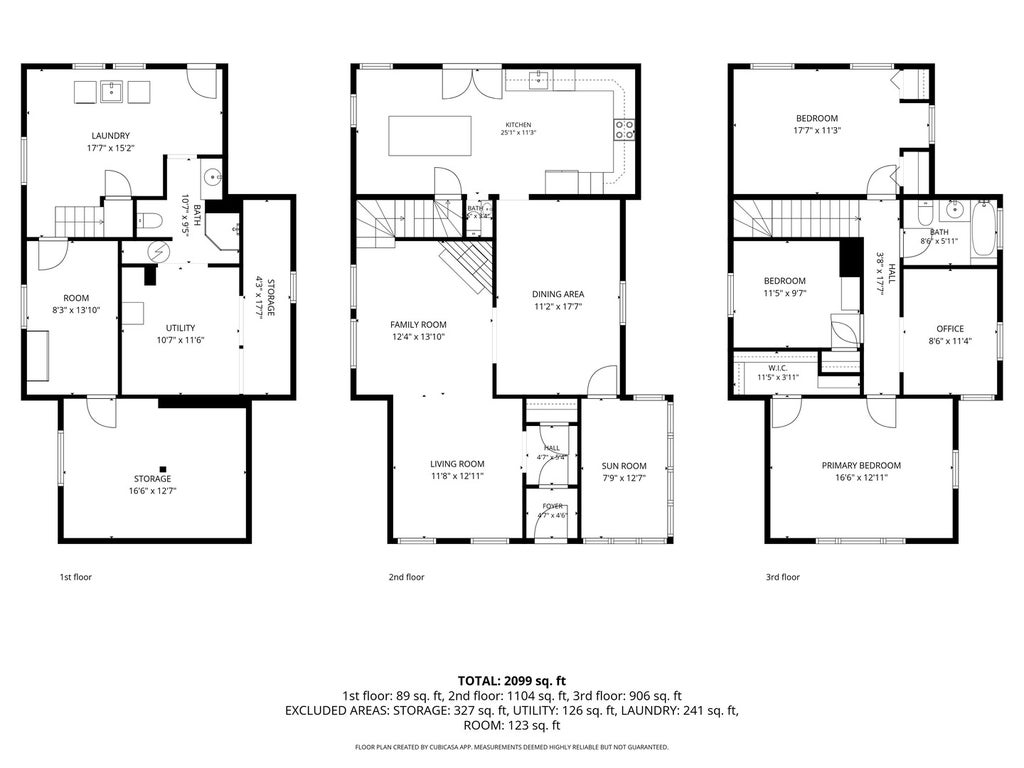
A rare opportunity to own a character-rich early 20th-century Oak Park home where original architecture, intentional updates, and modern livability come together on a wide 50-foot lot. Arched openings, hardwood floors, crown molding, high ceilings, and preserved period details give the home its charm, while a thoughtful layout keeps the living, family, dining, and kitchen spaces connected without losing definition. The main level is built for both daily life and entertaining. A proper foyer welcomes you into the living room, where a wall of tall, multi-pane windows draws the outdoors in, filling the space with soft natural light and emphasizing the home's classic proportions. The room flows naturally into the family room, anchored by a gas fireplace and a thoughtfully designed media setup above, allowing flushmount TV installation. From there, the oversized dining room makes a statement with a warm, richly stained wood-plank ceiling showcasing natural grain and timeless architectural character, with enough space to comfortably accommodate a large dining table for gatherings and holidays. Just beyond, the bright three-season sunroom adds another inviting space for morning coffee, casual dining, or relaxing. The renovated kitchen shines beneath a large skylight and features slim herringbone subway tile, stainless-steel appliances, a farmhouse sink, stone countertops, extensive cabinetry, and an oversized island with power and seating for up to eight. All four bedrooms are located upstairs, including a spacious primary bedroom and a flexible fourth bedroom currently used as an office. The partially finished basement adds a full bath, laundry, storage, utility space, and a separate room that can function as a studio, workshop, gym, or hobby space. The deck creates an easy extension of the indoor living space, while the fenced yard offers both privacy and plenty of open lawn for entertaining, pets, or play. Out back, the home opens to a peaceful, professionally landscaped retreat framed by mature trees, layered plantings, ornamental grasses, a serviceberry, and Japanese maple. Tucked away and serene without sacrificing usable space, it is an outdoor setting just as inviting as the interior and a rare luxury in a walkable Oak Park setting. The home also offers something increasingly difficult to find in Oak Park: a private driveway leading to a detached 2-car garage. The garage features its own 200-amp electrical service and Level 2 EV charger. Additional highlights include select Marvin high-efficiency windows, smart entry, automated shades, exterior lighting controls, security cameras, smart thermostats, and robust hardwired network infrastructure. Located within Oak Park and River Forest High School District 200, placing one of the area's most recognized educational institutions just minutes from home. Set on a quiet, tree-lined street near Whittier Elementary, the Dole Branch Library, parks, transit, shopping, dining, and neighborhood amenities, this home offers the best of Oak Park living with a strong sense of community and convenience. A wide lot, private driveway, four bedrooms upstairs, renovated kitchen, sun-filled spaces, smart-home features, and EV charging make this a truly special offering. Schedule your tour today.
| DAYS ON MARKET | 7 | LAST UPDATED | 10/21/2026 |
|---|---|---|---|
| YEAR BUILT | 1905 | COMMUNITY | Oak Park |
| GARAGE SPACES | 2.0 | COUNTY | Cook |
| STATUS | Active | PROPERTY TYPE(S) | Single Family |
| School District | Oak Park & River Forest High Sch |
|---|---|
| Elementary School | Whittier Elementary School |
| Jr. High School | Gwendolyn Brooks Middle School |
| High School | Oak Park & River Forest High Sch |
| ADDITIONAL DETAILS | |
| AIR | Central Air |
|---|---|
| AIR CONDITIONING | Yes |
| APPLIANCES | Dishwasher, Dryer, Microwave, Range, Refrigerator, Washer |
| AREA | Oak Park |
| BASEMENT | Full, Partially Finished, Sump Pump, Yes |
| CONSTRUCTION | Cedar, Frame |
| FIREPLACE | Yes |
| GARAGE | Yes |
| HEAT | Forced Air |
| INTERIOR | Entrance Foyer, Walk-In Closet(s) |
| LOT | 6229 sq ft |
| LOT DESCRIPTION | Garden |
| LOT DIMENSIONS | 50X125 |
| PARKING | Concrete, Garage Door Opener, Detached, Garage |
| SEWER | Public Sewer |
| TAXES | 16500.28 |
| WATER | Public |
MORTGAGE CALCULATOR
TOTAL MONTHLY PAYMENT
0
P
I
*Estimate only
| SATELLITE VIEW |
| / | |
We respect your online privacy and will never spam you. By submitting this form with your telephone number
you are consenting for Humderto
Garcia to contact you even if your name is on a Federal or State
"Do not call List".
Listed with Coldwell Banker Realty
The data relating to real estate for sale on this web site comes in part from the Broker ReciprocitySM Program of MRED. All real estate listings are marked with the Broker ReciprocitySM logo or the MRED Broker ReciprocitySM thumbnail logo (a little black house) and detailed information about them includes the name of the listing brokers.
The broker providing these data believes them to be correct, but advises interested parties to confirm them before relying on them in a purchase decision.
Copyright 2026 MRED. All rights reserved.

The broker providing these data believes them to be correct, but advises interested parties to confirm them before relying on them in a purchase decision.
Copyright 2026 MRED. All rights reserved.
This IDX solution is (c) Diverse Solutions 2026.