
 Twitter
 Facebook
 Email


|

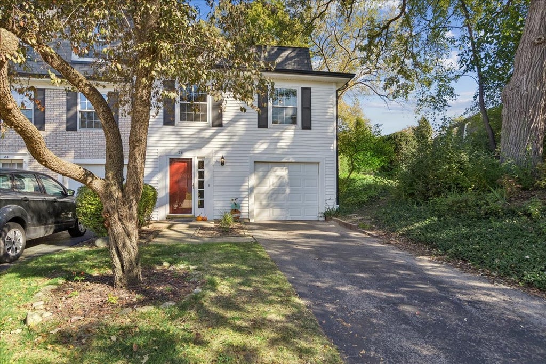
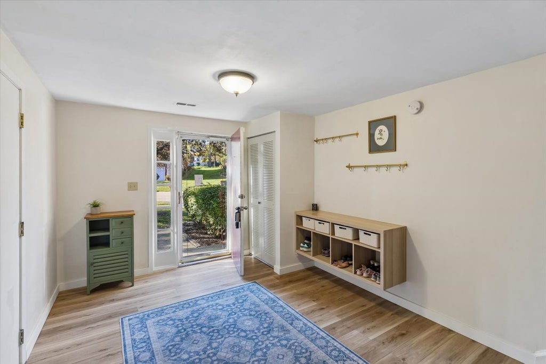
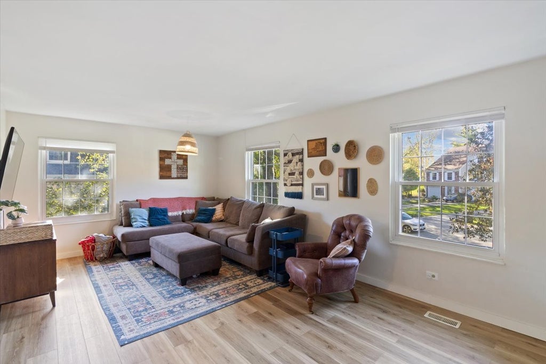
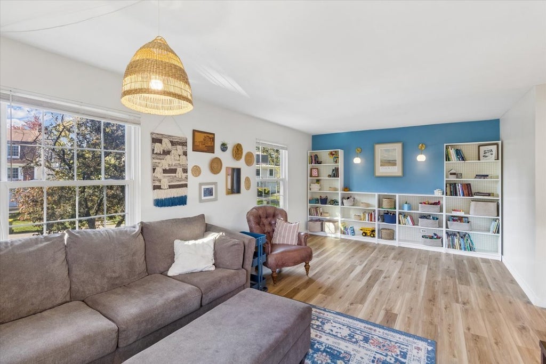
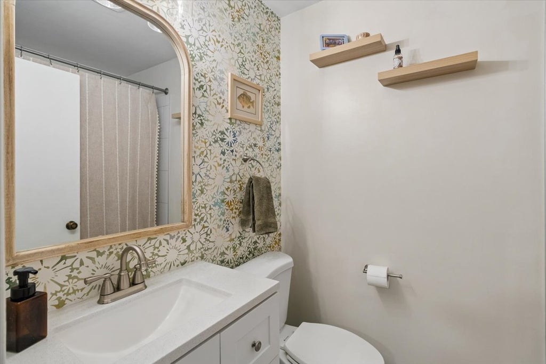
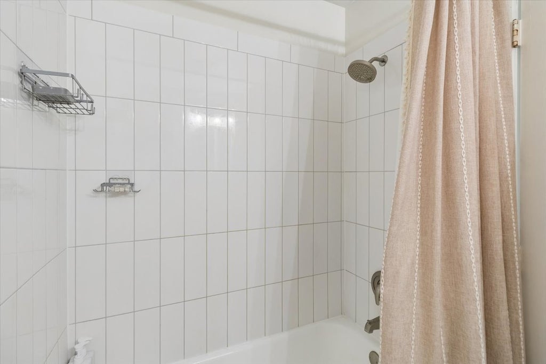
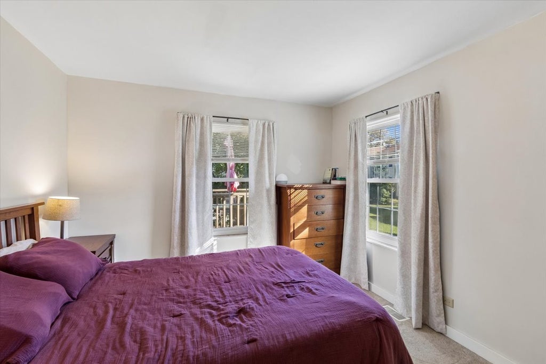
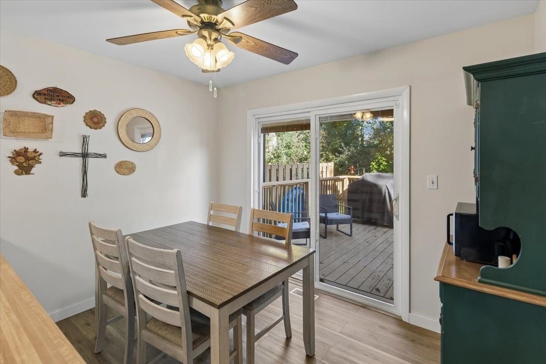
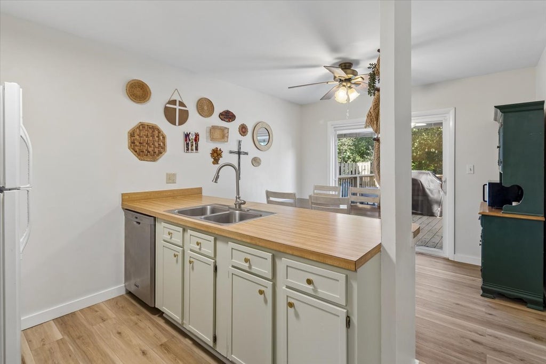
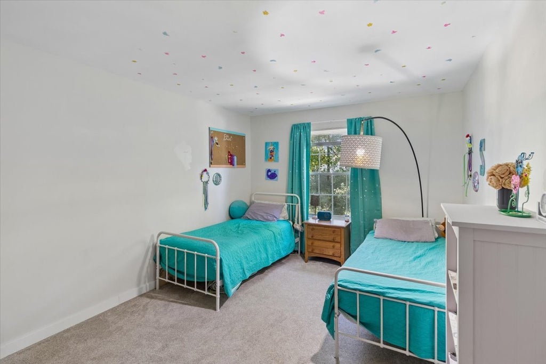
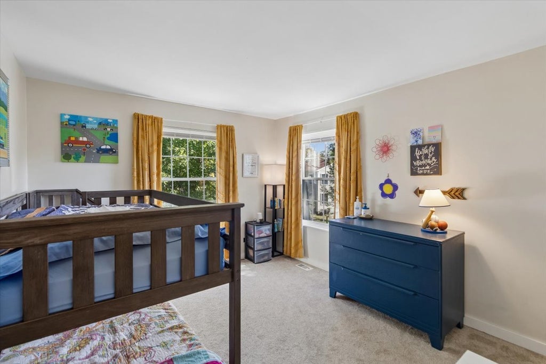
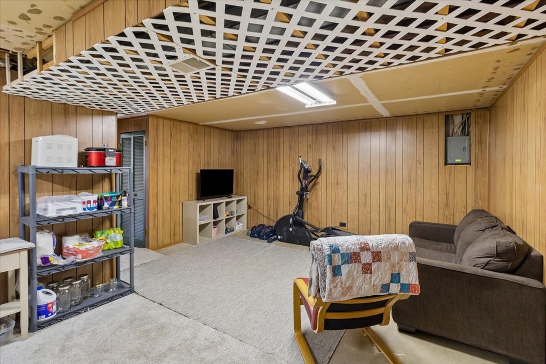
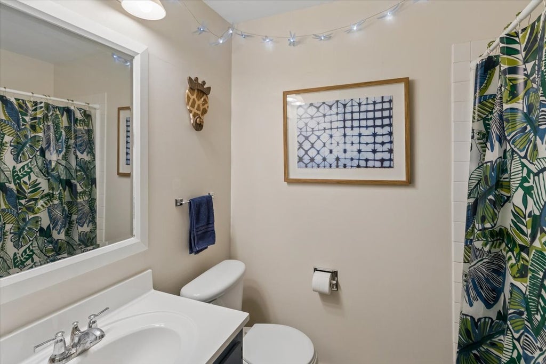
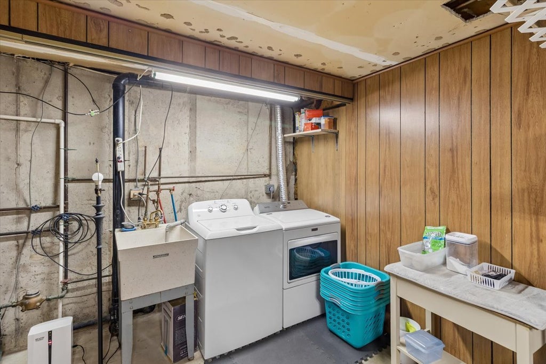
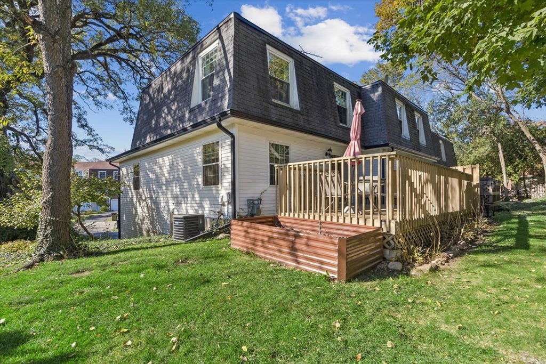
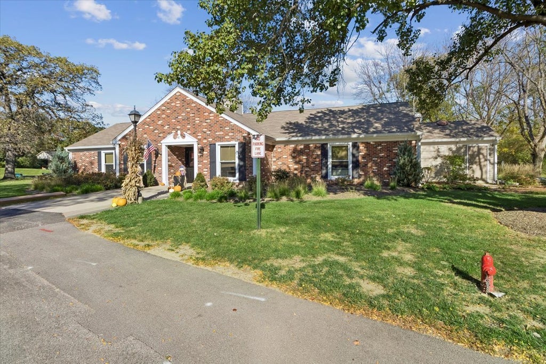
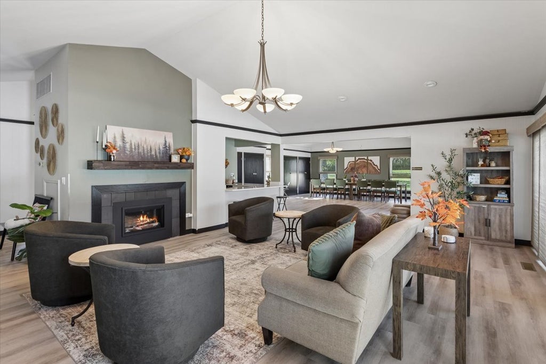
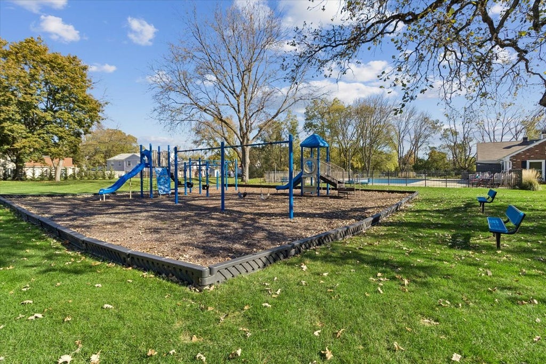
A rare find in desirable Bright Oaks! This beautifully updated, move-in-ready three-story end-unit townhome offers the perfect blend of comfort, style, and easy living. A spacious foyer welcomes you inside, leading to a versatile lower-level family room that provides additional space to relax or entertain. The main living level is warm and inviting, featuring a generous living room with charming built-in bookcases, a spacious primary bedroom, and a beautifully remodeled bathroom. The thoughtfully opened-up kitchen creates a wonderful flow and offers direct access to an oversized deck-perfect for morning coffee, summer gatherings, or simply enjoying the outdoors. Fresh paint throughout and all new flooring within the past two years give this home a crisp, updated feel. Enjoy the added appeal of an end-unit location along with the fantastic amenities Bright Oaks is known for, including a clubhouse, swimming pool, and park. Beautifully maintained, tastefully updated, and ready for you to move right in. Don't miss this opportunity to call Bright Oaks home!
| DAYS ON MARKET | 18 | LAST UPDATED | 10/20/2026 |
|---|---|---|---|
| TRACT | Bright Oaks | YEAR BUILT | 1974 |
| COMMUNITY | Cary / Oakwood Hills / Trout Valley | GARAGE SPACES | 1.0 |
| COUNTY | McHenry | STATUS | Active |
| PROPERTY TYPE(S) | Condo/Townhouse/Co-Op |
| School District | Cary-Grove Community High School |
|---|---|
| Elementary School | Deer Path Elementary School |
| Jr. High School | Cary Junior High School |
| High School | Cary-Grove Community High School |
| ADDITIONAL DETAILS | |
| AIR | Ceiling Fan(s), Central Air |
|---|---|
| AIR CONDITIONING | Yes |
| AMENITIES | Insurance, Maintenance Grounds, Maintenance Structure, Snow Removal |
| APPLIANCES | Dishwasher, Dryer, Range, Refrigerator, Washer |
| AREA | Cary / Oakwood Hills / Trout Valley |
| BASEMENT | Finished, Full, Partially Finished, Yes |
| CONSTRUCTION | Vinyl Siding |
| GARAGE | Attached Garage, Yes |
| HOA DUES | 265 |
| LOT | 0 |
| LOT DESCRIPTION | Wooded |
| LOT DIMENSIONS | 0 |
| PARKING | Asphalt, Garage Door Opener, Attached, Garage |
| SEWER | Public Sewer |
| STORIES | 3 |
| SUBDIVISION | Bright Oaks |
| TAXES | 4884 |
| WATER | Public |
MORTGAGE CALCULATOR
TOTAL MONTHLY PAYMENT
0
P
I
*Estimate only
| SATELLITE VIEW |
| / | |
We respect your online privacy and will never spam you. By submitting this form with your telephone number
you are consenting for Humderto
Garcia to contact you even if your name is on a Federal or State
"Do not call List".
Listed with Baird & Warner Real Estate - Algonquin
The data relating to real estate for sale on this web site comes in part from the Broker ReciprocitySM Program of MRED. All real estate listings are marked with the Broker ReciprocitySM logo or the MRED Broker ReciprocitySM thumbnail logo (a little black house) and detailed information about them includes the name of the listing brokers.
The broker providing these data believes them to be correct, but advises interested parties to confirm them before relying on them in a purchase decision.
Copyright 2026 MRED. All rights reserved.

The broker providing these data believes them to be correct, but advises interested parties to confirm them before relying on them in a purchase decision.
Copyright 2026 MRED. All rights reserved.
This IDX solution is (c) Diverse Solutions 2026.