
 Twitter
 Facebook
 Email
|


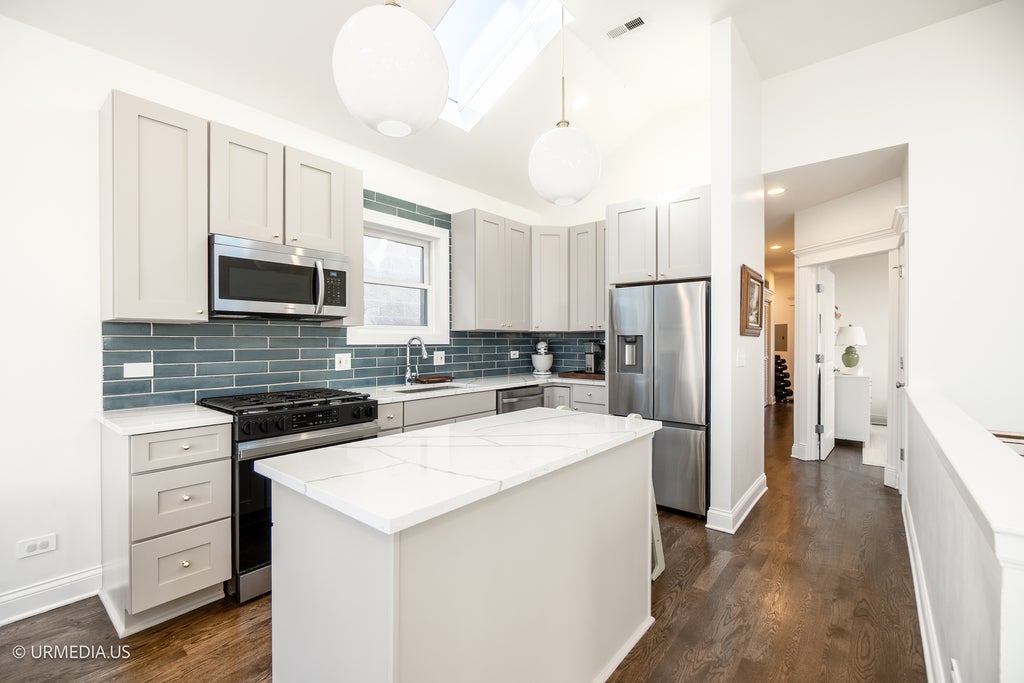


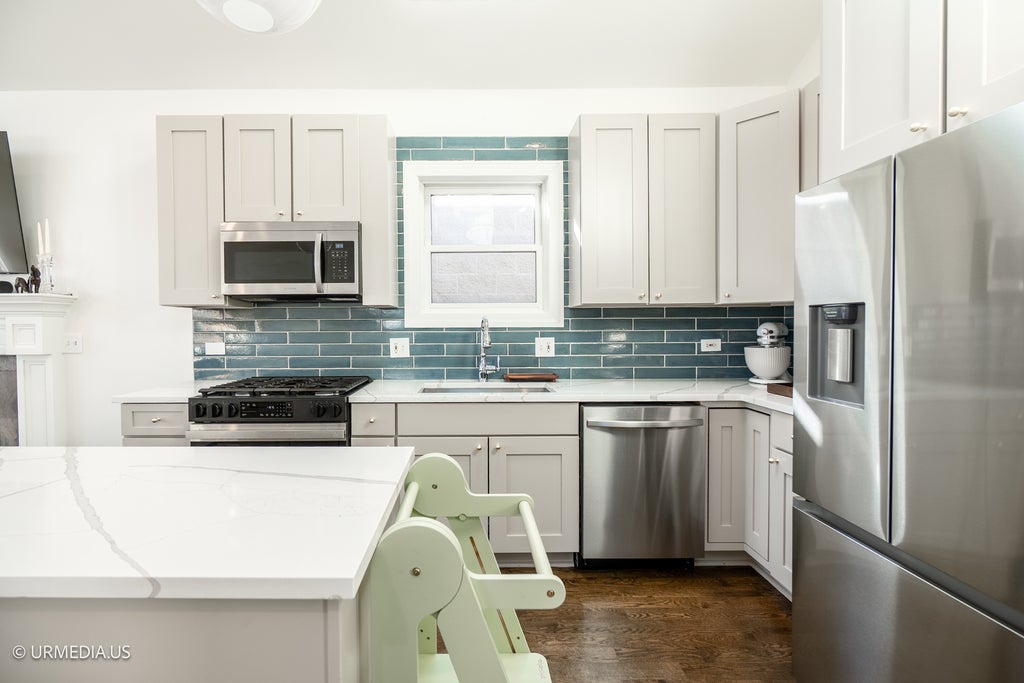


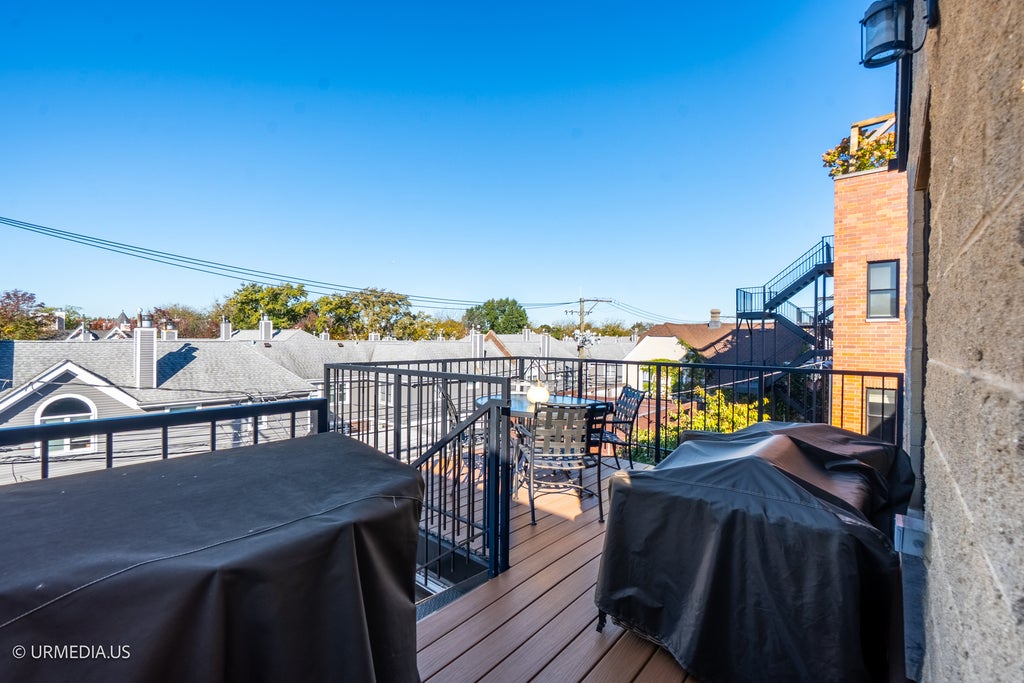


Phenomenal opportunity to own a bright and spacious top-floor residence on a desirable one-way street in the heart of Lakeview's sought-after Southport Corridor. The expansive living and dining area features soaring vaulted ceilings, skylights, a Juliet balcony, and a wood-burning fireplace with gas starter, creating a warm and inviting space filled with natural light. The well-appointed kitchen offers abundant cabinetry, generous counter space, quartz countertops, a center island, and new appliances (2025). Additional updates include a new garbage disposal, freshly painted kitchen and bathroom cabinetry, and new lighting throughout. Beautiful oak hardwood floors extend throughout the main living areas and hallways, complemented by ample storage, including dedicated linen, pantry, and coat closets. The generously sized primary suite features vaulted ceilings, two closets, and a private en-suite bath with a Jacuzzi tub and double-bowl vanity. Enjoy convenient access to the west-facing Trex deck from both the primary bedroom and rear entry, creating an ideal setup for outdoor entertaining without guests needing to pass through the bedroom. Overlooking a spacious townhome community, the deck offers added privacy, abundant natural light, and beautiful sunset views while also overlooking the shared front patio. Garage parking is included in the purchase price. Notable improvements include hardwood flooring added to both bedrooms (2024), refinished hardwood floors, a new washer and dryer, a Trex deck, new mirrors in both bathrooms and HVAC (2017) sealed August 2022. Association replaced roof and sealed masonry in 2022. Ideally situated directly across from the highly sought-after Hawthorne Scholastic Academy, this exceptional home offers convenient access to neighborhood shops, restaurants, grocery stores, parks, CTA train stops, and Wrigley Field. A wonderful opportunity to enjoy comfort, convenience, and the best of Lakeview living.
| DAYS ON MARKET | 17 | LAST UPDATED | 10/23/2026 |
|---|---|---|---|
| YEAR BUILT | 2001 | COMMUNITY | CHI - Lake View |
| GARAGE SPACES | 1.0 | COUNTY | Cook |
| STATUS | Conditional | PROPERTY TYPE(S) | Condo/Townhouse/Co-Op |
| School District | Lake View High School |
|---|---|
| Elementary School | Hawthorne Elementary Schololasti |
| High School | Lake View High School |
| ADDITIONAL DETAILS | |
| AIR | Central Air |
|---|---|
| AIR CONDITIONING | Yes |
| AMENITIES | Insurance, Water |
| APPLIANCES | Dishwasher, Disposal, Dryer, Microwave, Range, Refrigerator, Washer |
| AREA | CHI - Lake View |
| BASEMENT | None |
| CONSTRUCTION | Block, Brick |
| EXTERIOR | Balcony |
| GARAGE | Yes |
| HEAT | Forced Air |
| HOA DUES | 185 |
| INTERIOR | Built-in Features, Pantry, Vaulted Ceiling(s), Walk-In Closet(s) |
| LOT | 0 |
| LOT DIMENSIONS | COMMON |
| PARKING | Detached, Garage |
| SEWER | Public Sewer |
| STORIES | 3 |
| TAXES | 13400.91 |
MORTGAGE CALCULATOR
TOTAL MONTHLY PAYMENT
0
P
I
*Estimate only
| SATELLITE VIEW |
| / | |
We respect your online privacy and will never spam you. By submitting this form with your telephone number
you are consenting for Humderto
Garcia to contact you even if your name is on a Federal or State
"Do not call List".
Listed with Compass
The data relating to real estate for sale on this web site comes in part from the Broker ReciprocitySM Program of MRED. All real estate listings are marked with the Broker ReciprocitySM logo or the MRED Broker ReciprocitySM thumbnail logo (a little black house) and detailed information about them includes the name of the listing brokers.
The broker providing these data believes them to be correct, but advises interested parties to confirm them before relying on them in a purchase decision.
Copyright 2026 MRED. All rights reserved.

The broker providing these data believes them to be correct, but advises interested parties to confirm them before relying on them in a purchase decision.
Copyright 2026 MRED. All rights reserved.
This IDX solution is (c) Diverse Solutions 2026.