
 Twitter
 Facebook
 Email
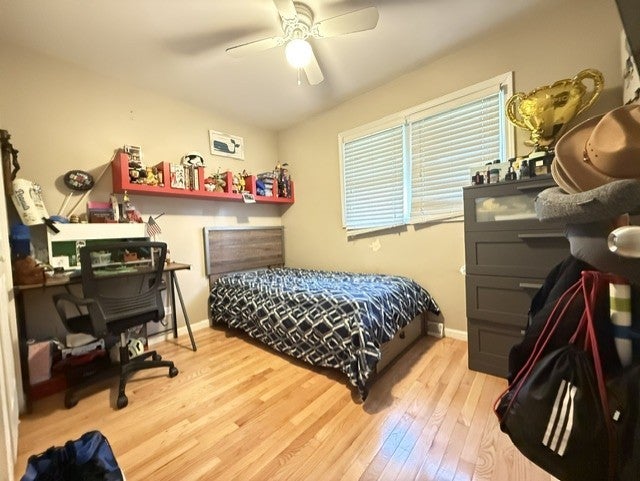
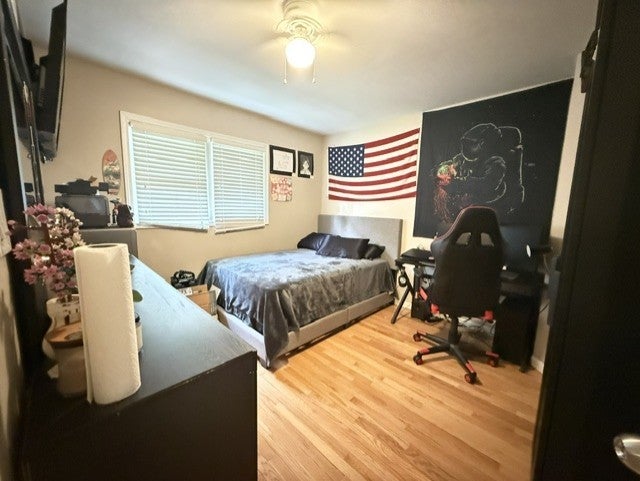
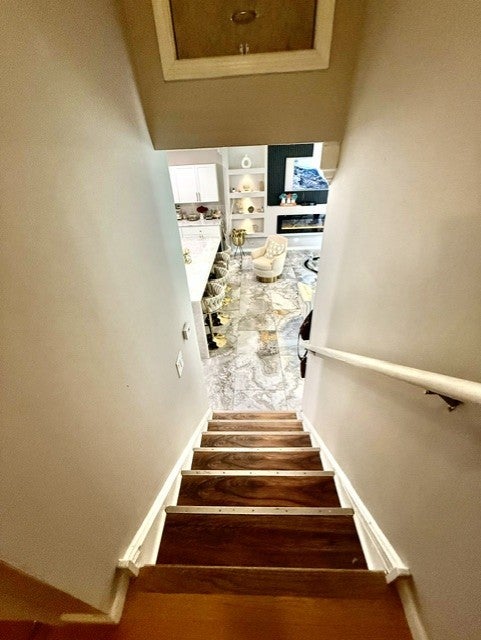
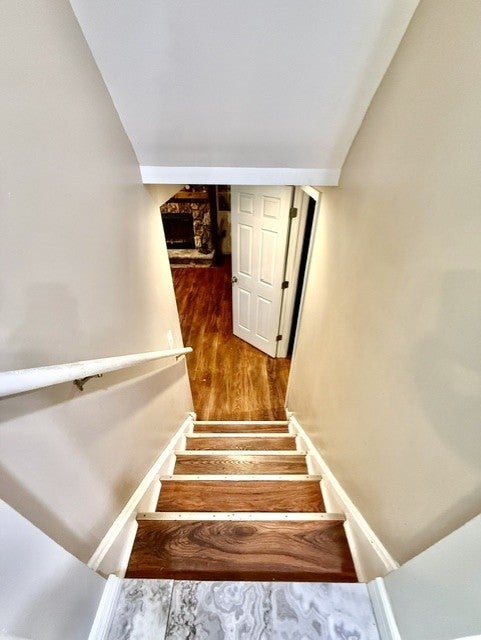
|

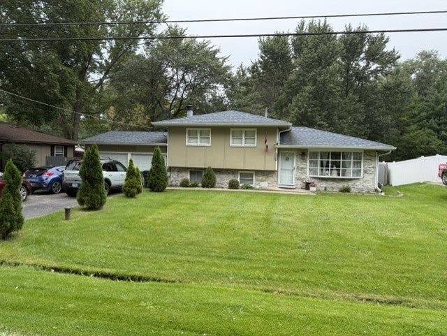
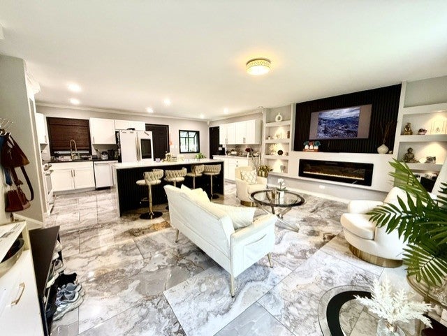
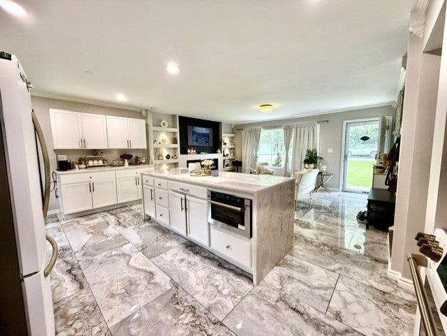
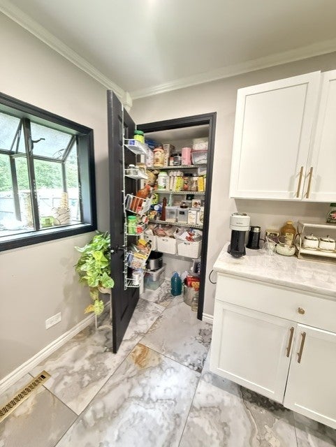
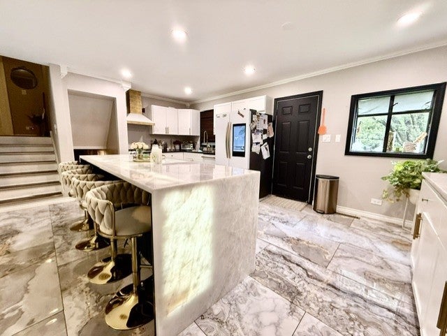
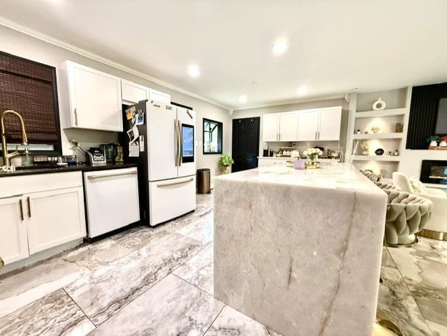
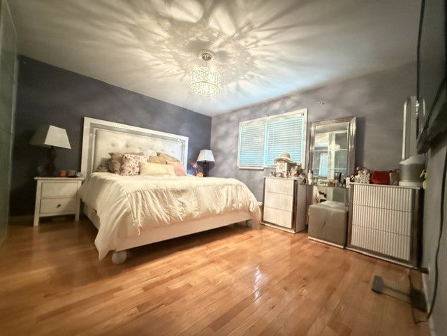
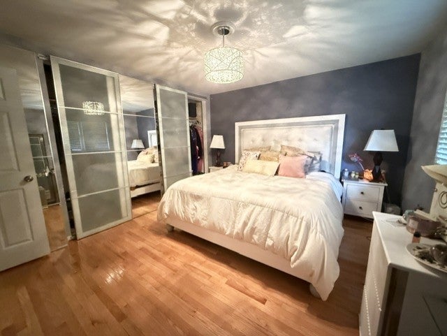
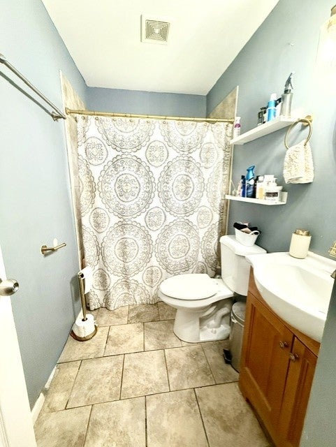
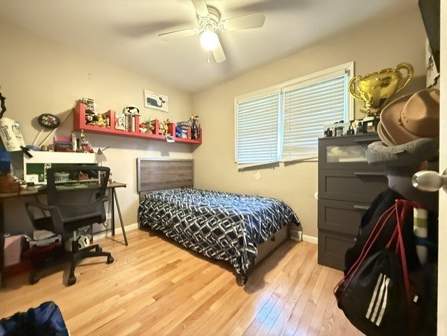
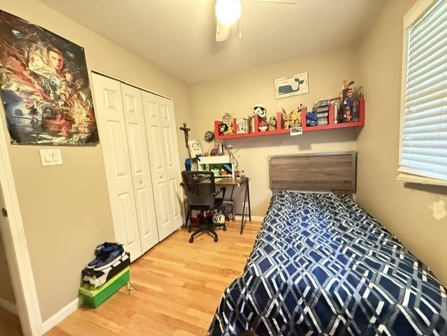
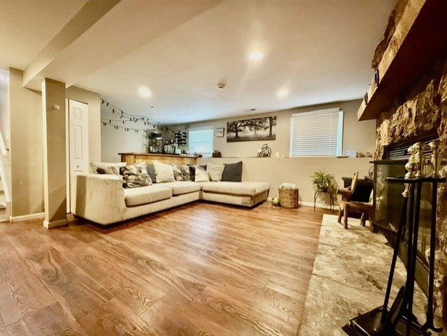
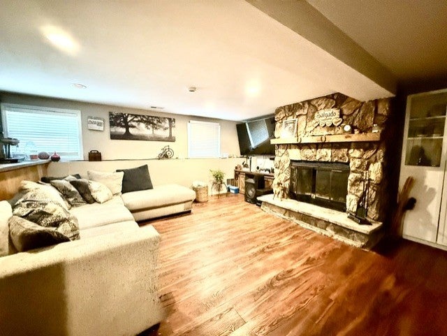
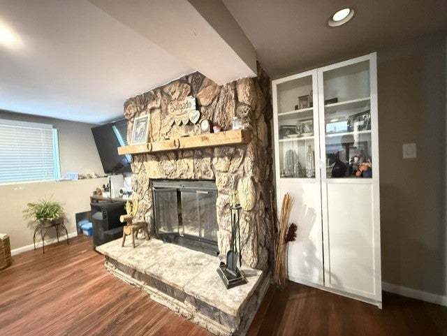
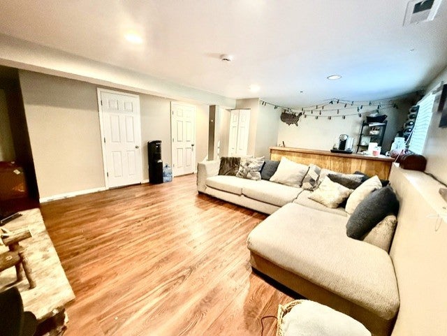
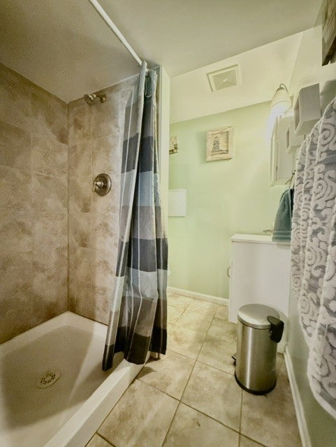
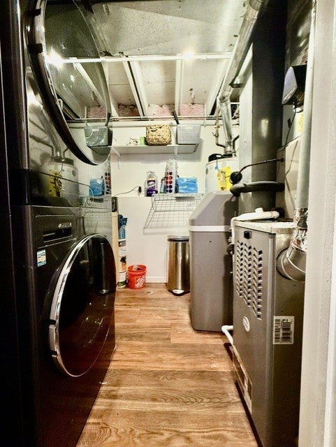
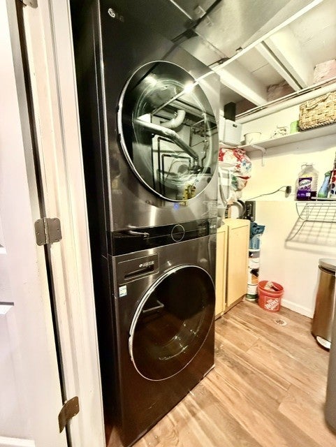
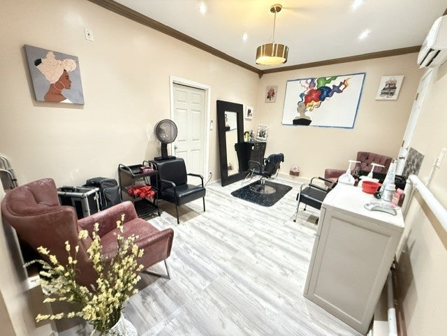
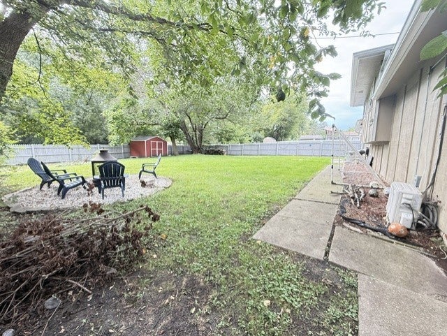
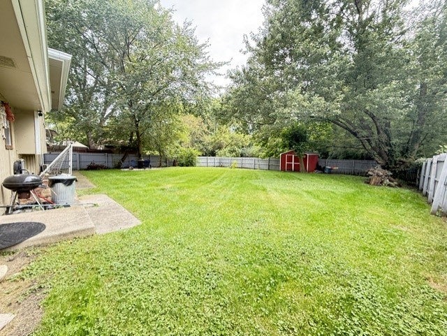
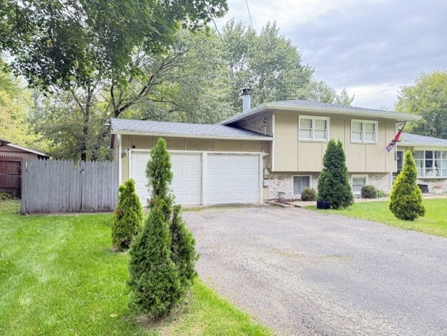
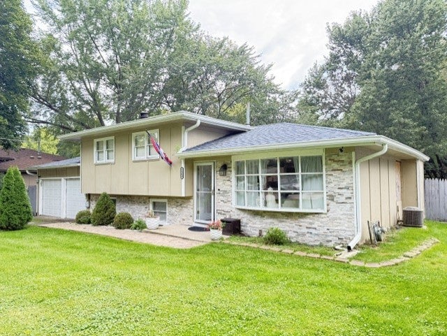
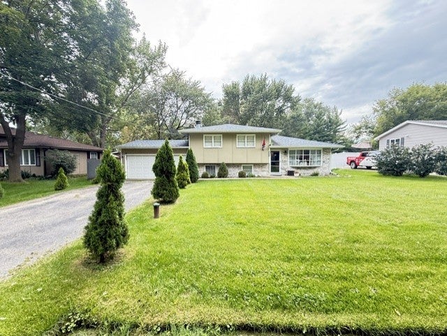
Welcome to this beautifully updated 3-bedroom, 2-bath home in desirable Algonquin Shores, just minutes from the Fox River! Enjoy a renovated kitchen featuring granite countertops, newer stainless steel appliances, and a spacious island with integrated lighting, perfect for romantic dinners. The finished English basement offers a cozy stone wood-burning fireplace and custom-built bar, ideal for entertaining. Recent upgrades include a 5-year-old roof, new water softener, premium water filtration system valued at over $5,000, and newer high-end washer and dryer. Relax in your private backyard, visit the neighborhood river park, or bike along the Prairie Trail. Conveniently located near downtown Algonquin, shopping, dining, and major roads. **Move-in ready and full of charm. A wonderful place to call home!**
| DAYS ON MARKET | 6 | LAST UPDATED | 10/20/2026 |
|---|---|---|---|
| TRACT | Algonquin Shores | YEAR BUILT | 1979 |
| COMMUNITY | Algonquin | GARAGE SPACES | 2.0 |
| COUNTY | Kane | STATUS | Active |
| PROPERTY TYPE(S) | Single Family |
| School District | Dundee-Crown High School |
|---|---|
| Elementary School | Eastview Elementary School |
| Jr. High School | Algonquin Middle School |
| High School | Dundee-Crown High School |
| ADDITIONAL DETAILS | |
| AIR | Ceiling Fan(s), Central Air |
|---|---|
| AIR CONDITIONING | Yes |
| APPLIANCES | Dishwasher, Dryer, Microwave, Range, Refrigerator, Stainless Steel Appliance(s), Washer, Water Purifier, Water Purifier Owned, Water Softener, Water Softener Owned |
| AREA | Algonquin |
| BASEMENT | Finished, Partial, Sump Pump, Yes |
| CONSTRUCTION | Wood Siding |
| FIREPLACE | Yes |
| GARAGE | Attached Garage, Yes |
| HEAT | Forced Air |
| INTERIOR | Dry Bar |
| LOT | 0.26 acre(s) |
| LOT DIMENSIONS | 80X135 |
| PARKING | Asphalt, Garage Door Opener, Attached, Garage |
| SEWER | Septic Tank |
| SUBDIVISION | Algonquin Shores |
| TAXES | 6144.94 |
| UTILITIES | Cable Available |
| WATER | Well |
MORTGAGE CALCULATOR
TOTAL MONTHLY PAYMENT
0
P
I
*Estimate only
| SATELLITE VIEW |
| / | |
We respect your online privacy and will never spam you. By submitting this form with your telephone number
you are consenting for Humderto
Garcia to contact you even if your name is on a Federal or State
"Do not call List".
Listed with RE/MAX Suburban
The data relating to real estate for sale on this web site comes in part from the Broker ReciprocitySM Program of MRED. All real estate listings are marked with the Broker ReciprocitySM logo or the MRED Broker ReciprocitySM thumbnail logo (a little black house) and detailed information about them includes the name of the listing brokers.
The broker providing these data believes them to be correct, but advises interested parties to confirm them before relying on them in a purchase decision.
Copyright 2026 MRED. All rights reserved.

The broker providing these data believes them to be correct, but advises interested parties to confirm them before relying on them in a purchase decision.
Copyright 2026 MRED. All rights reserved.
This IDX solution is (c) Diverse Solutions 2026.