
 Twitter
 Facebook
 Email



|

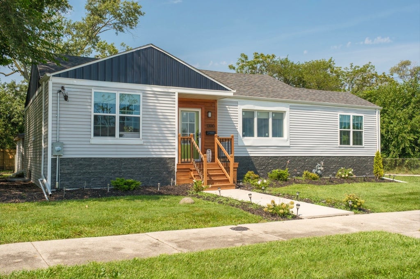
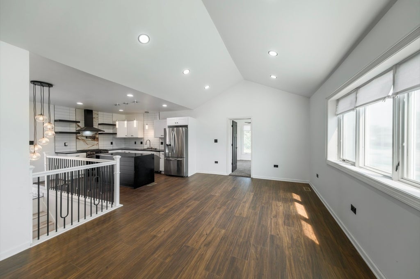
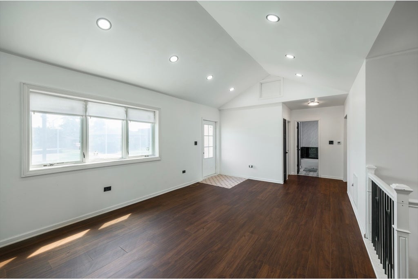
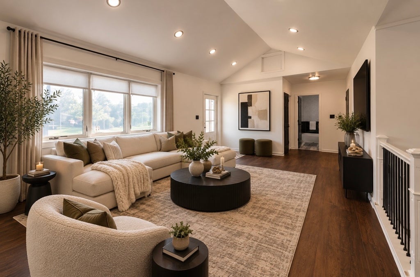
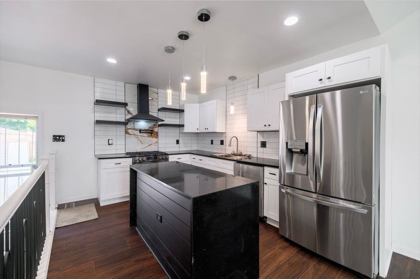
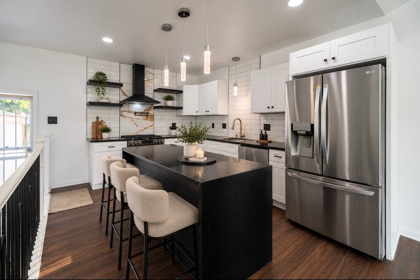
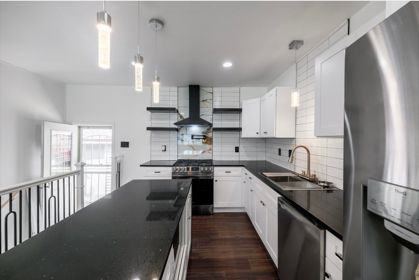
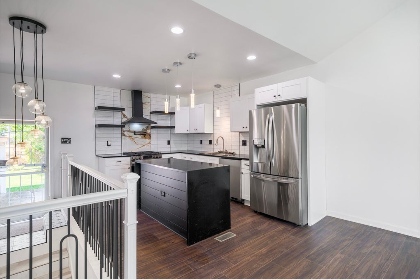
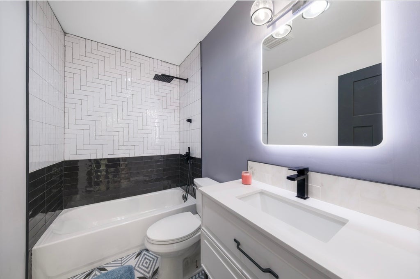
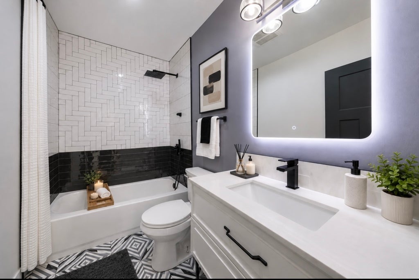
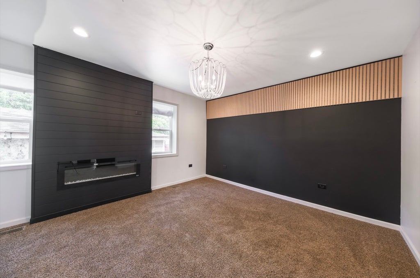
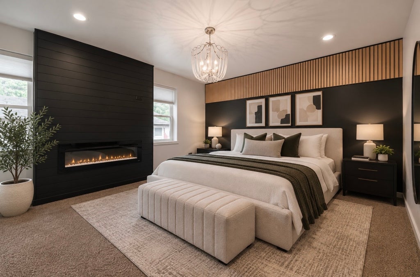
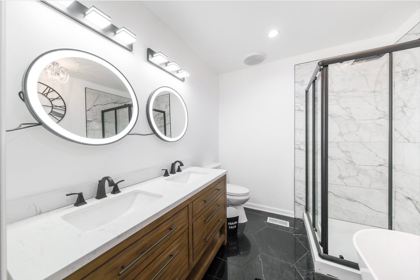
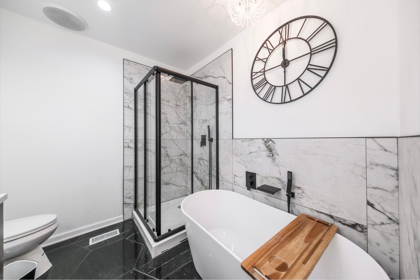
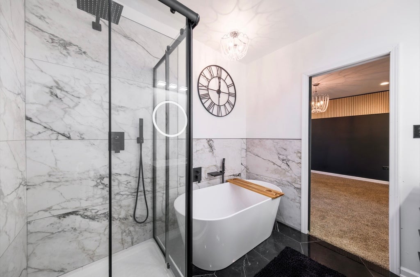
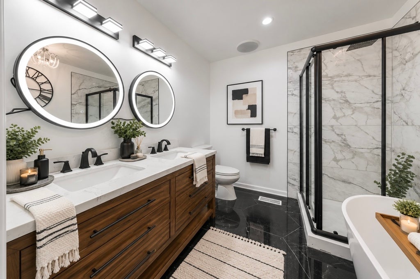
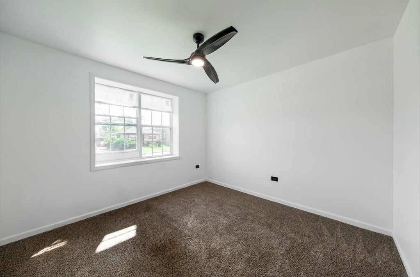
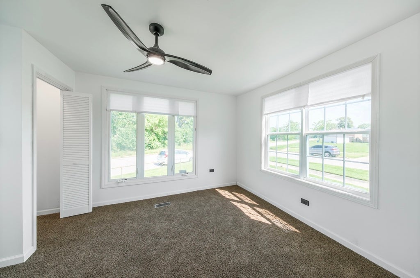
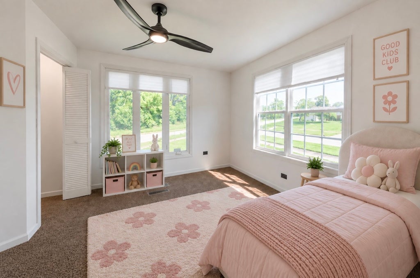
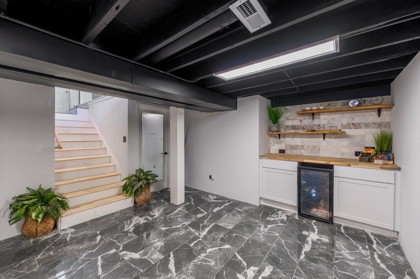
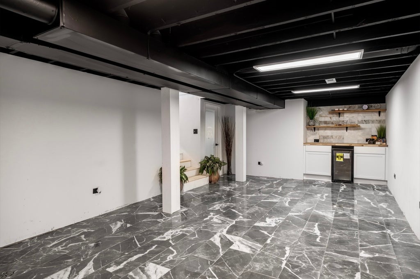
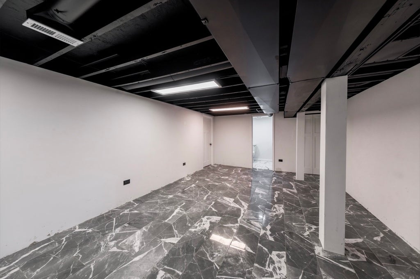
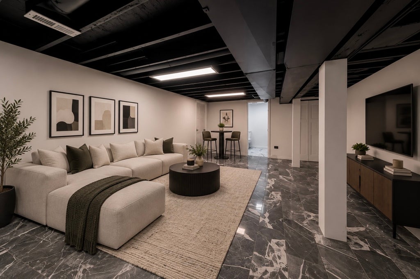
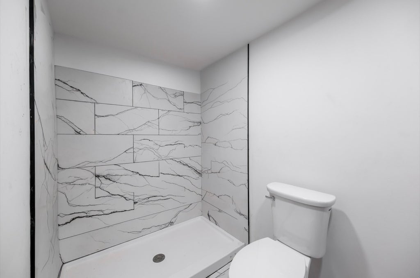
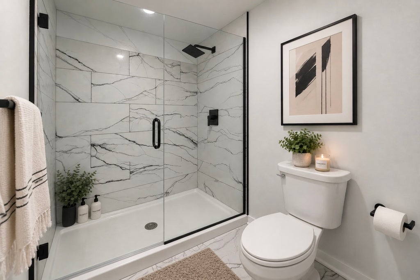
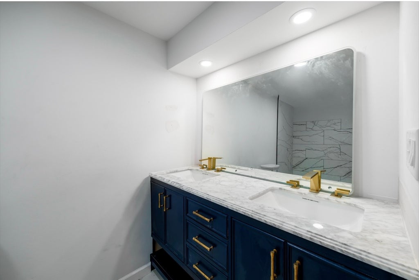
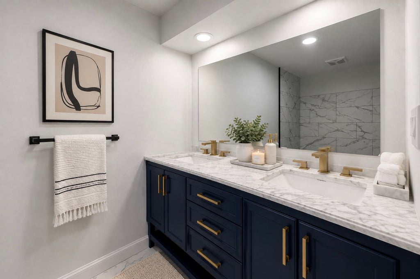
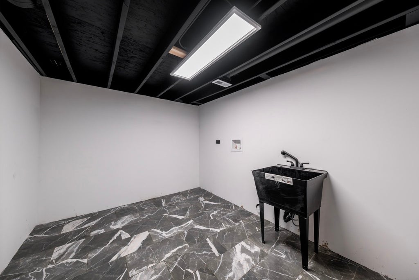
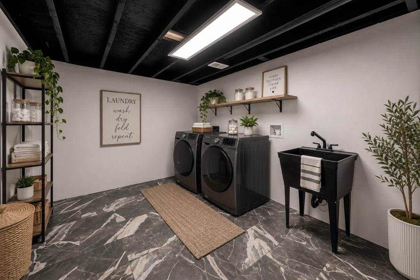
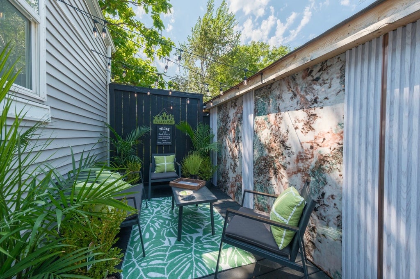
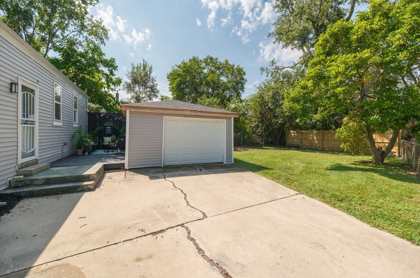
This beautifully updated single-family home features 4 bedrooms and 3 full bathrooms, offering a functional layout with plenty of room for relaxation and entertaining. The primary suite creates a luxurious retreat with its own fireplace and private en-suite bathroom featuring a freestanding soaking tub, separate walk-in shower, and LED vanity mirror. The kitchen blends style and convenience with elegant finishes and a pot filler above the stove, adding both character and functionality. The finished basement offers additional living space, complete with a bedroom and full bathroom, creating an ideal setup for an in-law suite, extended family, or guests seeking added privacy. A stylish dry bar with a wine cooler provides the perfect setting for entertaining, while a dedicated laundry room adds everyday convenience. Additional features include LED vanity mirrors in all bathrooms, central air conditioning, forced-air heating, a private patio perfect for outdoor gatherings or quiet relaxation, and a 1-car garage. Adding to the appeal, new-construction homes are being built just two blocks away, contributing to the area's ongoing development. With its versatile living spaces, luxurious primary suite, finished basement with in-law suite potential, and modern amenities, 1300 Washington St offers a combination of comfort, style, and functionality. Schedule your private showing today and discover all this home has to offer! Room sizes are estimated.
| DAYS ON MARKET | 5 | LAST UPDATED | 10/19/2026 |
|---|---|---|---|
| YEAR BUILT | 1948 | COMMUNITY | Chicago Heights |
| GARAGE SPACES | 1.0 | COUNTY | Cook |
| STATUS | Active | PROPERTY TYPE(S) | Single Family |
| Elementary School | Lincoln Elementary School |
|---|---|
| Jr. High School | Lincoln Elementary School |
| ADDITIONAL DETAILS | |
| AIR | Central Air |
|---|---|
| AIR CONDITIONING | Yes |
| AREA | Chicago Heights |
| BASEMENT | Finished, Full, Yes |
| CONSTRUCTION | Aluminum Siding, Frame, Masonite |
| FIREPLACE | Yes |
| GARAGE | Yes |
| LOT | 0 |
| LOT DIMENSIONS | 6686 |
| PARKING | Detached, Garage |
| SEWER | Public Sewer |
| TAXES | 4253 |
| WATER | Public |
MORTGAGE CALCULATOR
TOTAL MONTHLY PAYMENT
0
P
I
*Estimate only
| SATELLITE VIEW |
| / | |
We respect your online privacy and will never spam you. By submitting this form with your telephone number
you are consenting for Humderto
Garcia to contact you even if your name is on a Federal or State
"Do not call List".
Listed with Consumer Realty Group, Inc.
The data relating to real estate for sale on this web site comes in part from the Broker ReciprocitySM Program of MRED. All real estate listings are marked with the Broker ReciprocitySM logo or the MRED Broker ReciprocitySM thumbnail logo (a little black house) and detailed information about them includes the name of the listing brokers.
The broker providing these data believes them to be correct, but advises interested parties to confirm them before relying on them in a purchase decision.
Copyright 2026 MRED. All rights reserved.

The broker providing these data believes them to be correct, but advises interested parties to confirm them before relying on them in a purchase decision.
Copyright 2026 MRED. All rights reserved.
This IDX solution is (c) Diverse Solutions 2026.