
 Twitter
 Facebook
 Email
|
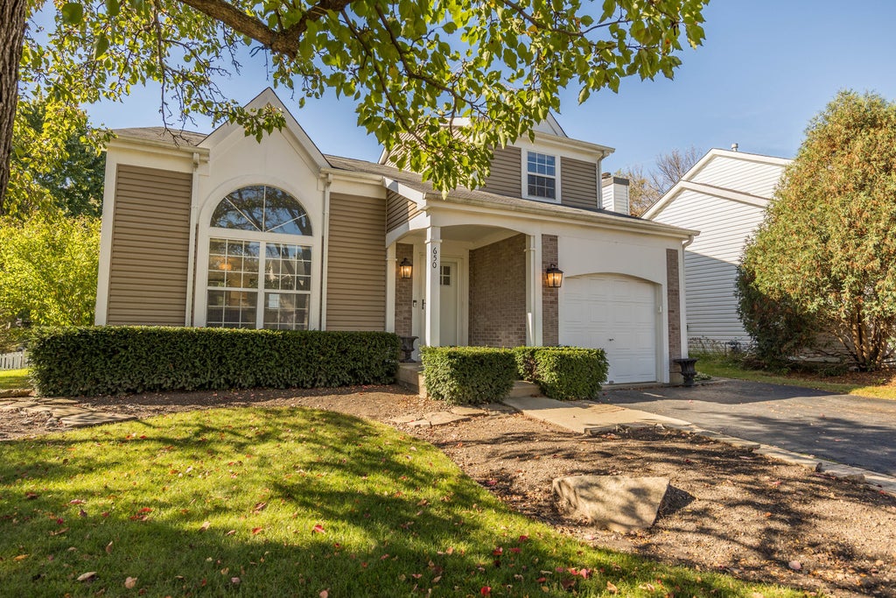
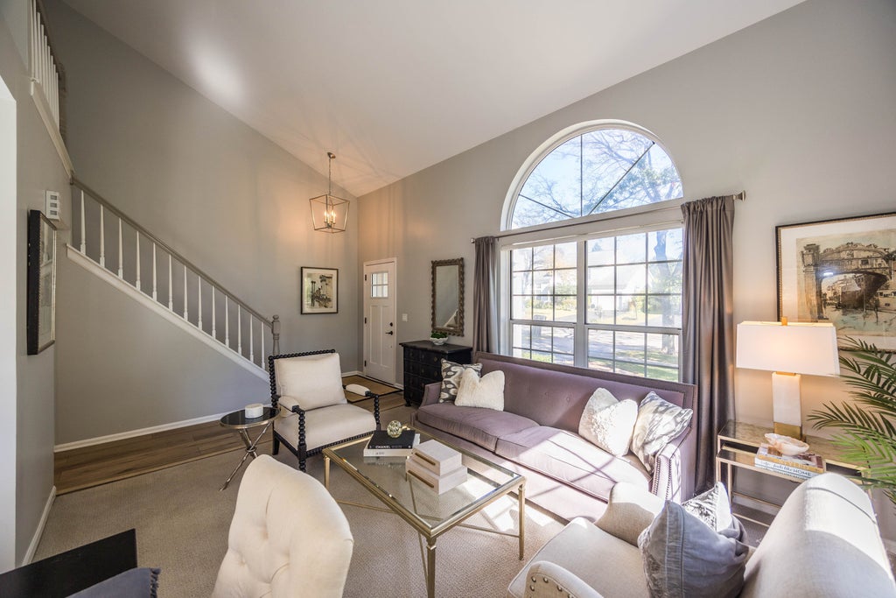

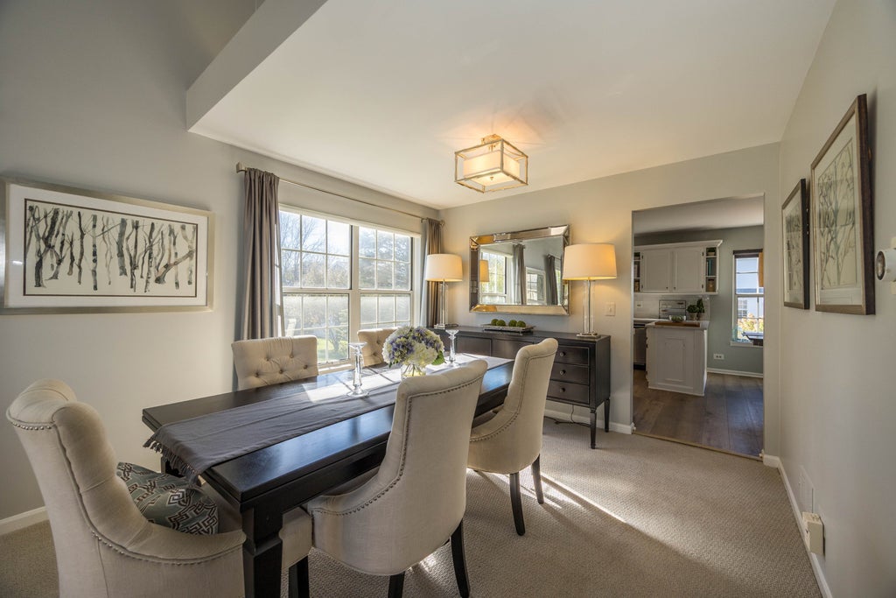


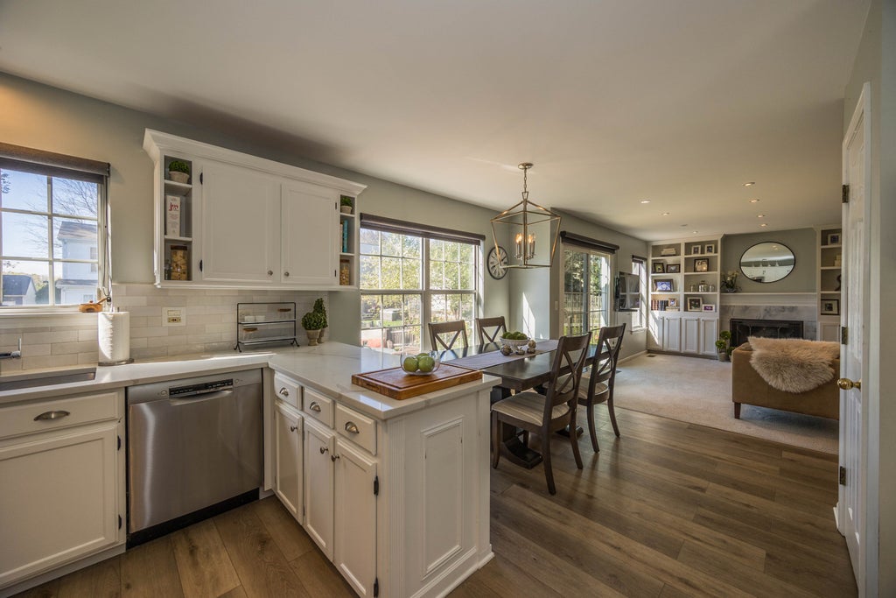
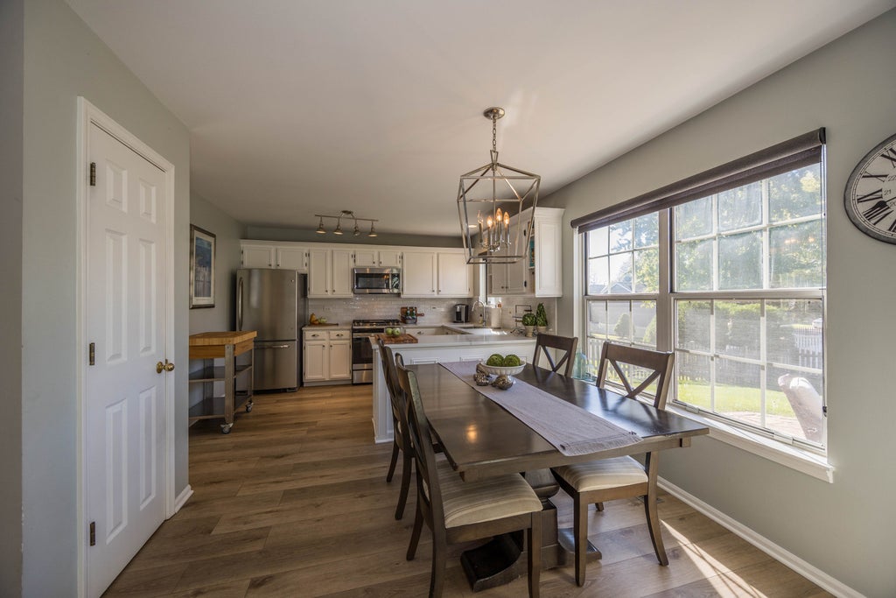


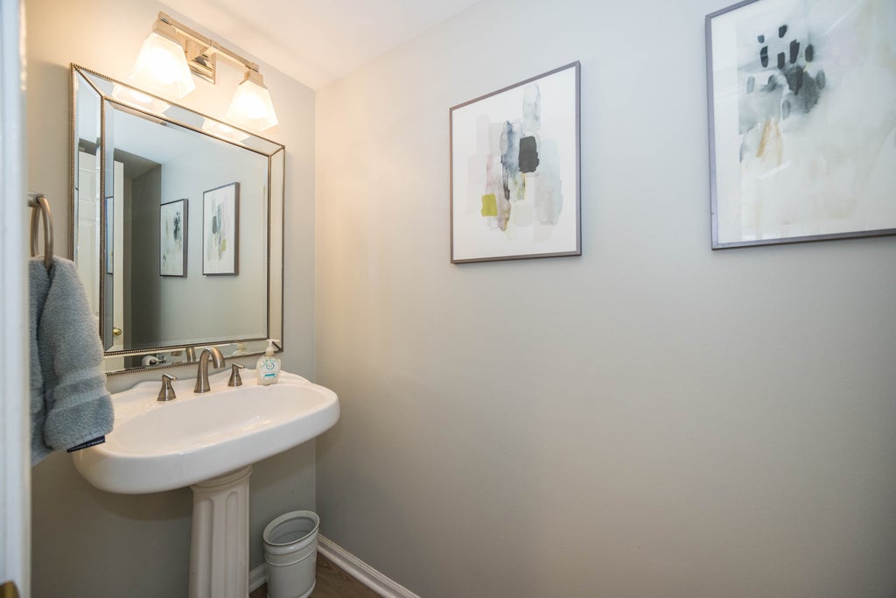


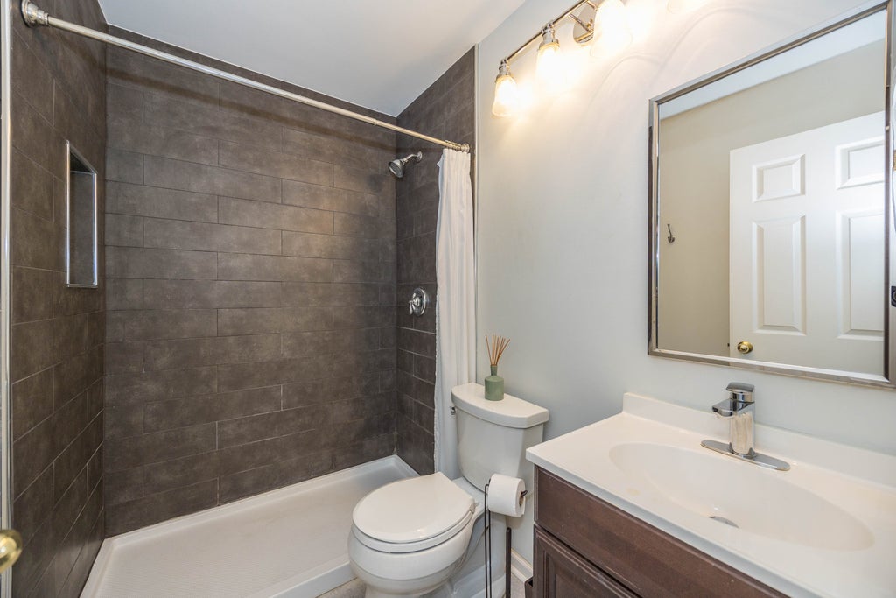


A detached single-family home, priced closer to a condo or townhouse. This 3-bedroom, 2.5-bath home in very desirable Fairway Ridge gives you no shared walls and a fully fenced backyard of your own, at a price that competes with attached living. The big projects are already done. The kitchen has been recently completely remodeled, including newer stainless steel appliances, and new wide-plank flooring runs from the foyer through the hall and into the kitchen. The vaulted living room opens to the dining room, and the kitchen's eating area flows into the family room, so the main floor lives as one connected space. Step out to the paver patio and fully fenced yard, ready for gardening, play, or a quiet evening outside. Upstairs, the primary suite has vaulted ceilings and a private bath with double vanities. Two more bedrooms and a second updated full bath complete the level, and every bedroom closet now has a professional organization system. Good to know: the home sits on a crawl space with no basement, so the two finished floors are the full living space. Low HOA dues include the community pool, clubhouse, and fitness center. Close to shopping, walking trails, and highway access, in Gurnee schools.
| DAYS ON MARKET | 2 | LAST UPDATED | 10/20/2026 |
|---|---|---|---|
| TRACT | Fairway Ridge | YEAR BUILT | 1991 |
| COMMUNITY | Gurnee | GARAGE SPACES | 1.0 |
| COUNTY | Lake | STATUS | Active |
| PROPERTY TYPE(S) | Single Family |
| School District | Warren Township High School |
|---|---|
| Elementary School | Woodland Elementary School |
| Jr. High School | Woodland Middle School |
| High School | Warren Township High School |
| ADDITIONAL DETAILS | |
| AIR | Central Air |
|---|---|
| AIR CONDITIONING | Yes |
| AMENITIES | Insurance, Snow Removal |
| APPLIANCES | Dishwasher, Disposal, Dryer, Microwave, Range, Refrigerator, Stainless Steel Appliance(s), Washer |
| AREA | Gurnee |
| BASEMENT | Crawl Space |
| CONSTRUCTION | Brick, Vinyl Siding |
| FIREPLACE | Yes |
| GARAGE | Attached Garage, Yes |
| HEAT | Forced Air |
| HOA DUES | 42 |
| INTERIOR | Built-in Features, Vaulted Ceiling(s), Walk-In Closet(s) |
| LOT | 5502 sq ft |
| LOT DIMENSIONS | 51 X114 X50 X105 |
| PARKING | Asphalt, Garage Door Opener, Attached, Garage |
| SEWER | Public Sewer |
| SUBDIVISION | Fairway Ridge |
| TAXES | 7966 |
MORTGAGE CALCULATOR
TOTAL MONTHLY PAYMENT
0
P
I
*Estimate only
| SATELLITE VIEW |
| / | |
We respect your online privacy and will never spam you. By submitting this form with your telephone number
you are consenting for Humderto
Garcia to contact you even if your name is on a Federal or State
"Do not call List".
Listed with Spot Real Estate
The data relating to real estate for sale on this web site comes in part from the Broker ReciprocitySM Program of MRED. All real estate listings are marked with the Broker ReciprocitySM logo or the MRED Broker ReciprocitySM thumbnail logo (a little black house) and detailed information about them includes the name of the listing brokers.
The broker providing these data believes them to be correct, but advises interested parties to confirm them before relying on them in a purchase decision.
Copyright 2026 MRED. All rights reserved.

The broker providing these data believes them to be correct, but advises interested parties to confirm them before relying on them in a purchase decision.
Copyright 2026 MRED. All rights reserved.
This IDX solution is (c) Diverse Solutions 2026.