
 Twitter
 Facebook
 Email
|
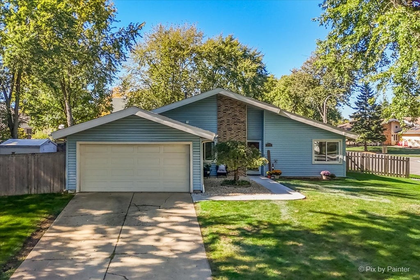
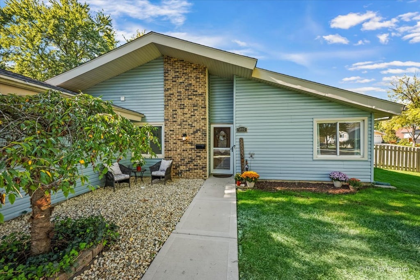
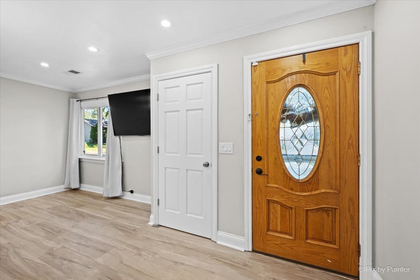
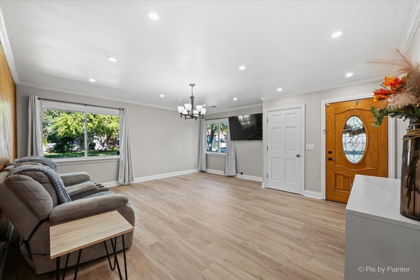
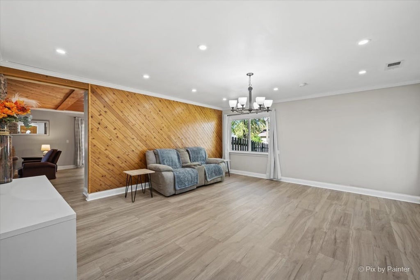
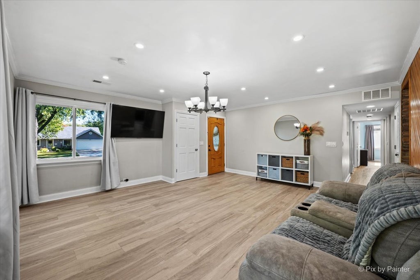
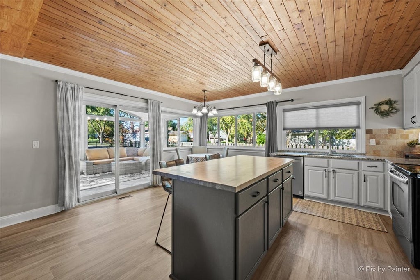
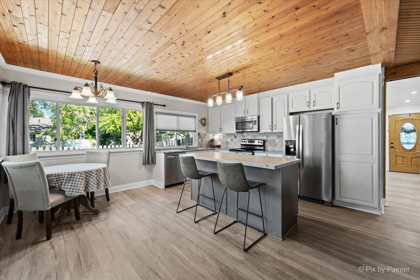
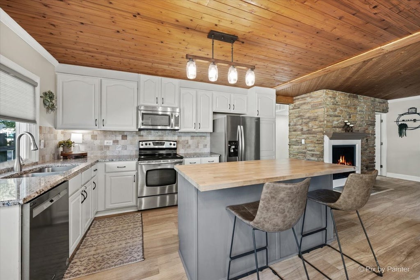
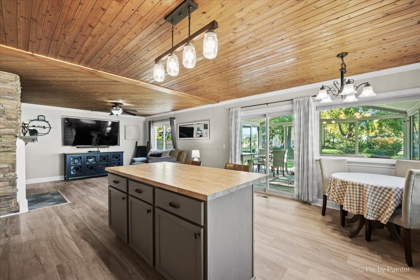
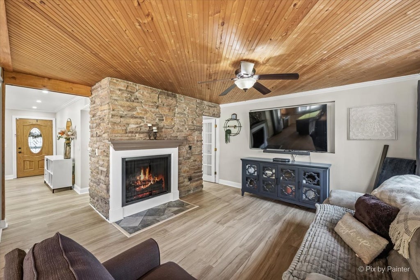
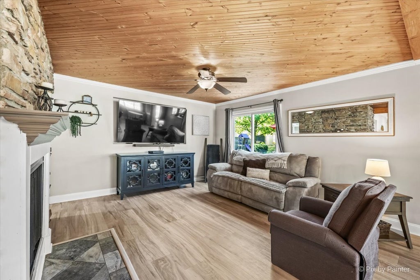
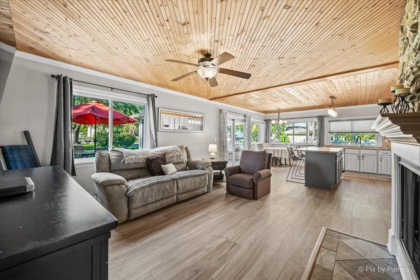
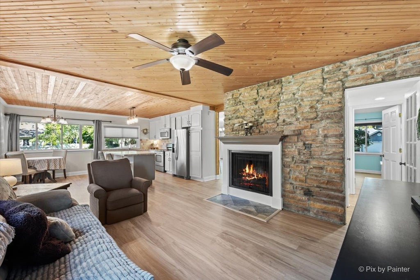
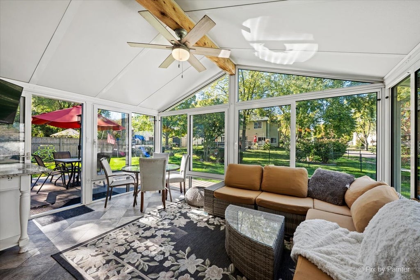
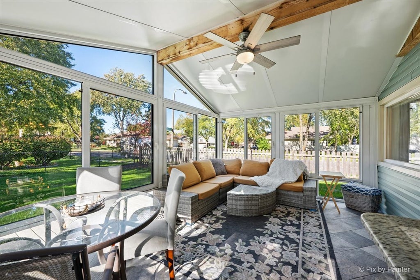
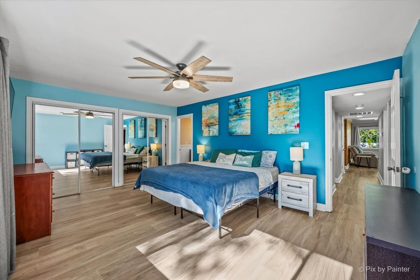
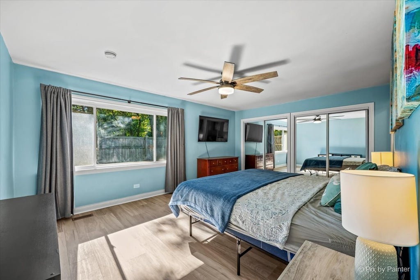
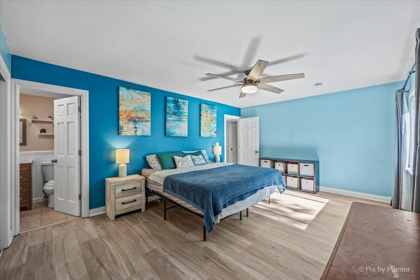
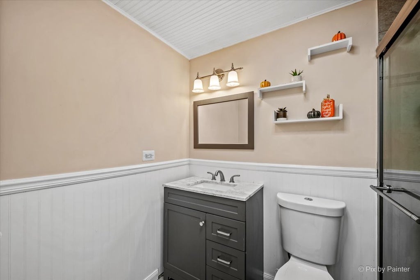
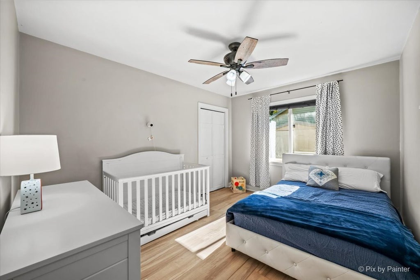
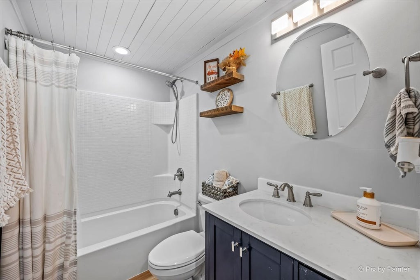
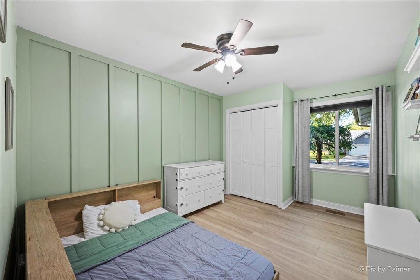
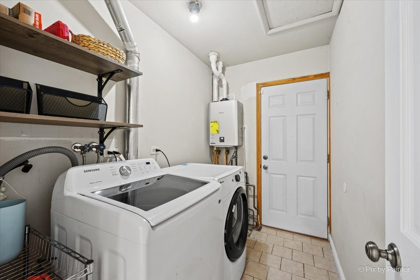
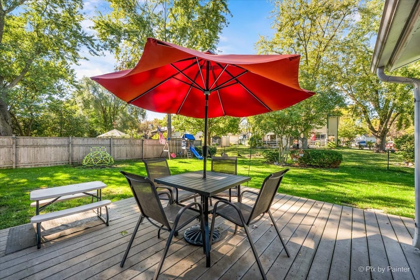
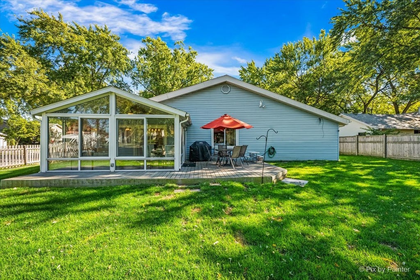
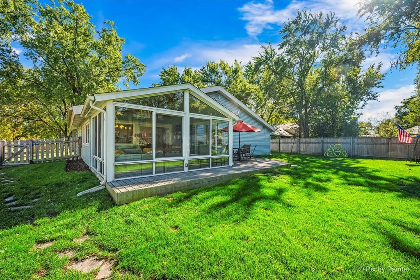
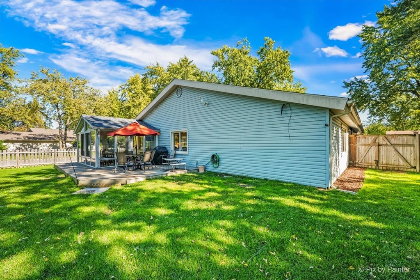
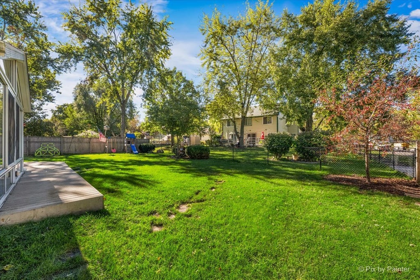
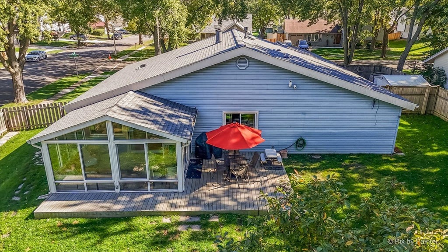
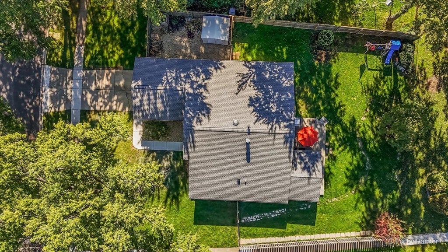
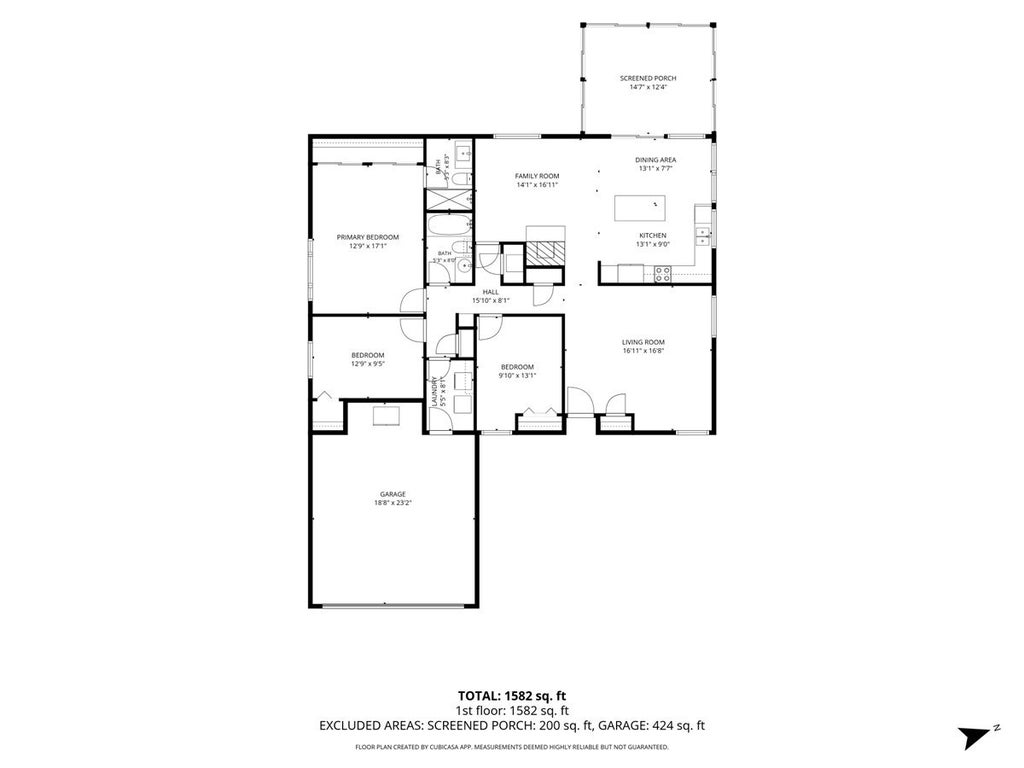

A charming ranch with character inside and out, this 3-bedroom, 2 full bath home has an open, updated layout under warm wood-plank ceilings. The bright living room has recessed lighting, crown molding, and a cedar accent wall, and it flows into the family room. There, a floor-to-ceiling stacked stone fireplace sets a cozy focal point. The kitchen features white cabinetry, granite counters, stainless steel appliances, and a butcher block island with seating, plus an eating area surrounded by windows. The spacious primary bedroom offers double mirrored closets, and both full baths have been refreshed with updated vanities and fixtures. Durable wood-look flooring runs throughout. The 3-season room is a standout, with a vaulted ceiling and walls of windows overlooking the fenced yard and deck. Other features include a tankless water heater, a first-floor laundry room, and an attached 2-car garage. ROOF 2026, TANKLESS WTER HEATER 2025, FURNACE 2024, REFRIGERATOR 2025, DISHWASHER 2024. Small monthly HOA provides access to pool, club house and tennis courts. It's move-in ready and waiting for you!
| DAYS ON MARKET | 2 | LAST UPDATED | 10/20/2026 |
|---|---|---|---|
| TRACT | Greenbrook | YEAR BUILT | 1971 |
| COMMUNITY | Hanover Park | GARAGE SPACES | 2.0 |
| COUNTY | DuPage | STATUS | Active |
| PROPERTY TYPE(S) | Single Family |
| School District | Lake Park High School |
|---|---|
| Elementary School | Greenbrook Elementary School |
| Jr. High School | Spring Wood Middle School |
| High School | Lake Park High School |
| ADDITIONAL DETAILS | |
| AIR | Central Air |
|---|---|
| AIR CONDITIONING | Yes |
| APPLIANCES | Dishwasher, Disposal, Dryer, Microwave, Range, Refrigerator, Washer |
| AREA | Hanover Park |
| BASEMENT | None |
| CONSTRUCTION | Vinyl Siding |
| FIREPLACE | Yes |
| GARAGE | Attached Garage, Yes |
| HOA DUES | 36 |
| LOT | 0.26 acre(s) |
| LOT DESCRIPTION | Corner Lot |
| LOT DIMENSIONS | 98.5 x 127.5 x 77.7 x 124.8 |
| PARKING | Concrete, Garage Door Opener, Attached, Garage |
| SEWER | Public Sewer |
| STYLE | Ranch |
| SUBDIVISION | Greenbrook |
| TAXES | 8751 |
| WATER | Public |
MORTGAGE CALCULATOR
TOTAL MONTHLY PAYMENT
0
P
I
*Estimate only
| SATELLITE VIEW |
| / | |
We respect your online privacy and will never spam you. By submitting this form with your telephone number
you are consenting for Humderto
Garcia to contact you even if your name is on a Federal or State
"Do not call List".
Listed with RE/MAX Suburban
The data relating to real estate for sale on this web site comes in part from the Broker ReciprocitySM Program of MRED. All real estate listings are marked with the Broker ReciprocitySM logo or the MRED Broker ReciprocitySM thumbnail logo (a little black house) and detailed information about them includes the name of the listing brokers.
The broker providing these data believes them to be correct, but advises interested parties to confirm them before relying on them in a purchase decision.
Copyright 2026 MRED. All rights reserved.

The broker providing these data believes them to be correct, but advises interested parties to confirm them before relying on them in a purchase decision.
Copyright 2026 MRED. All rights reserved.
This IDX solution is (c) Diverse Solutions 2026.