
 Twitter
 Facebook
 Email






|

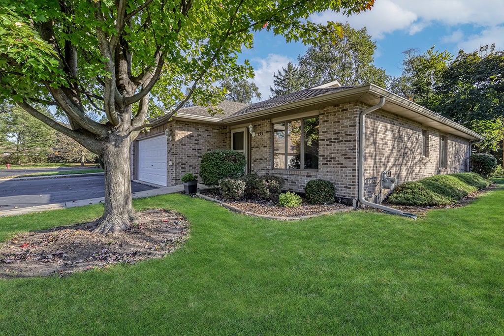
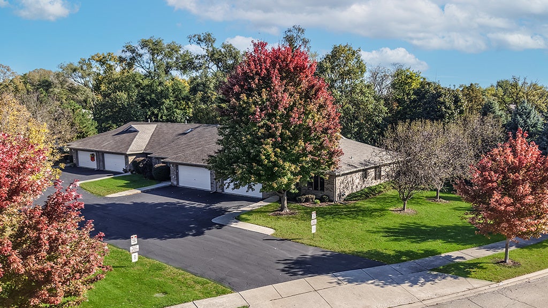
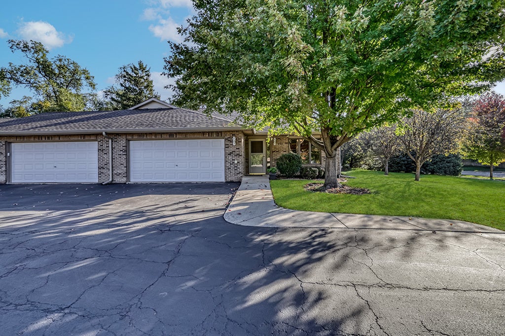
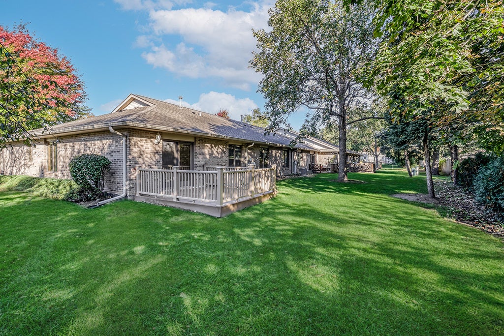
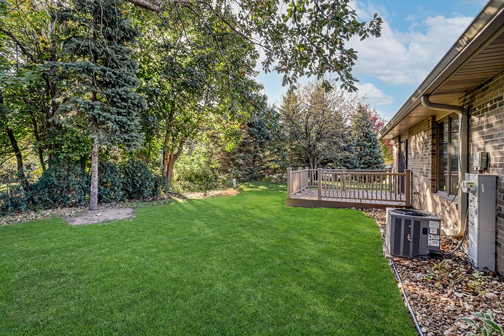
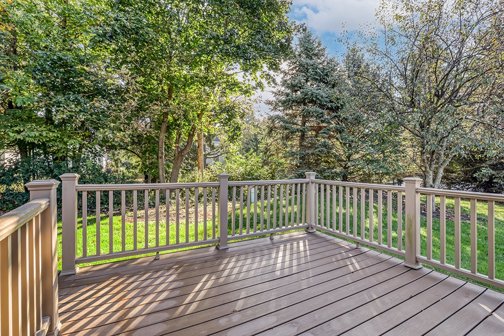
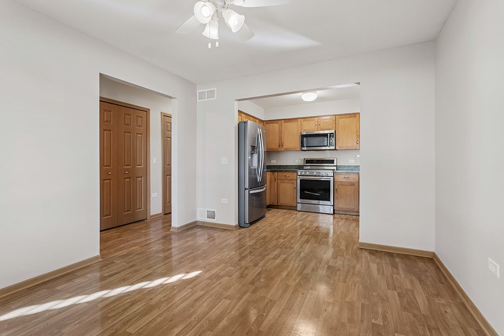
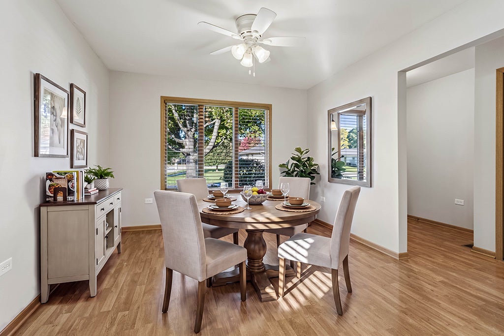
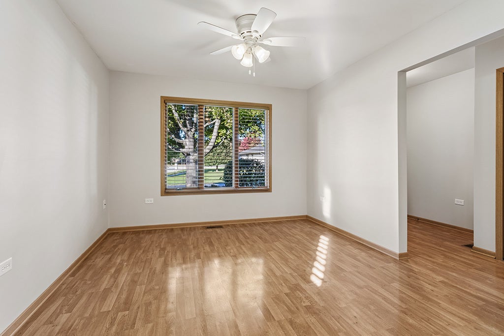
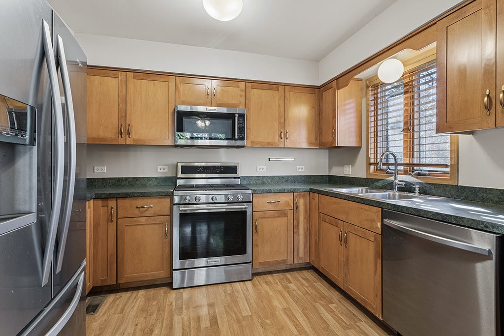
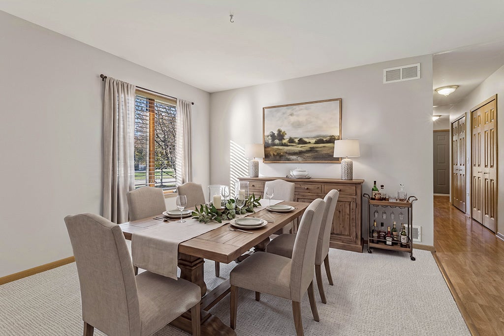
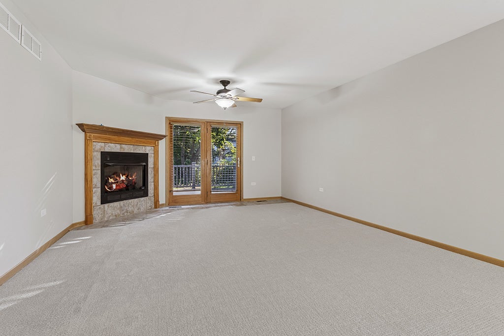
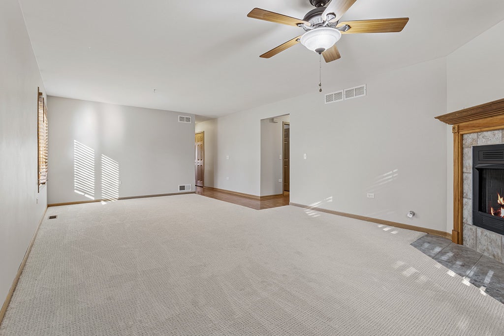
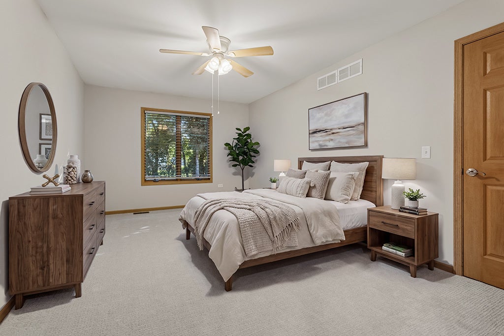
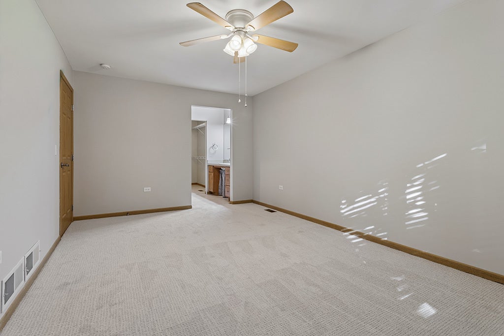
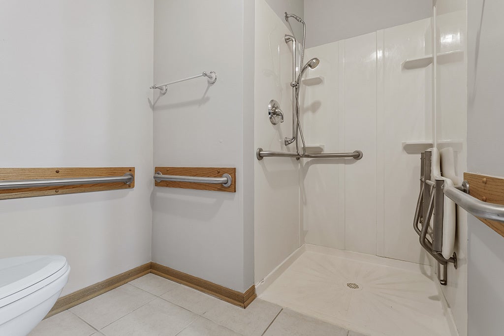
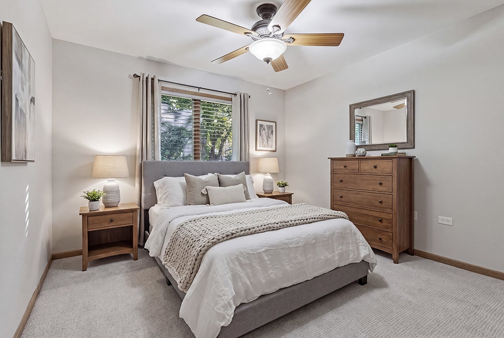
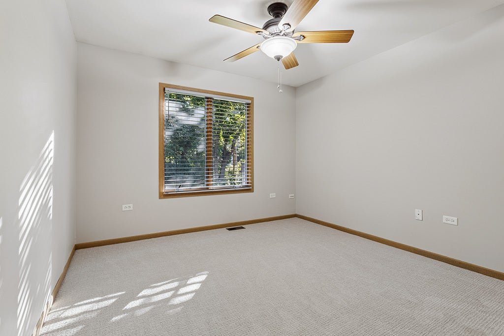
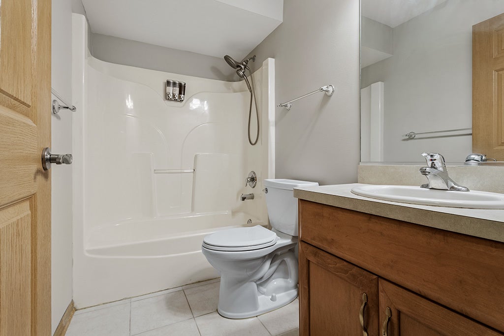
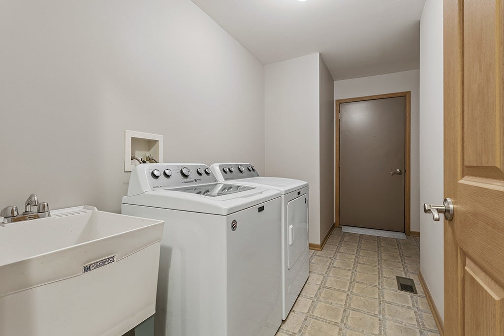
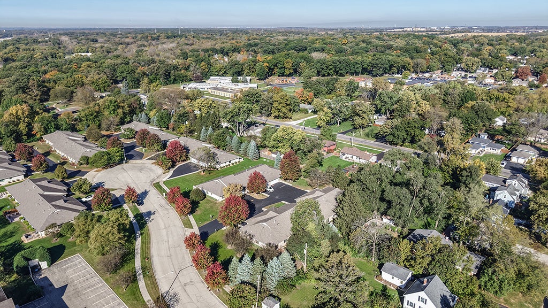
Nestled in the heart of New Lenox! This exceptional END UNIT RANCH townhome offers generous room sizes, has been freshly painted and has brand new carpeting. Inviting entryway opens into the spacious kitchen, which boasts custom cabinetry, granite countertops, a pantry closet and a large eat-in area for extra seating. Spacious dining room and family room feature new carpeting. Comfortable family room also includes a beautiful corner fireplace great for Fall weather and has a patio door that leads to the extended deck ideal for indoor and outdoor entertaining. Relaxing master retreat is the perfect space to unwind and includes new carpeting, a massive walk-in closet, and a private ensuite with a roll-in shower. The second bedroom also has new carpeting and plenty of closet space. Main level laundry and extended doorways. PREMIUM location close to shopping, dining, Metra station, golf courses, expressways and more. Don't wait to own this TRUE ranch with NO STAIRS! Updates include: Carpeting and Painting (2026), ROOF, Decking, Washer and Dryer (2022) Ready for immediate occupancy! Wonderful offering in this price point.
| DAYS ON MARKET | 16 | LAST UPDATED | 10/22/2026 |
|---|---|---|---|
| TRACT | Jobe's Woods Estates | YEAR BUILT | 2003 |
| COMMUNITY | New Lenox | GARAGE SPACES | 2.5 |
| COUNTY | Will | STATUS | Active |
| PROPERTY TYPE(S) | Condo/Townhouse/Co-Op |
| School District | Lincoln-Way West High School |
|---|---|
| High School | Lincoln-Way West High School |
| ADDITIONAL DETAILS | |
| AIR | Ceiling Fan(s), Central Air |
|---|---|
| AIR CONDITIONING | Yes |
| AMENITIES | Maintenance Grounds, Maintenance Structure, Snow Removal |
| APPLIANCES | Dishwasher, Disposal, Dryer, Microwave, Range, Refrigerator, Stainless Steel Appliance(s), Washer |
| AREA | New Lenox |
| BASEMENT | None |
| CONSTRUCTION | Brick |
| FIREPLACE | Yes |
| GARAGE | Attached Garage, Yes |
| HEAT | Forced Air |
| HOA DUES | 190 |
| INTERIOR | Entrance Foyer, Walk-In Closet(s) |
| LOT | 0 |
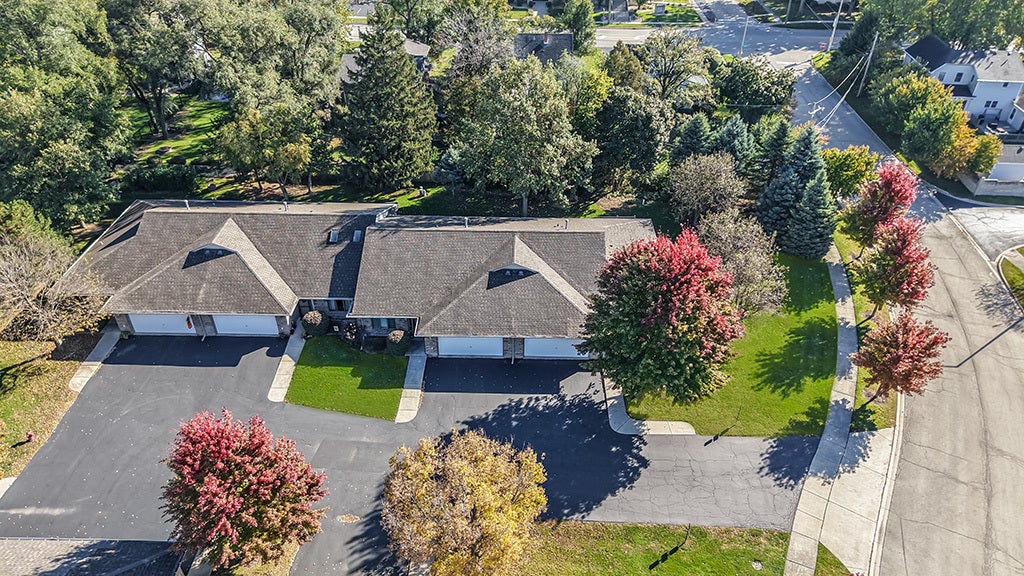
| LOT DESCRIPTION | Corner Lot, Landscaped, Wooded |
| LOT DIMENSIONS | COMMON |
| PARKING | Asphalt, Garage Door Opener, Attached, Garage |
| SEWER | Public Sewer |
| STORIES | 1 |
| SUBDIVISION | Jobe's Woods Estates |
| TAXES | 5963.6 |
| WATER | Public |
MORTGAGE CALCULATOR
TOTAL MONTHLY PAYMENT
0
P
I
*Estimate only
| SATELLITE VIEW |
| / | |
We respect your online privacy and will never spam you. By submitting this form with your telephone number
you are consenting for Humderto
Garcia to contact you even if your name is on a Federal or State
"Do not call List".
Listed with Realty Executives Elite
The data relating to real estate for sale on this web site comes in part from the Broker ReciprocitySM Program of MRED. All real estate listings are marked with the Broker ReciprocitySM logo or the MRED Broker ReciprocitySM thumbnail logo (a little black house) and detailed information about them includes the name of the listing brokers.
The broker providing these data believes them to be correct, but advises interested parties to confirm them before relying on them in a purchase decision.
Copyright 2026 MRED. All rights reserved.

The broker providing these data believes them to be correct, but advises interested parties to confirm them before relying on them in a purchase decision.
Copyright 2026 MRED. All rights reserved.
This IDX solution is (c) Diverse Solutions 2026.