
 Twitter
 Facebook
 Email
|

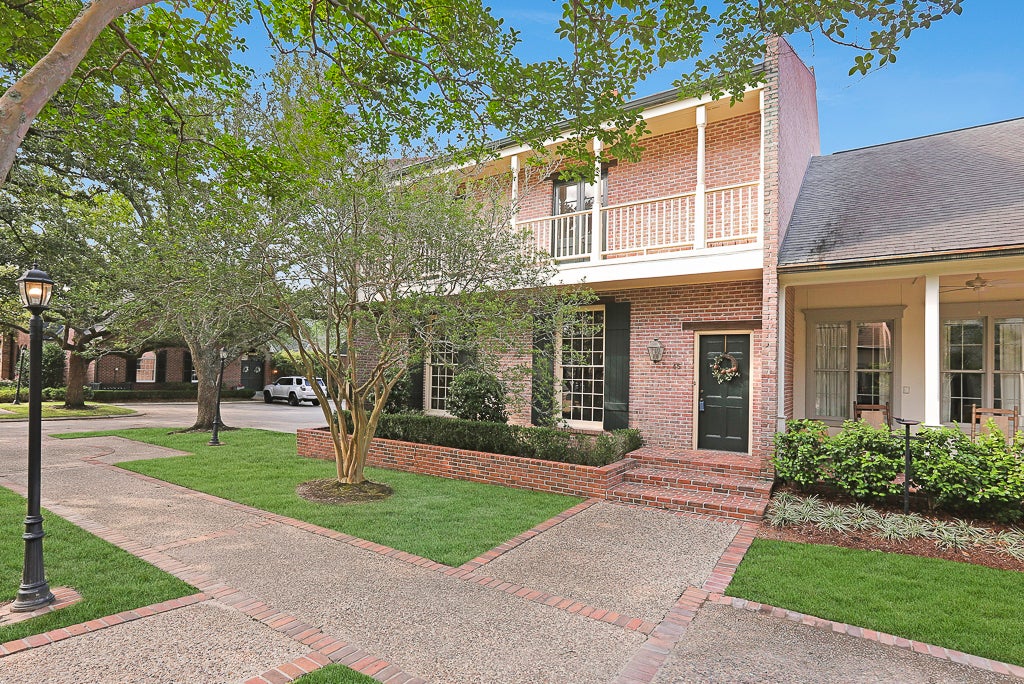
*Seller is willing to contribute towards an interest rate buy down with an acceptable offer** Classic & timeless home inspired by the iconic designs of A. Hays Town, featuring stunning brick floors and cypress beams throughout. Situated on a desirable corner lot for added privacy, this spacious townhome offers 2 oversized primary suites, an office, and 2 living areas filled with character and charm. The kitchen features custom cabinetry, stainless steel appliances, an oversized sink, walk-in pantry, and an additional large storage closet. A wall of windows over the sink overlooks the beautifully landscaped grounds. The kitchen opens to a charming breakfast area with custom china cabinets and flows into a cozy sitting room, both overlooking the oversized 32x22 brick courtyard complete with fountain and raised garden beds. Downstairs also includes a wet bar and half bath. The formal living room features two walls of floor-to-ceiling windows, custom fireplace, and built-in bookcases. The oversized dining room connects seamlessly to both the formal living and den areas, creating a wonderful flow for entertaining. Upstairs, the large primary suite overlooks majestic live oak trees and features French doors opening to a private balcony, a spacious bath, dressing area, built-ins, and walk-in closet. A convenient upstairs kitchenette is perfect for morning coffee. There is also a large office/study/sitting room with double windows and closet. A well-maintained Sedgwick paneled elevator with phone line and 650 lb capacity provides comfortable access upstairs. The oversized garage accommodates 2 vehicles and includes 3 separate storage areas. You will love living in Jamestowne Court with its beautifully maintained grounds, lush landscaping, brick-paved walkways, and peaceful atmosphere beneath the mature live oak trees. This gated community with 24-hour guard service offers both privacy and a true sense of community.
| DAYS ON MARKET | 4 | LAST UPDATED | 10/21/2026 |
|---|---|---|---|
| YEAR BUILT | 1981 | COMMUNITY | Out of Area South |
| GARAGE SPACES | 2.0 | COUNTY | East Baton Rouge Parish |
| STATUS | Active | PROPERTY TYPE(S) | Single Family |
| ADDITIONAL DETAILS | |
| AIR | Central Air |
|---|---|
| AIR CONDITIONING | Yes |
| AREA | Out of Area South |
| BASEMENT | None |
| CONSTRUCTION | Brick |
| FIREPLACE | Yes |
| GARAGE | Attached Garage, Yes |
| HEAT | Electric |
| LOT | 0 |
| LOT DIMENSIONS | 3812 |
| PARKING | Attached, Garage |
| SEWER | Public Sewer |
| TAXES | 5939 |
| WATER | Public |
MORTGAGE CALCULATOR
TOTAL MONTHLY PAYMENT
0
P
I
*Estimate only
| SATELLITE VIEW |
| / | |
We respect your online privacy and will never spam you. By submitting this form with your telephone number
you are consenting for Humderto
Garcia to contact you even if your name is on a Federal or State
"Do not call List".
Listed with Compass Lafayette
The data relating to real estate for sale on this web site comes in part from the Broker ReciprocitySM Program of MRED. All real estate listings are marked with the Broker ReciprocitySM logo or the MRED Broker ReciprocitySM thumbnail logo (a little black house) and detailed information about them includes the name of the listing brokers.
The broker providing these data believes them to be correct, but advises interested parties to confirm them before relying on them in a purchase decision.
Copyright 2026 MRED. All rights reserved.

The broker providing these data believes them to be correct, but advises interested parties to confirm them before relying on them in a purchase decision.
Copyright 2026 MRED. All rights reserved.
This IDX solution is (c) Diverse Solutions 2026.