
 Twitter
 Facebook
 Email
|

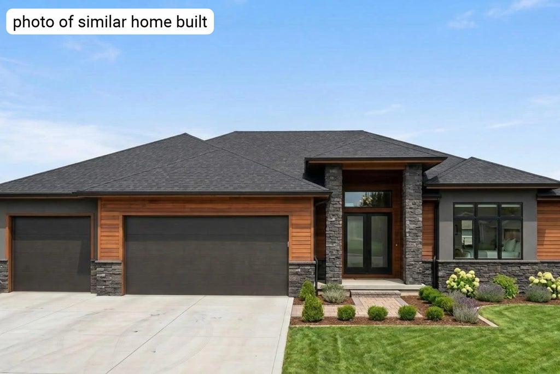
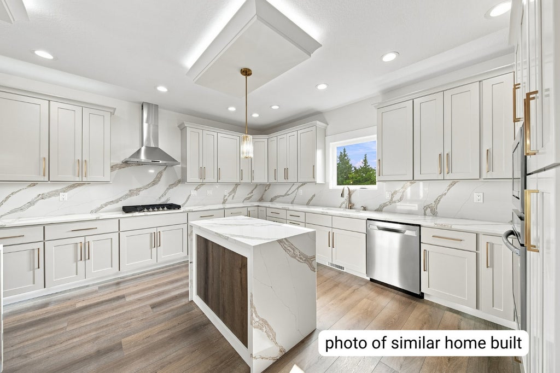
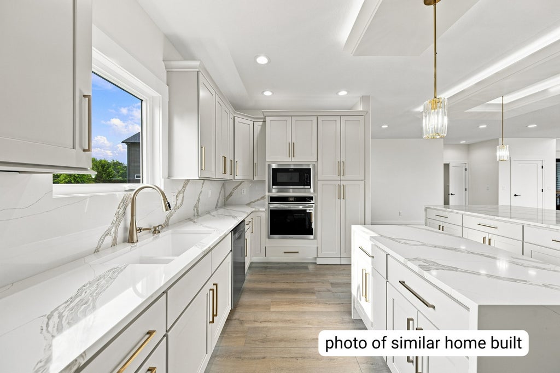
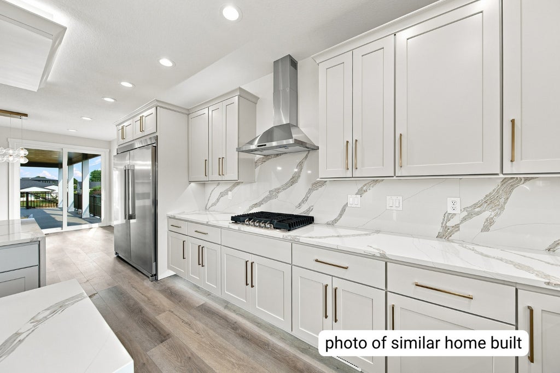
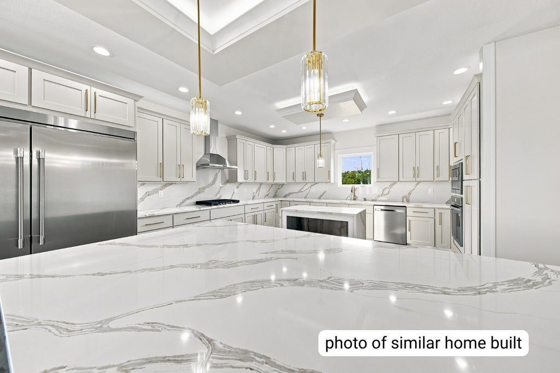
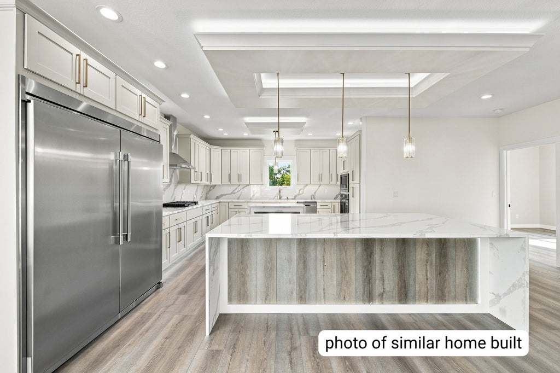
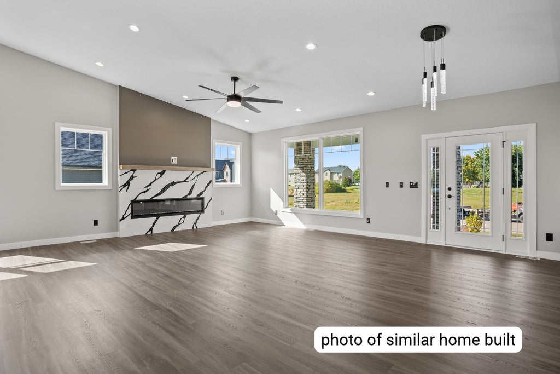
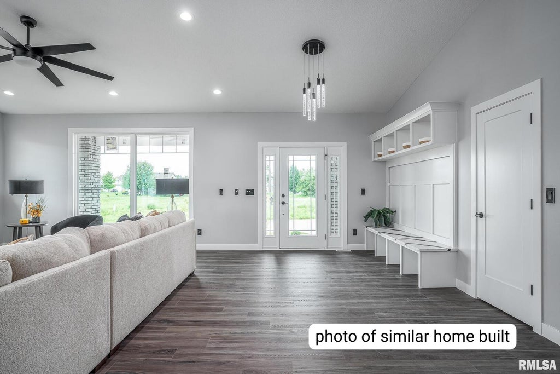
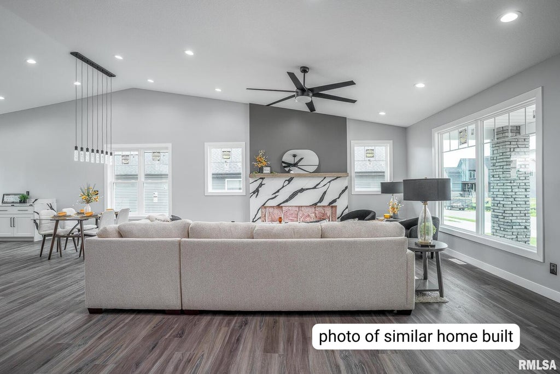
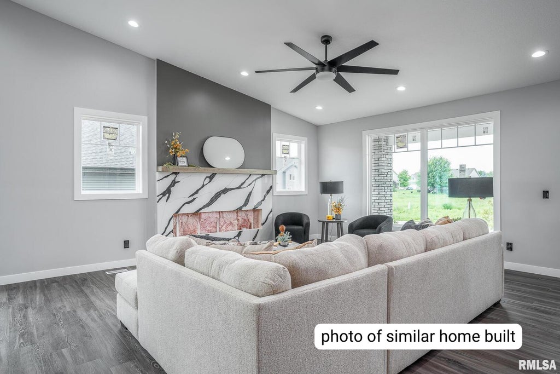
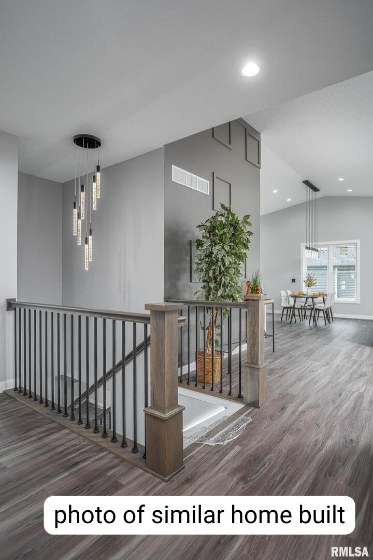
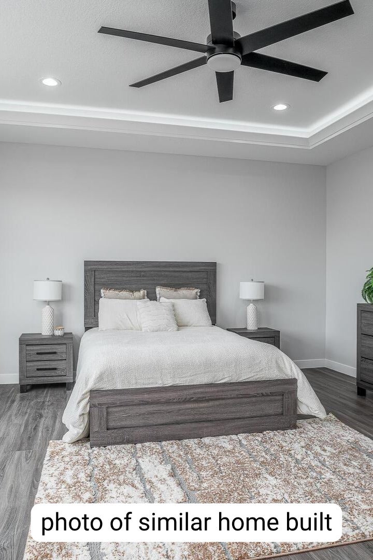
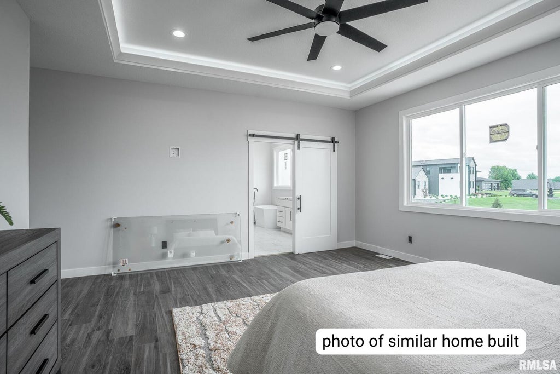
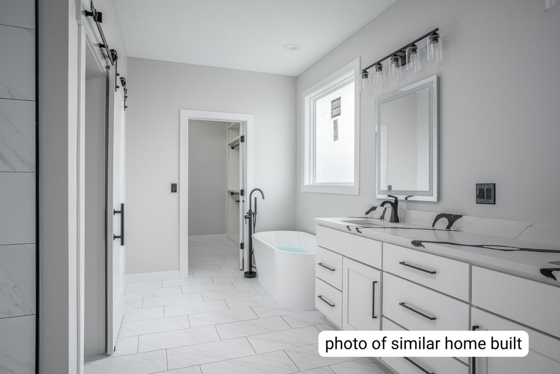
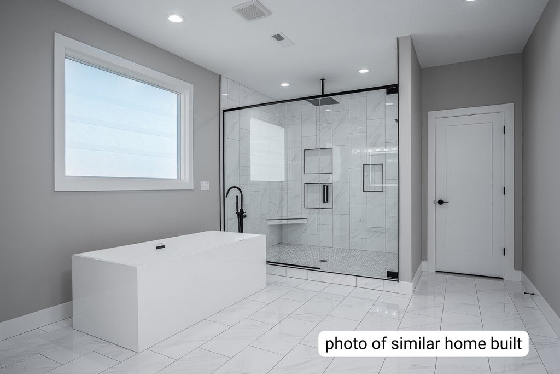
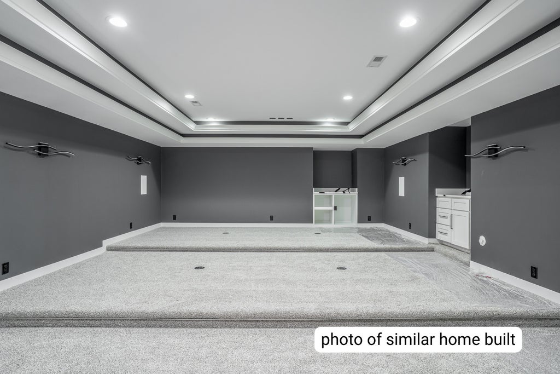
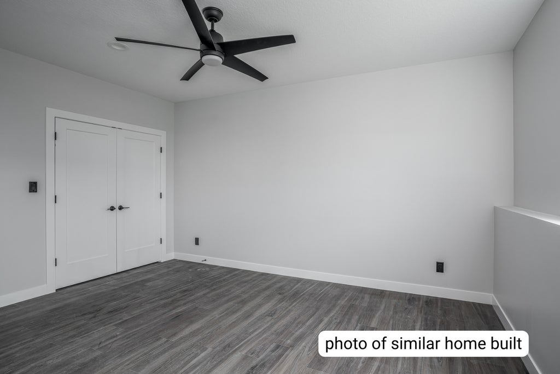
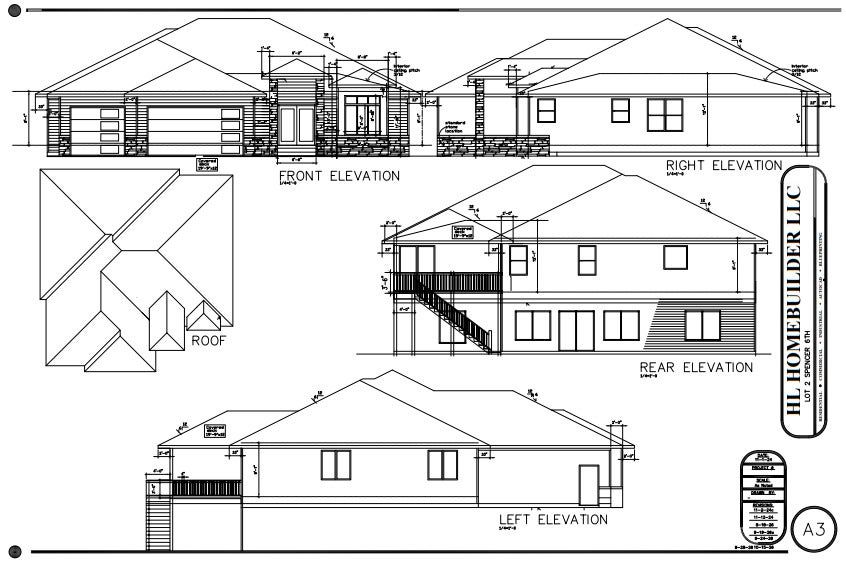
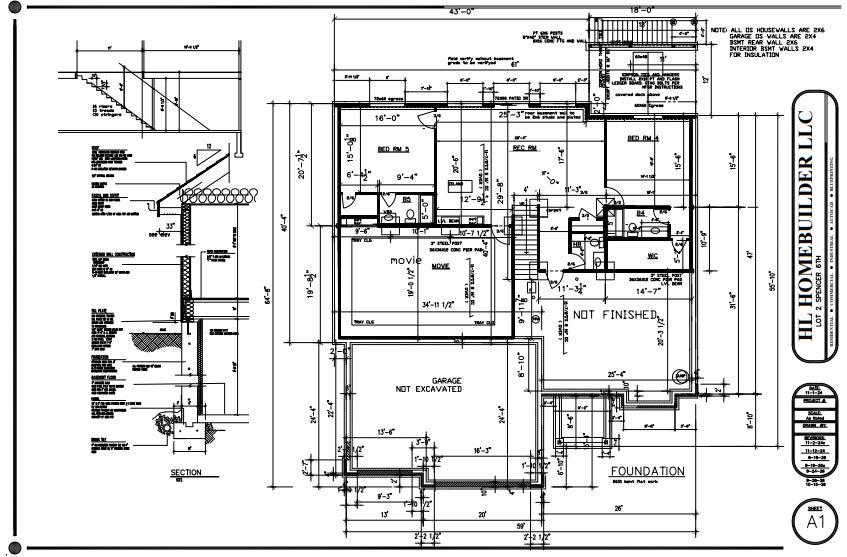
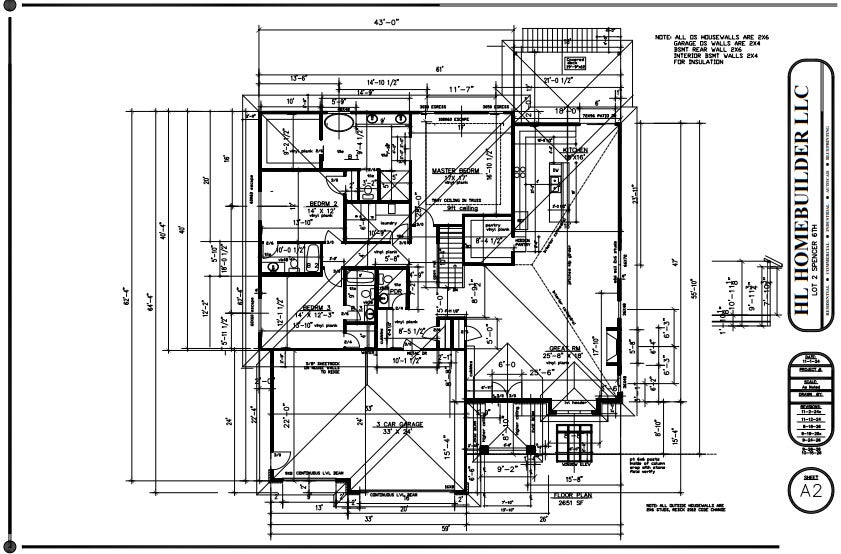
TO BE BUILT! Modern Luxury Ranch with Over 4,500 Square Feet of Living Space! Get ready to fall in love with this stunning, sprawling modern ranch designed for today's lifestyle! Offering over 2,600 square feet on the main level and an additional 2,000 square feet of finished lower-level living space, this home delivers the space, style, and amenities you've been looking for. The thoughtfully designed main level features three spacious bedrooms, each with its own private bathroom, along with an impressive primary suite complete with a luxurious en-suite bath. The open-concept layout creates the perfect setting for entertaining and everyday living, with a large kitchen, generous pantry, and inviting gathering spaces designed to bring everyone together. The details make all the difference! Enjoy 9-foot ceilings, stylish LED lighting, convenient built-in lockers, a covered composite deck, three-car garage, and a finished basement that adds even more versatility to this exceptional home. The lower level takes this home to the next level, featuring two additional bedrooms with their own en-suites, a half bath for guests, a spacious recreation room with a built-in bar and island, a dedicated theater room, and even more room to relax, entertain, and make yourself at home. With five bedrooms and multiple gathering spaces, there's room for everyone! Enjoy an ideal location close to shopping, restaurants, and everyday conveniences, with easy access to I-80 and I-74 and just down the street from the exciting TBK area. Your dream home is taking shape! Don't miss the opportunity to make this impressive new construction your own. Currently under construction, with an approximate completion date of July 2027. Start imagining the possibilities! One of the owners is a licensed Realtor in Iowa.
| DAYS ON MARKET | 3 | LAST UPDATED | 10/21/2026 |
|---|---|---|---|
| TRACT | Spencer Hollow | YEAR BUILT | 2026 |
| COMMUNITY | Bettendorf | GARAGE SPACES | 3.0 |
| COUNTY | Scott | STATUS | Active |
| PROPERTY TYPE(S) | Single Family |
| ADDITIONAL DETAILS | |
| AIR | Ceiling Fan(s), Central Air, Gas |
|---|---|
| AIR CONDITIONING | Yes |
| APPLIANCES | Cooktop, Dishwasher, Disposal, Electric Oven, Freezer, Gas Cooktop, Microwave, Oven, Range Hood, Refrigerator, Stainless Steel Appliance(s), Trash Compactor |
| AREA | Bettendorf |
| BASEMENT | Finished, Full, Sump Pump, Yes |
| CONSTRUCTION | Brick, Stone, Vinyl Siding |
| EXTERIOR | Lighting |
| FIREPLACE | Yes |
| GARAGE | Attached Garage, Yes |
| HEAT | Electric |
| INTERIOR | Built-in Features, Granite Counters, High Ceilings, Open Floorplan, Vaulted Ceiling(s), Walk-In Closet(s), Wet Bar |
| LOT | 0.38 acre(s) |
| LOT DESCRIPTION | Level |
| LOT DIMENSIONS | 16590 |
| PARKING | Concrete, Garage Door Opener, Attached, Garage |
| SEWER | Public Sewer |
| STYLE | Ranch |
| SUBDIVISION | Spencer Hollow |
| WATER | Public |
MORTGAGE CALCULATOR
TOTAL MONTHLY PAYMENT
0
P
I
*Estimate only
| SATELLITE VIEW |
| / | |
We respect your online privacy and will never spam you. By submitting this form with your telephone number
you are consenting for Humderto
Garcia to contact you even if your name is on a Federal or State
"Do not call List".
Listed with eXp Realty
The data relating to real estate for sale on this web site comes in part from the Broker ReciprocitySM Program of MRED. All real estate listings are marked with the Broker ReciprocitySM logo or the MRED Broker ReciprocitySM thumbnail logo (a little black house) and detailed information about them includes the name of the listing brokers.
The broker providing these data believes them to be correct, but advises interested parties to confirm them before relying on them in a purchase decision.
Copyright 2026 MRED. All rights reserved.

The broker providing these data believes them to be correct, but advises interested parties to confirm them before relying on them in a purchase decision.
Copyright 2026 MRED. All rights reserved.
This IDX solution is (c) Diverse Solutions 2026.