
 Twitter
 Facebook
 Email

|

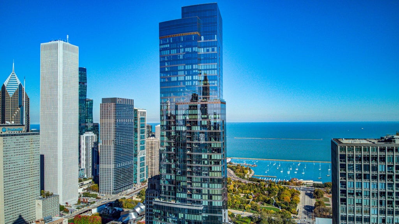
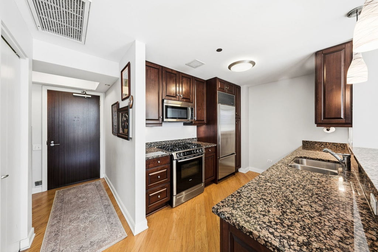
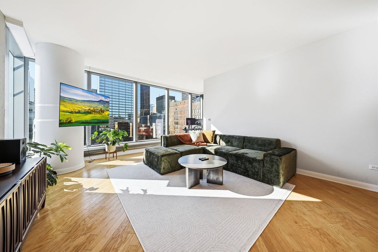
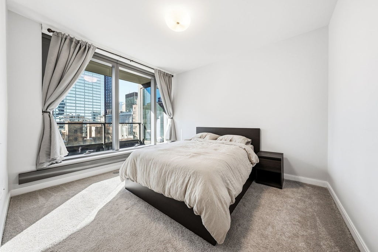
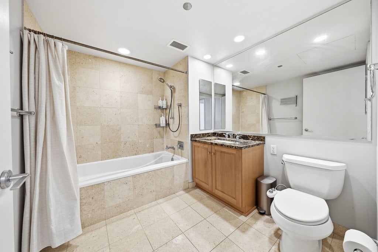
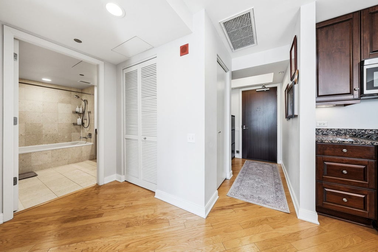
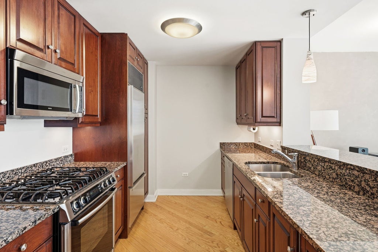
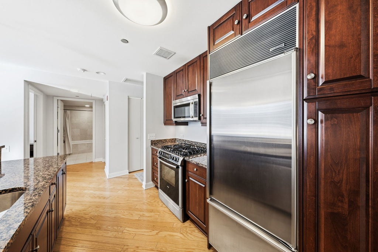
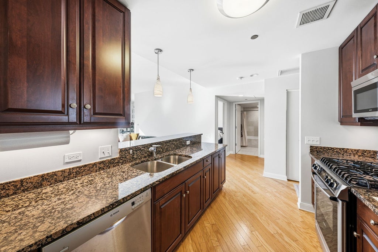
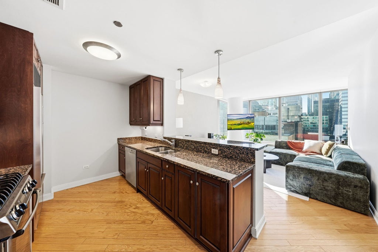
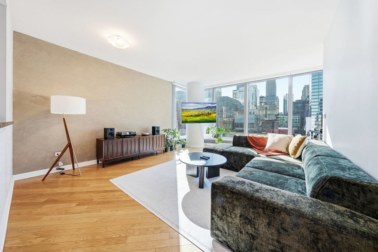
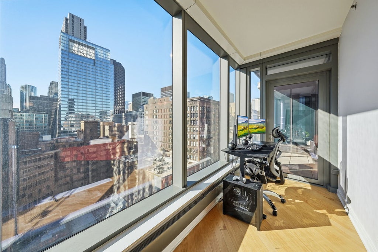
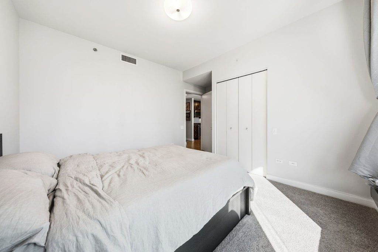
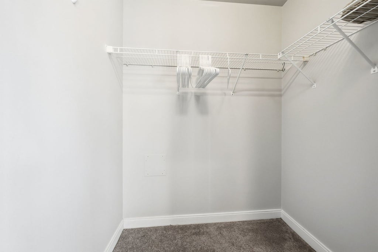
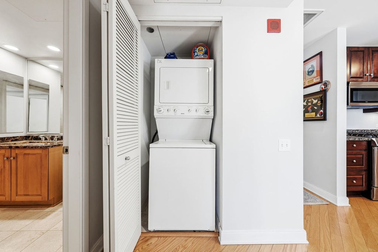
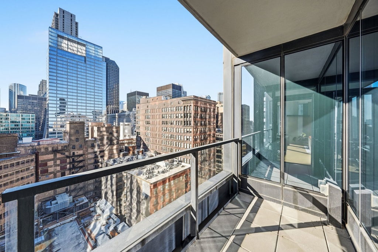
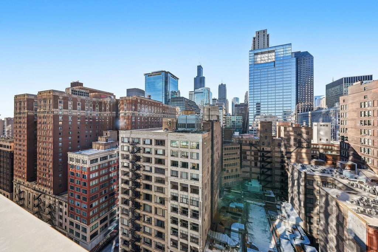
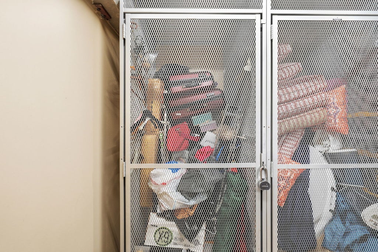
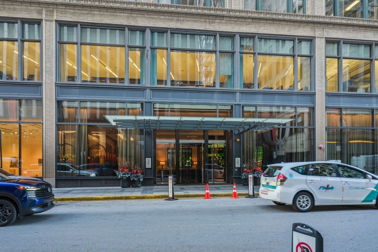
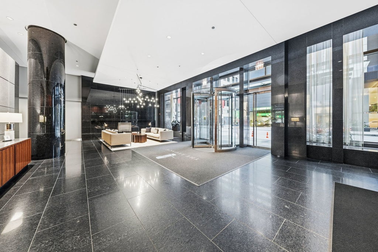
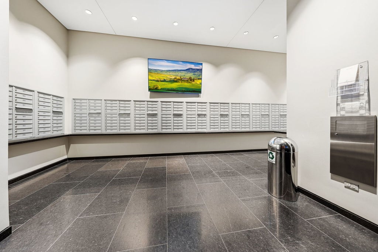
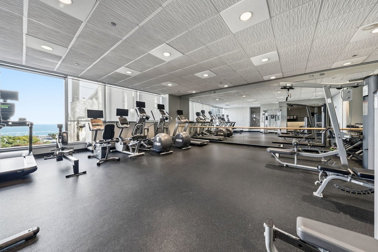
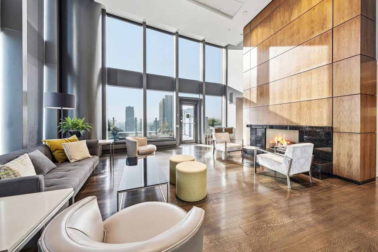
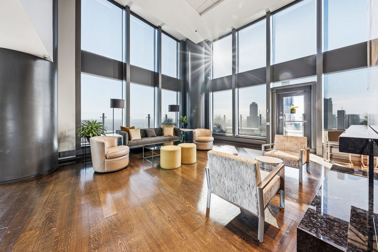
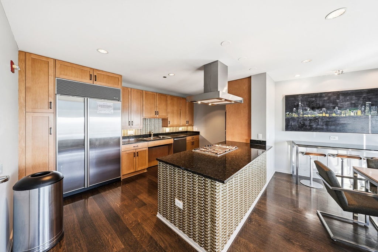
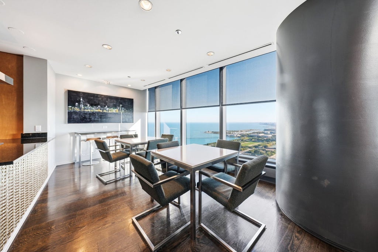
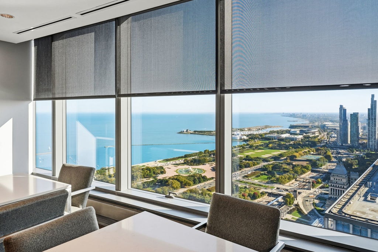
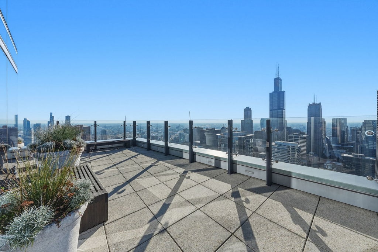
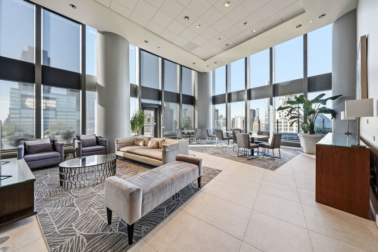
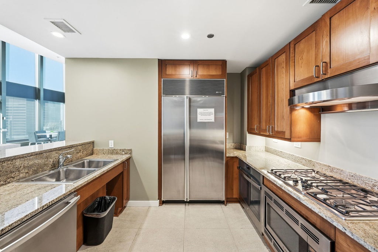
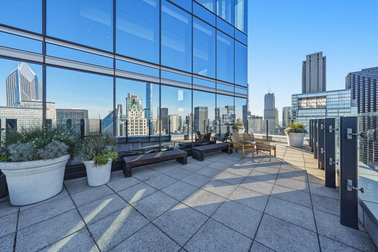
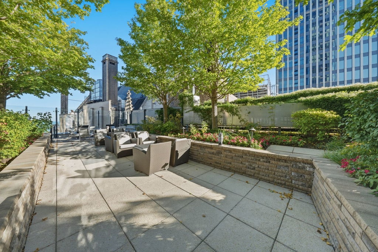
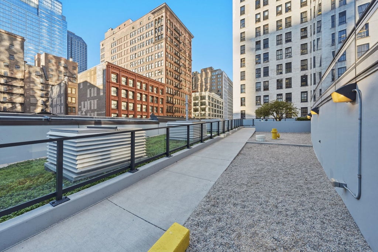
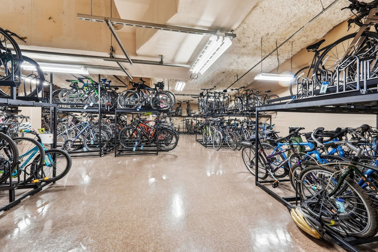
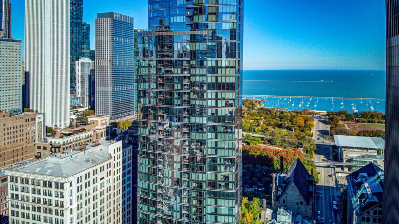
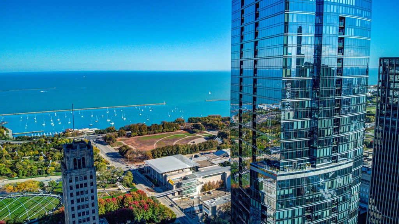
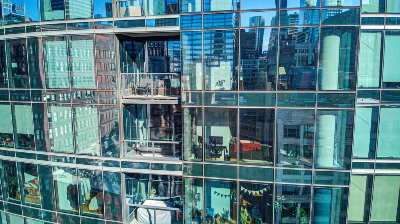
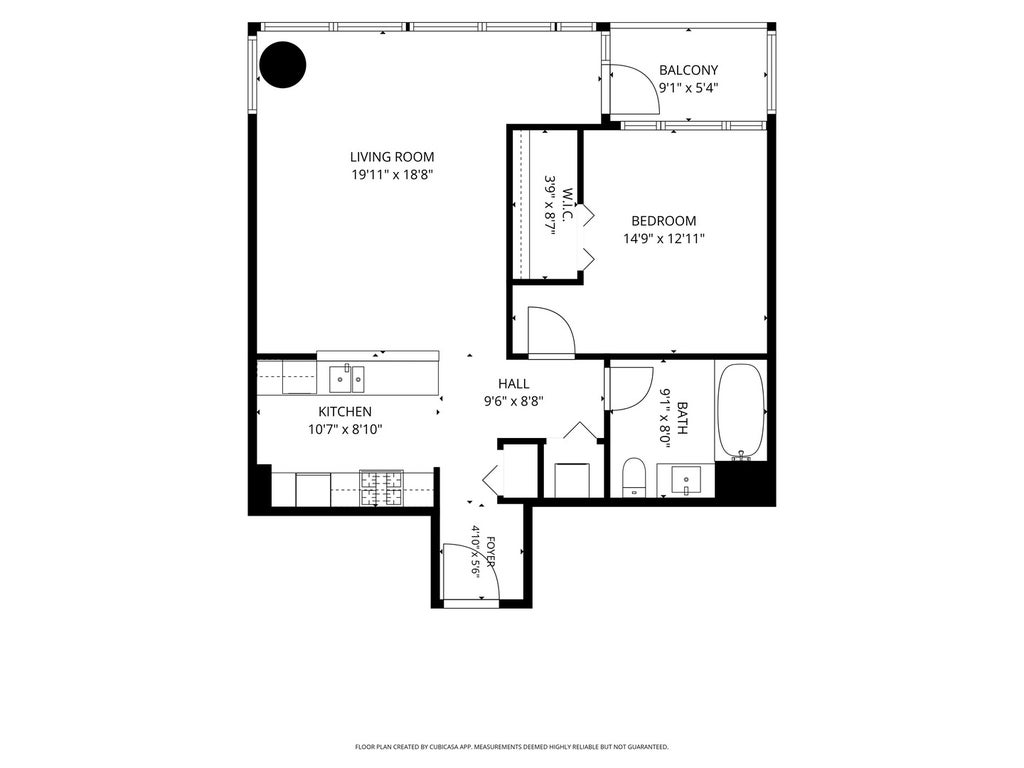
Enjoy elevated downtown living in this move-in-ready 1-bedroom, 1-bathroom condo with the convenience of an in-unit washer and dryer, floor-to-ceiling windows, and a private balcony overlooking the city. Spanning 875 SF on the 19th floor, this inviting residence feels bright and open, with hardwood floors throughout the living room and kitchen. The modern kitchen pairs dark cabinetry with granite countertops and stainless steel appliances, while a cozy nook in the living room offers the perfect spot for a home office. Retreat to a generously sized bedroom with ample room for a king-sized bed and a walk-in closet. The spacious bathroom includes a bidet-equipped toilet and grout updated in 2026. Beyond the unit, The Legacy at Millennium Park offers full-service living in the heart of Chicago's Loop, with 24-hour door staff, on-site management and maintenance, an indoor pool and whirlpool, fitness center, steam rooms, landscaped terrace, multiple skydecks and lounges, and a secure outdoor dog run. Other conveniences include an assigned storage cage, bicycle rooms, EV charging, and garage parking (spaces may be available for purchase from other residents). Skybridge access to the University Club of Chicago and resident clubs, committees, and social activities add to the sense of community. Located directly across from Millennium Park and near Grant Park, Buckingham Fountain, the Art Institute, Chicago Symphony Center, Riverwalk, Lakefront Path, dining, entertainment, and public transportation, this address puts the best of downtown Chicago within easy reach.
| DAYS ON MARKET | 15 | LAST UPDATED | 10/21/2026 |
|---|---|---|---|
| TRACT | The Legacy at Millennium Park | YEAR BUILT | 2010 |
| COMMUNITY | CHI - Loop | GARAGE SPACES | 1.0 |
| COUNTY | Cook | STATUS | Active |
| PROPERTY TYPE(S) | Condo/Townhouse/Co-Op |
| School District | Phillips Academy High School |
|---|---|
| Elementary School | South Loop Elementary School |
| Jr. High School | South Loop Elementary School |
| High School | Phillips Academy High School |
| ADDITIONAL DETAILS | |
| AIR | Central Air |
|---|---|
| AIR CONDITIONING | Yes |
| AMENITIES | Cable TV, Gas, Insurance, Internet, Maintenance Grounds, Maintenance Structure, Snow Removal, Water |
| APPLIANCES | Dishwasher, Dryer, Microwave, Range, Refrigerator, Stainless Steel Appliance(s), Washer |
| AREA | CHI - Loop |
| BASEMENT | None |
| CONSTRUCTION | Glass |
| EXTERIOR | Balcony |
| GARAGE | Attached Garage, Yes |
| HEAT | Forced Air |
| HOA DUES | 692 |
| INTERIOR | Built-in Features, Entrance Foyer, Storage, Walk-In Closet(s) |
| LOT | 0 |
| LOT DIMENSIONS | CONDO |
| PARKING | Garage Door Opener, Other, Attached, Garage |
| SEWER | Public Sewer |
| STORIES | 72 |
| SUBDIVISION | The Legacy at Millennium Park |
| TAXES | 6152.9 |
| VIEW | Yes |
| VIEW DESCRIPTION | Water |
| WATER | Public |
| WATER ACCESS | LAKE MICHIGAN |
MORTGAGE CALCULATOR
TOTAL MONTHLY PAYMENT
0
P
I
*Estimate only
| SATELLITE VIEW |
| / | |
We respect your online privacy and will never spam you. By submitting this form with your telephone number
you are consenting for Humderto
Garcia to contact you even if your name is on a Federal or State
"Do not call List".
Listed with Keller Williams Success Realty
The data relating to real estate for sale on this web site comes in part from the Broker ReciprocitySM Program of MRED. All real estate listings are marked with the Broker ReciprocitySM logo or the MRED Broker ReciprocitySM thumbnail logo (a little black house) and detailed information about them includes the name of the listing brokers.
The broker providing these data believes them to be correct, but advises interested parties to confirm them before relying on them in a purchase decision.
Copyright 2026 MRED. All rights reserved.

The broker providing these data believes them to be correct, but advises interested parties to confirm them before relying on them in a purchase decision.
Copyright 2026 MRED. All rights reserved.
This IDX solution is (c) Diverse Solutions 2026.