
 Twitter
 Facebook
 Email



|

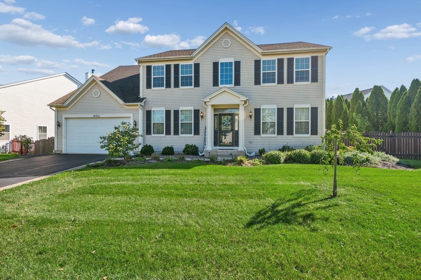
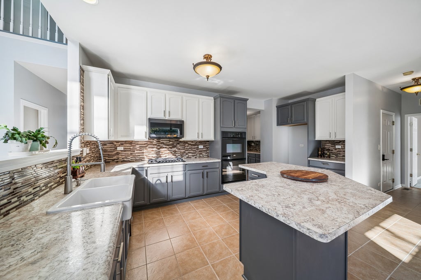
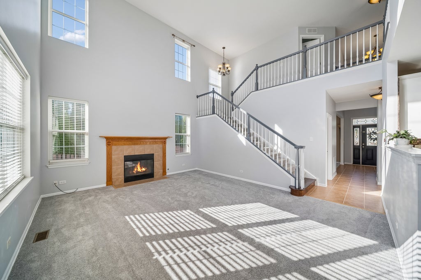
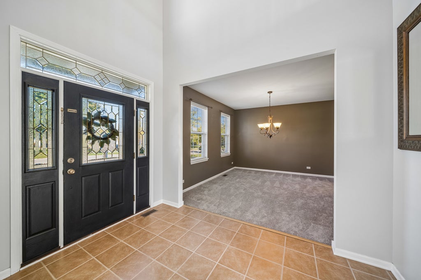
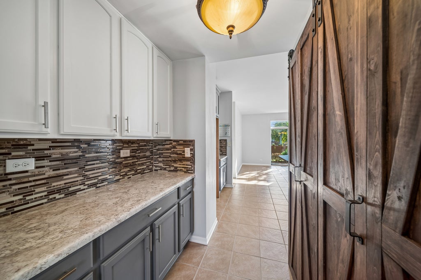
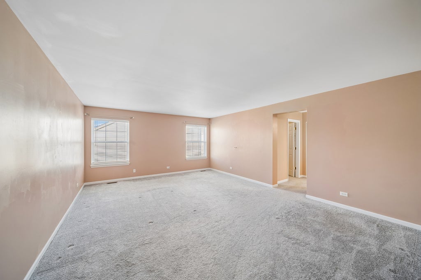
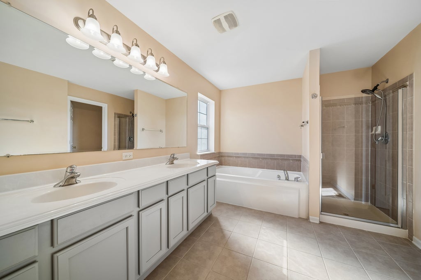
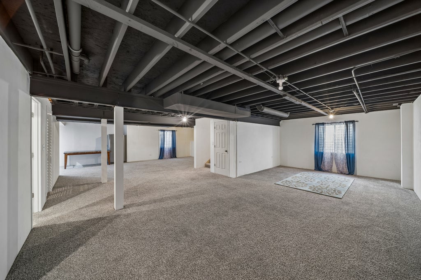
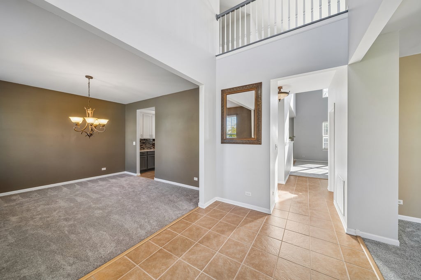
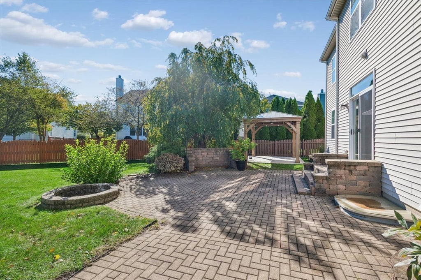
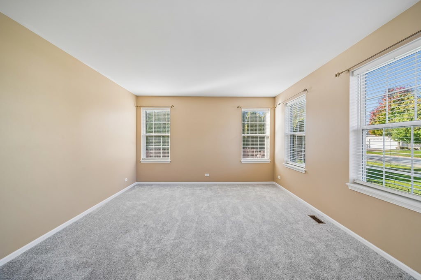
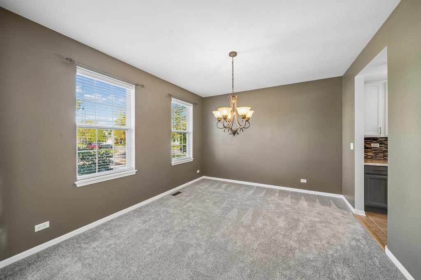
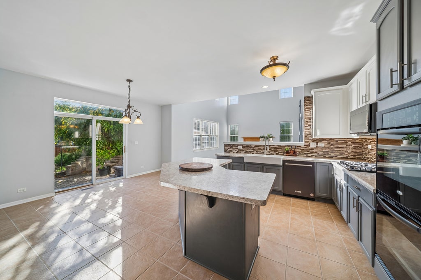
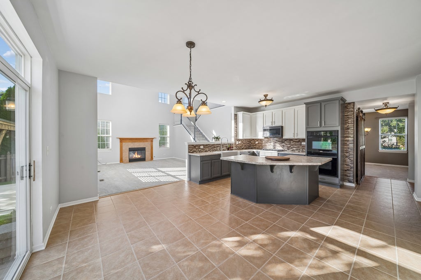
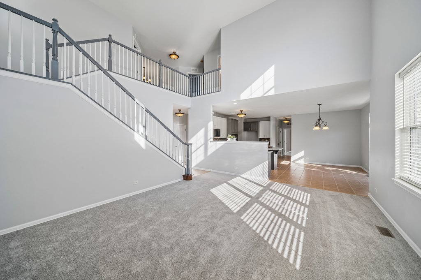
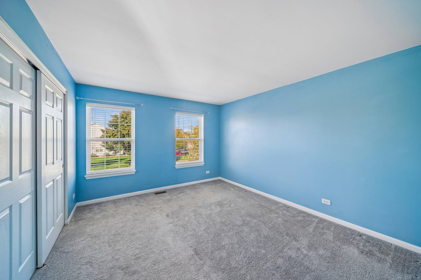
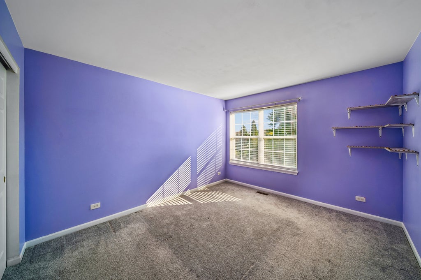
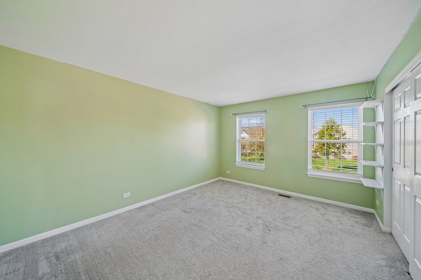
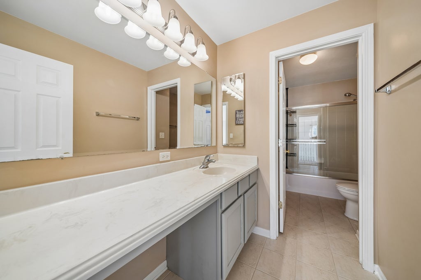
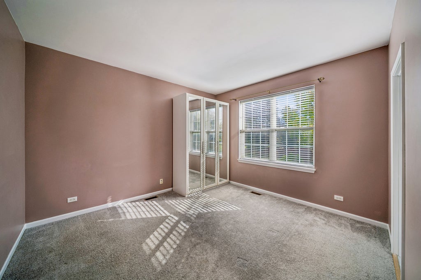
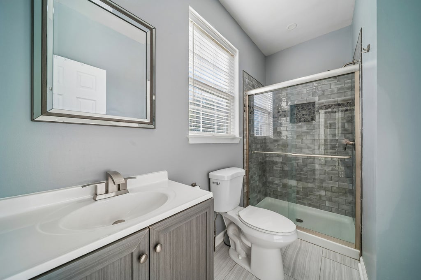
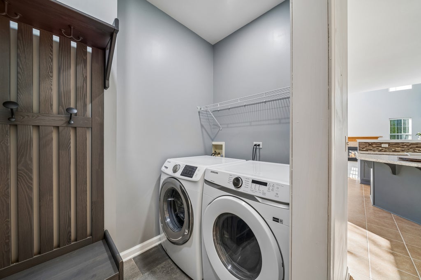
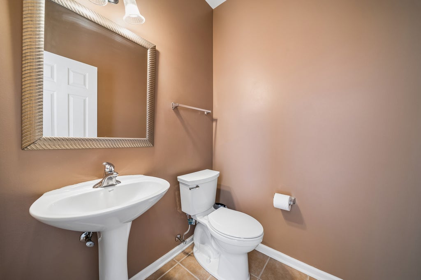
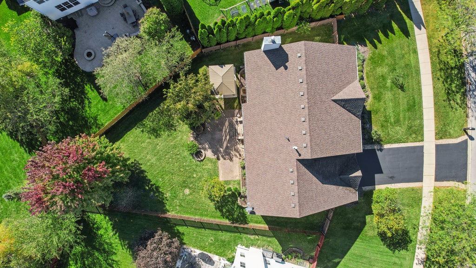
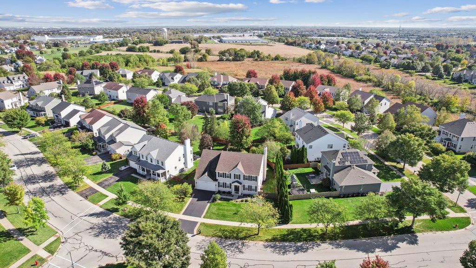
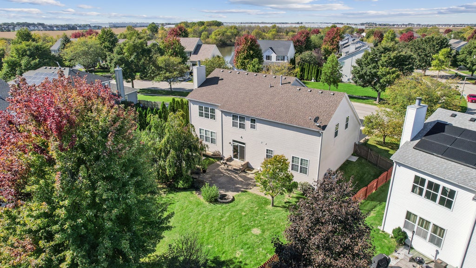
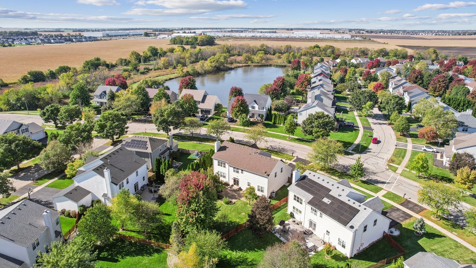
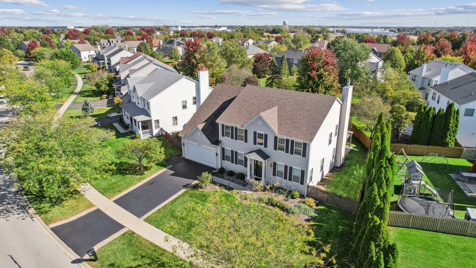
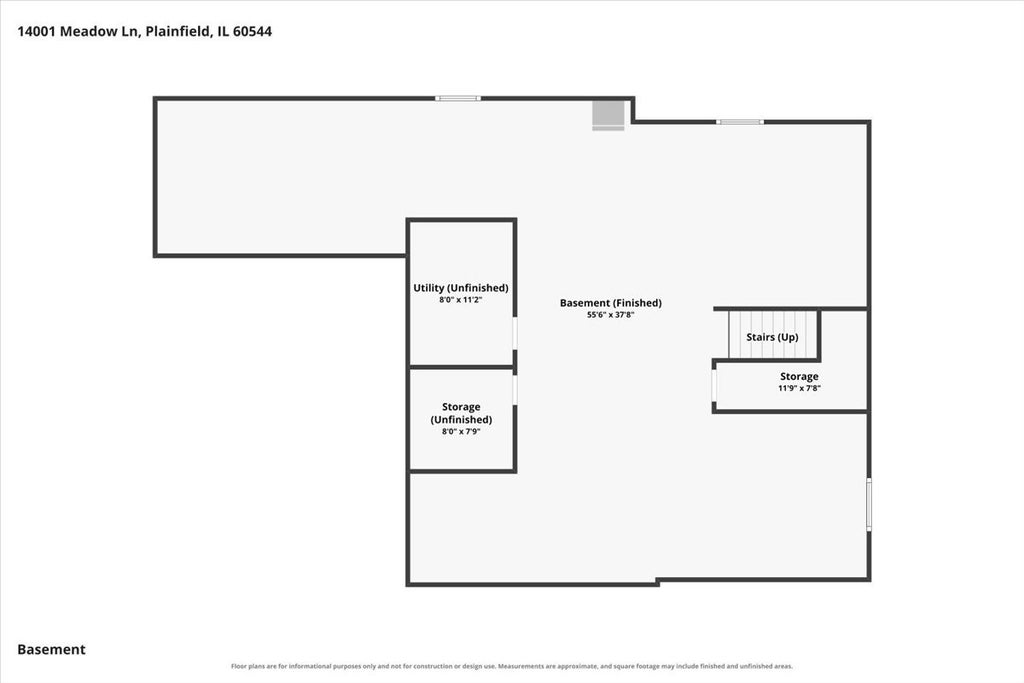
4-bedroom, 3.5-bath home in Prairie Knoll in Plainfield, IL, plus a first-floor office with a full bath that works as a 5th bedroom. Built in 2006 with 3,229 square feet, a finished deep-pour basement, and a lot just over a quarter acre. Plainfield School District 202: Walker's Grove Elementary, Ira Jones Middle, and Plainfield North High. Recent updates: new furnace (2026), new sump pump (2026), roof replaced (2019), and new carpet in the main living areas. Main level: two-story foyer, formal living and dining rooms, and a two-story family room with a gas fireplace. The first-floor office has an attached full bath with a shower, so it also works as a guest room or in-law setup. The kitchen has 42-inch cabinets, double ovens, a large center island, a pantry, and a separate eating area. First-floor laundry with mudroom. Upstairs: oversized primary suite with a walk-in closet, soaking tub, double vanity, separate shower, and linen closet. Three more bedrooms, all generously sized. Basement: 9-foot ceilings and plenty of storage, with room for a rec area, gym, or media room. Outside: fully fenced yard with a paver patio, gazebo, custom stone grill enclosure, and fire pit. 2-car attached garage. HOA. 7 minutes to Downtown Plainfield shops, restaurants, and seasonal events. About 6 miles to I-55, with Pace bus service nearby.
| DAYS ON MARKET | 3 | LAST UPDATED | 10/20/2026 |
|---|---|---|---|
| TRACT | Prairie Knoll | YEAR BUILT | 2006 |
| COMMUNITY | Plainfield | GARAGE SPACES | 2.0 |
| COUNTY | Will | STATUS | Active |
| PROPERTY TYPE(S) | Single Family |
| School District | Plainfield North High School |
|---|---|
| Elementary School | Walkers Grove Elementary School |
| Jr. High School | Ira Jones Middle School |
| High School | Plainfield North High School |
| ADDITIONAL DETAILS | |
| AIR | Central Air |
|---|---|
| AIR CONDITIONING | Yes |
| APPLIANCES | Dishwasher, Disposal, Double Oven, Dryer, Microwave, Washer |
| AREA | Plainfield |
| BASEMENT | Finished, Full, Sump Pump, Yes |
| CONSTRUCTION | Vinyl Siding |
| EXTERIOR | Fire Pit |
| FIREPLACE | Yes |
| GARAGE | Attached Garage, Yes |
| HOA DUES | 380 |
| INTERIOR | Built-in Features, Granite Counters, Open Floorplan, Pantry, Vaulted Ceiling(s), Walk-In Closet(s) |
| LOT | 0.28 acre(s) |
| LOT DIMENSIONS | 12109 |
| PARKING | Asphalt, Garage Door Opener, Attached, Garage |
| SEWER | Public Sewer |
| STYLE | Traditional |
| SUBDIVISION | Prairie Knoll |
| TAXES | 11119 |
| WATER | Public |
MORTGAGE CALCULATOR
TOTAL MONTHLY PAYMENT
0
P
I
*Estimate only
| SATELLITE VIEW |
| / | |
We respect your online privacy and will never spam you. By submitting this form with your telephone number
you are consenting for Humderto
Garcia to contact you even if your name is on a Federal or State
"Do not call List".
Listed with Baird & Warner
The data relating to real estate for sale on this web site comes in part from the Broker ReciprocitySM Program of MRED. All real estate listings are marked with the Broker ReciprocitySM logo or the MRED Broker ReciprocitySM thumbnail logo (a little black house) and detailed information about them includes the name of the listing brokers.
The broker providing these data believes them to be correct, but advises interested parties to confirm them before relying on them in a purchase decision.
Copyright 2026 MRED. All rights reserved.

The broker providing these data believes them to be correct, but advises interested parties to confirm them before relying on them in a purchase decision.
Copyright 2026 MRED. All rights reserved.
This IDX solution is (c) Diverse Solutions 2026.