
 Twitter
 Facebook
 Email
|

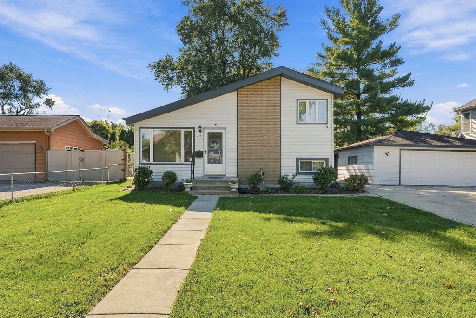
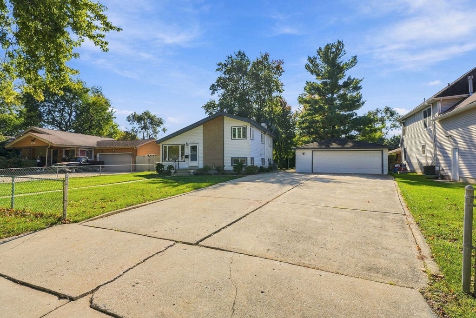
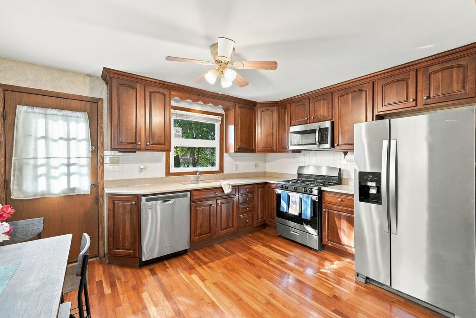
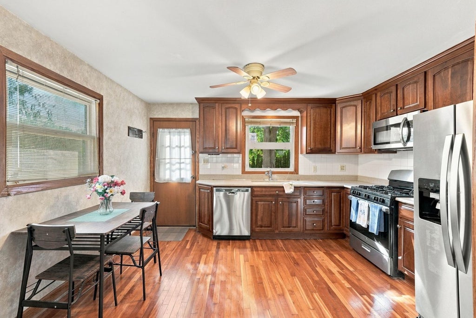
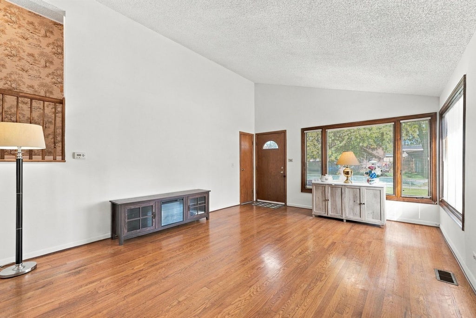
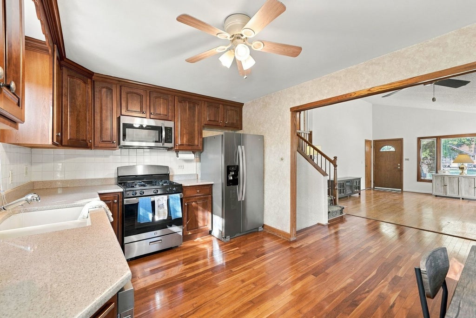
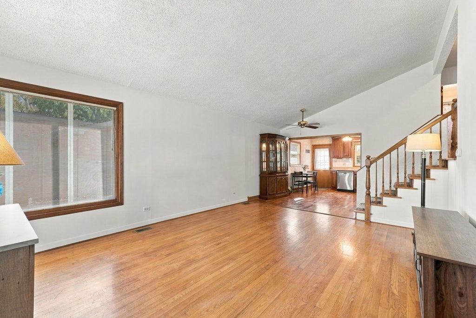
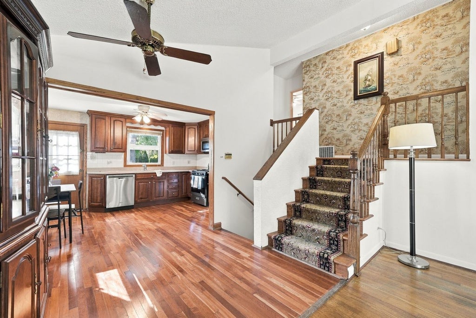
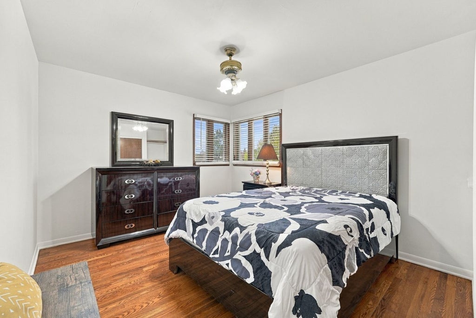
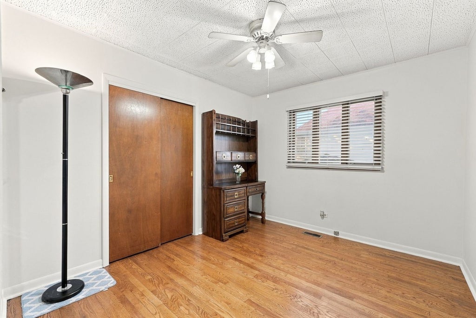
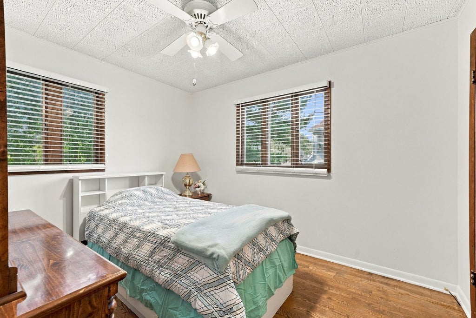
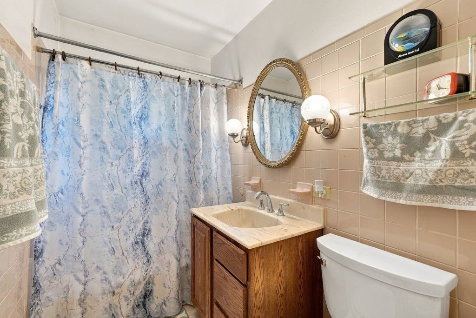
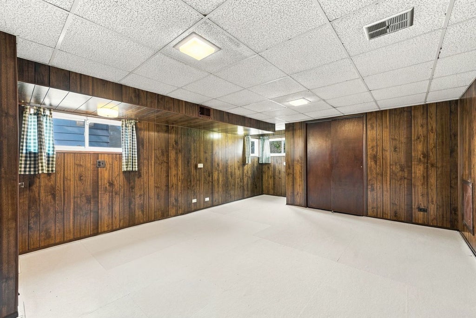
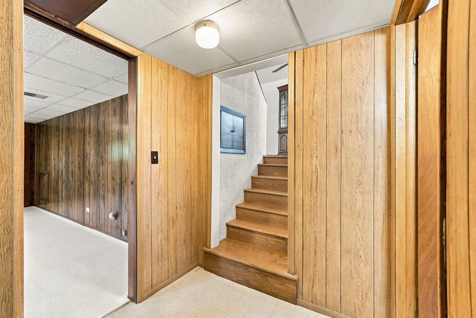
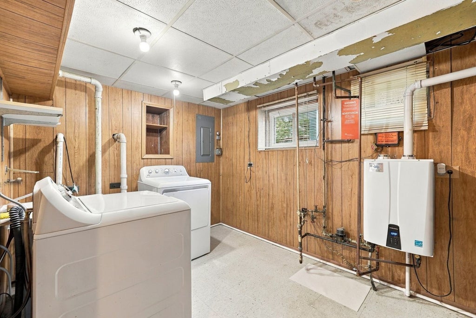
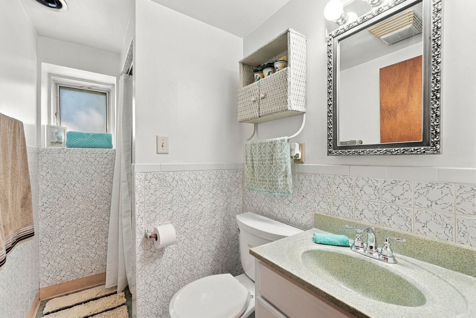
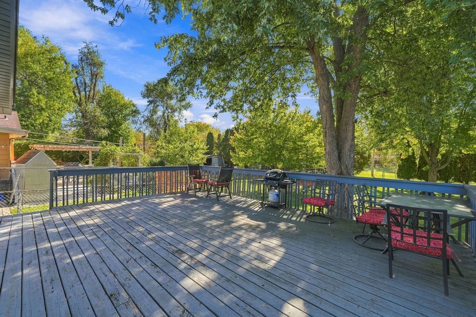
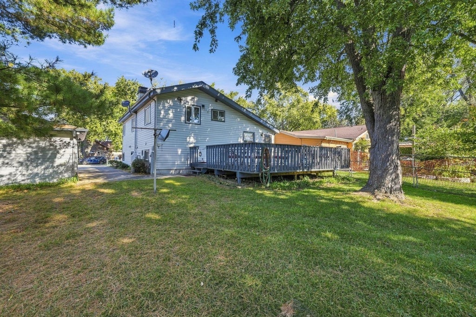
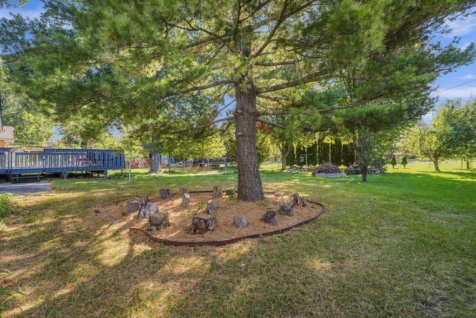
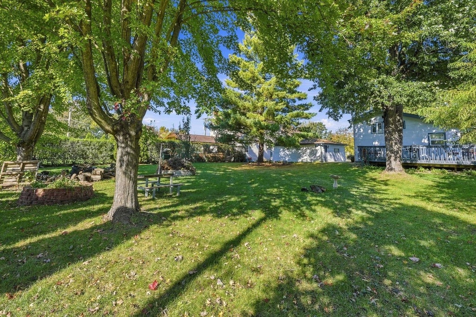
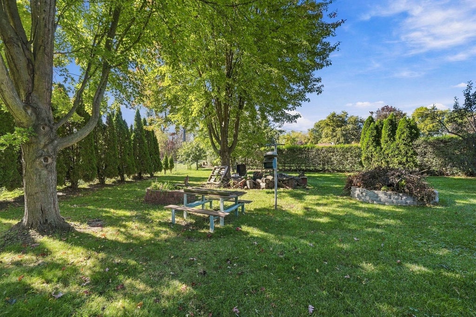
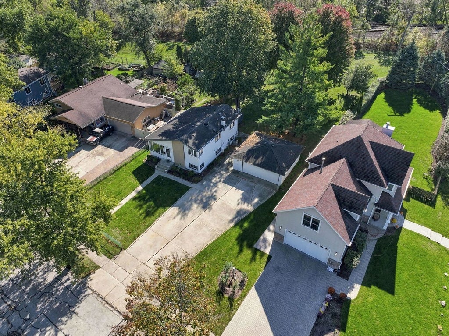
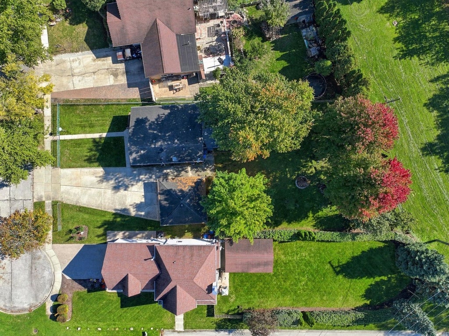
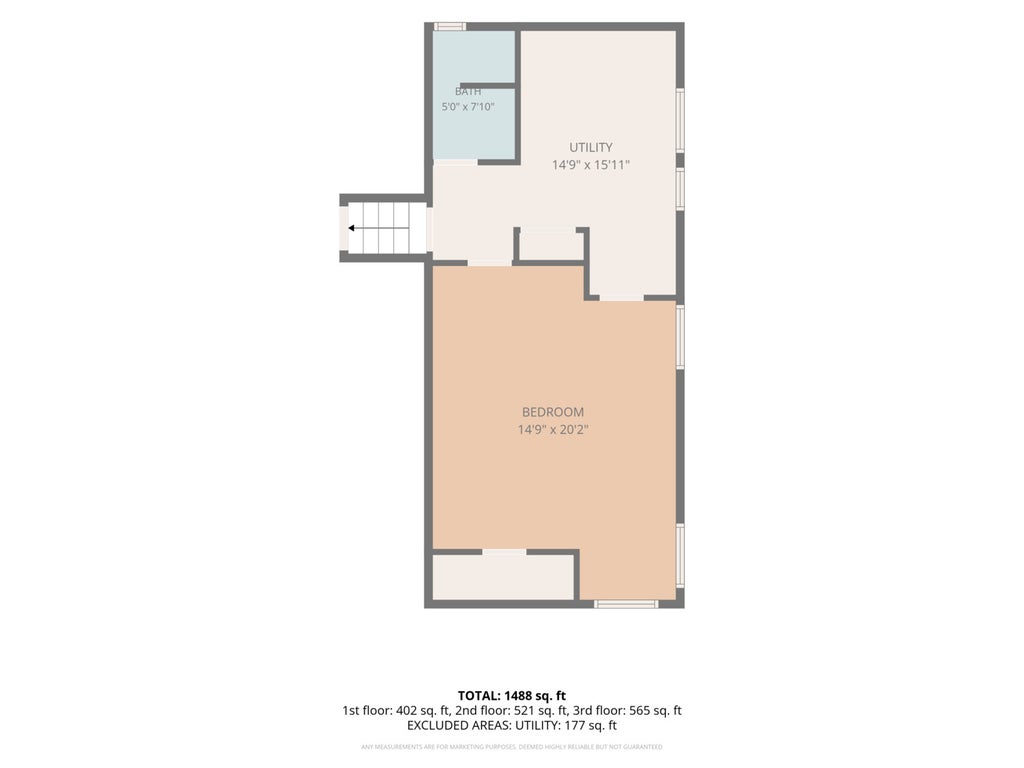
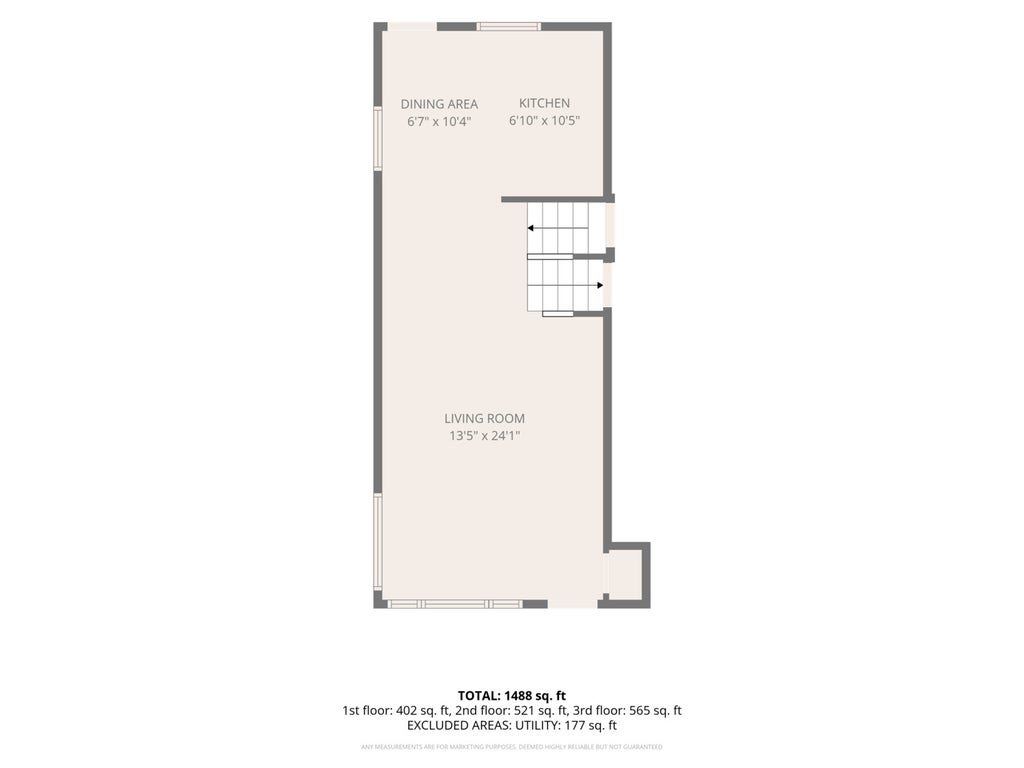
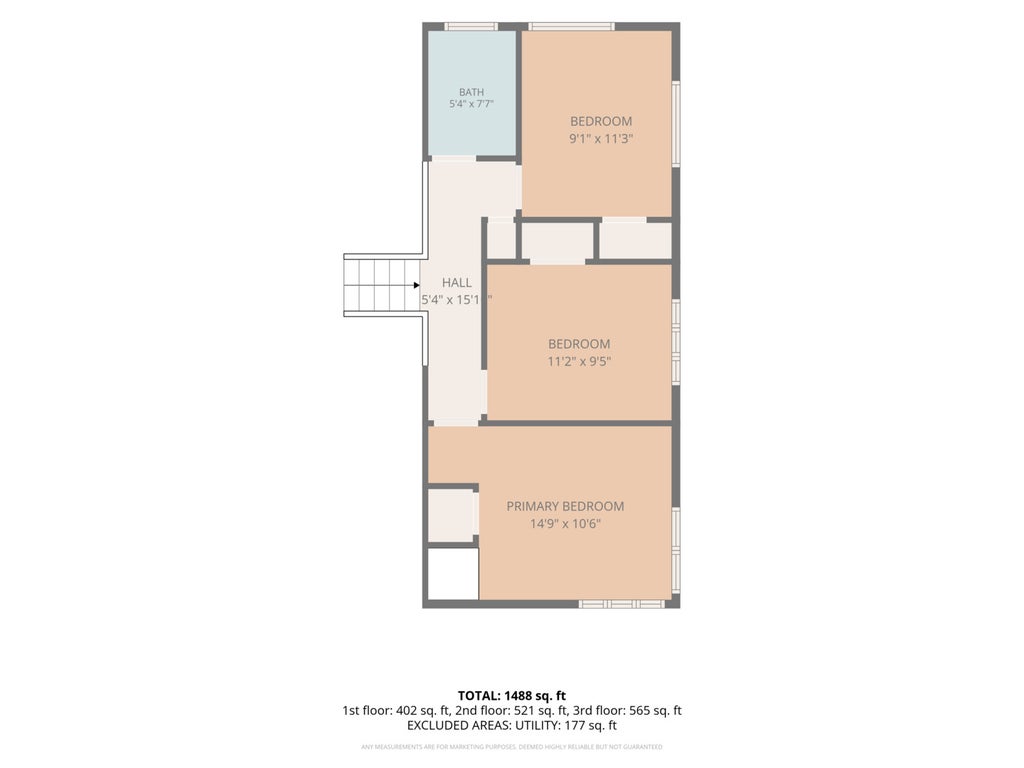
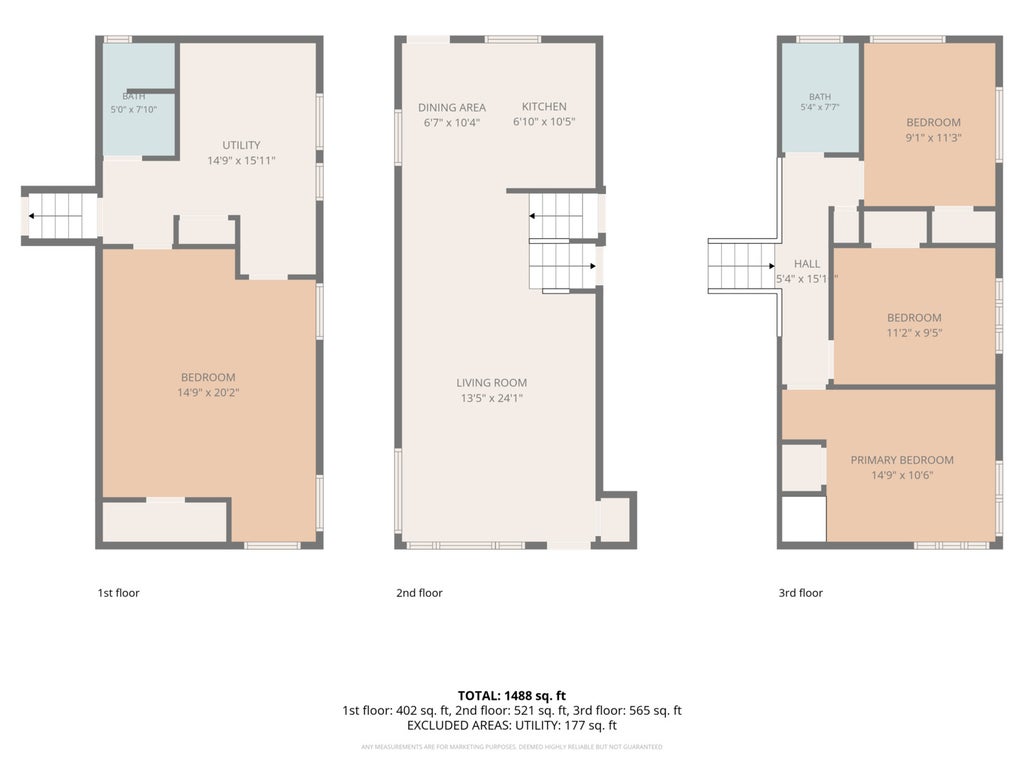
Split-level home with 3 bedrooms, 2 full bathrooms, hardwood floors, a vaulted living room, and a detached two-car garage on a deep, tree-lined lot in Villa Park, Illinois. The main level opens with a vaulted-ceiling living room, oak hardwood floors, a front entry closet, and large picture windows on two walls. A wide cased opening leads to the eat-in kitchen with cherry-finish raised-panel cabinetry, crown molding, solid-surface countertops, a white tile backsplash, and hardwood floors. Stainless steel appliances include a gas range, side-by-side refrigerator with ice and water dispenser, over-the-range microwave, and dishwasher. The dining area sits beside a window, and a door off the kitchen opens to the deck. Upstairs, all three bedrooms have hardwood floors, ceiling fans, and closets, including a primary bedroom with corner windows and a double closet. A full hall bathroom with a tub/shower serves the upper level. The lower level adds a family room with a double closet, a second full bathroom with a shower, and a large laundry and utility room with a washer, dryer, tankless water heater, and storage shelving. Outside, a large wood deck sits under a mature shade tree with room for grilling and outdoor dining. The backyard runs deep, framed by tall evergreens, with raised brick planters and plenty of open lawn. An extra-long concrete driveway adds off-street parking for several cars. Villa Park sits between Elmhurst and Lombard in DuPage County, with quick access to the Villa Park Metra station on the Union Pacific West Line, the Great Western Trail and Illinois Prairie Path, North Avenue shopping, and Route 83, I-290, and I-88. Schools: Villa Park District [45] and DuPage High School District [88]. Three finished levels, a deep lot, and a two-car garage make this Villa Park split-level an easy place to settle in and update at your own pace.
| DAYS ON MARKET | 4 | LAST UPDATED | 10/22/2026 |
|---|---|---|---|
| YEAR BUILT | 1961 | COMMUNITY | Villa Park |
| GARAGE SPACES | 2.5 | COUNTY | DuPage |
| STATUS | Active | PROPERTY TYPE(S) | Single Family |
| ADDITIONAL DETAILS | |
| AIR | Central Air |
|---|---|
| AIR CONDITIONING | Yes |
| AREA | Villa Park |
| BASEMENT | Finished, Partial, Yes |
| CONSTRUCTION | Aluminum Siding, Brick |
| GARAGE | Yes |
| LOT | 0 |
| LOT DIMENSIONS | 77 X 208 |
| PARKING | Detached, Garage |
| SEWER | Public Sewer |
| TAXES | 6936.98 |
MORTGAGE CALCULATOR
TOTAL MONTHLY PAYMENT
0
P
I
*Estimate only
| SATELLITE VIEW |
| / | |
We respect your online privacy and will never spam you. By submitting this form with your telephone number
you are consenting for Humderto
Garcia to contact you even if your name is on a Federal or State
"Do not call List".
Listed with Exit Realty Redefined
The data relating to real estate for sale on this web site comes in part from the Broker ReciprocitySM Program of MRED. All real estate listings are marked with the Broker ReciprocitySM logo or the MRED Broker ReciprocitySM thumbnail logo (a little black house) and detailed information about them includes the name of the listing brokers.
The broker providing these data believes them to be correct, but advises interested parties to confirm them before relying on them in a purchase decision.
Copyright 2026 MRED. All rights reserved.

The broker providing these data believes them to be correct, but advises interested parties to confirm them before relying on them in a purchase decision.
Copyright 2026 MRED. All rights reserved.
This IDX solution is (c) Diverse Solutions 2026.