
 Twitter
 Facebook
 Email
|

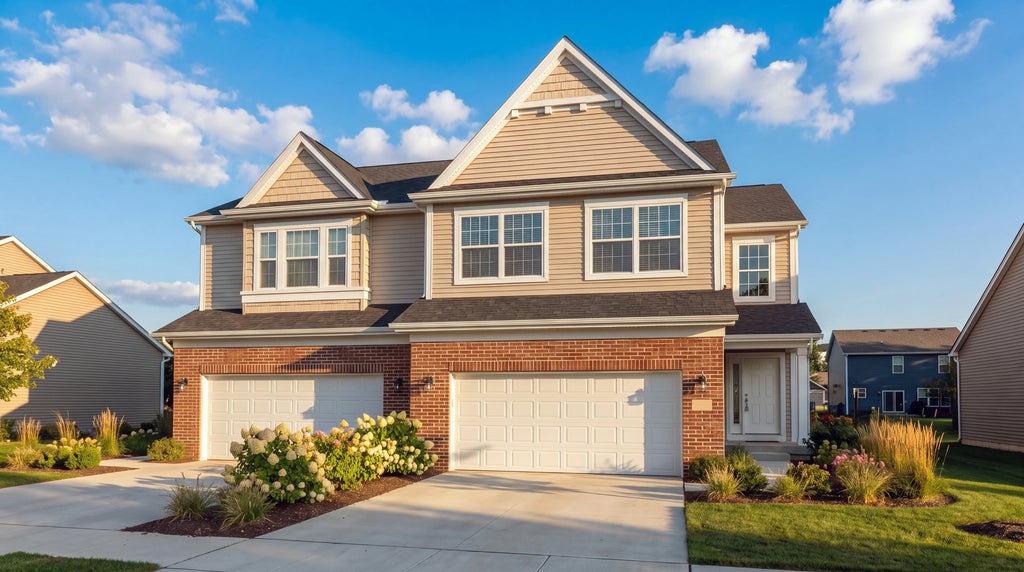
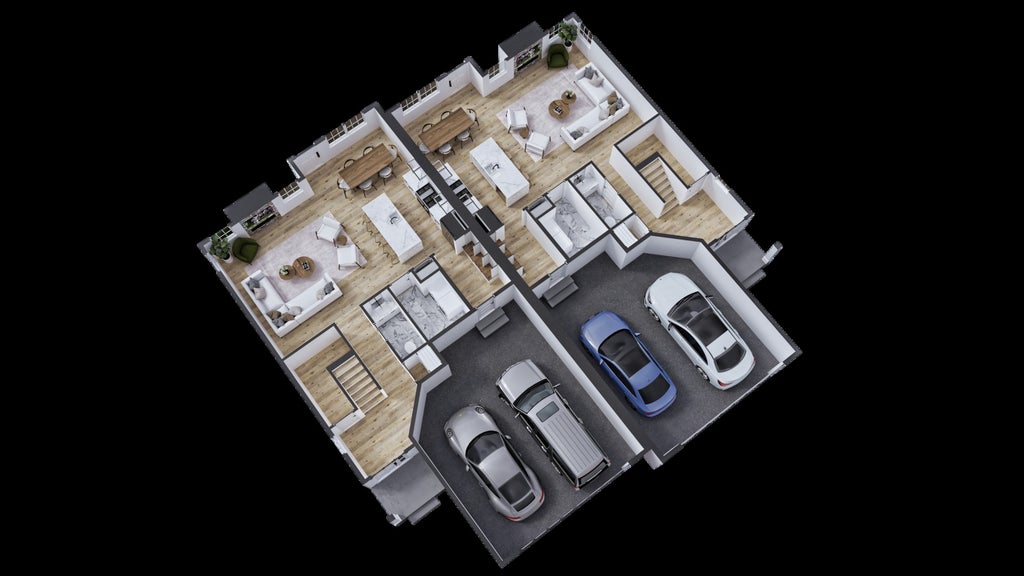
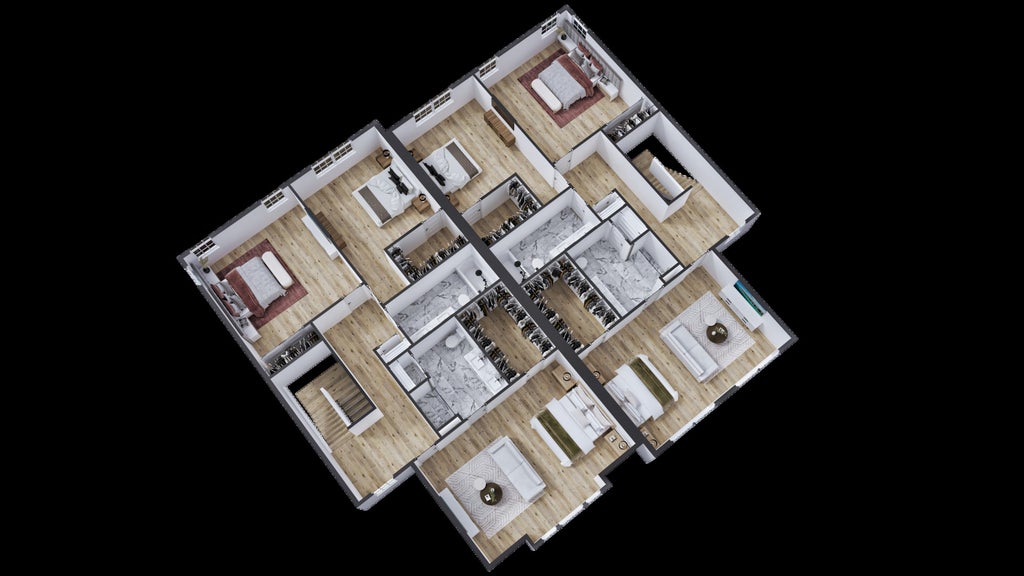
Welcome to this beautifully designed, brand-new construction duplex featuring a spacious, thoughtfully designed floor plan and an impressive collection of upgraded finishes throughout! Features include: Spacious Floor Plan with generous living areas and a functional layout Masonry Dividing Wall for added separation, privacy, and durability between units Cozy Fireplace creating the perfect gathering space Full Basement offering additional storage or future finishing potential Quartz Countertops for a sleek, modern look Custom Cabinetry with stylish finishes and quality craftsmanship Full Appliance Package included (washer and dryer not included) Walk-In Closets in Every Bedroom for exceptional storage Luxury Vinyl Plank (LVP) Flooring throughout Solid-Core Interior Doors for an upgraded, substantial feel Numerous Additional Upgrades throughout Enjoy the benefits of new construction, modern design, and quality finishes in a home built for comfort and style. Estimated Completion: End of December 2026
| DAYS ON MARKET | 5 | LAST UPDATED | 10/20/2026 |
|---|---|---|---|
| YEAR BUILT | 2026 | COMMUNITY | Elburn |
| GARAGE SPACES | 2.0 | COUNTY | Kane |
| STATUS | Active | PROPERTY TYPE(S) | Condo/Townhouse/Co-Op |
| School District | Kaneland High School |
|---|---|
| Elementary School | Blackberry Creek Elementary Scho |
| Jr. High School | Kaneland Middle School |
| High School | Kaneland High School |
| ADDITIONAL DETAILS | |
| AIR | Central Air |
|---|---|
| AIR CONDITIONING | Yes |
| AMENITIES | Insurance, Maintenance Grounds, Maintenance Structure, Snow Removal |
| APPLIANCES | Dishwasher, Disposal, Microwave, Range, Refrigerator, Stainless Steel Appliance(s) |
| AREA | Elburn |
| BASEMENT | Full, Unfinished, Yes |
| CONSTRUCTION | Brick, Vinyl Siding |
| FIREPLACE | Yes |
| GARAGE | Attached Garage, Yes |
| HOA DUES | 150 |
| INTERIOR | Entrance Foyer |
| LOT | 0 |
| LOT DIMENSIONS | 82X125 |
| PARKING | Asphalt, Attached, Garage |
| SEWER | Public Sewer |
| STORIES | 2 |
| TAXES | 1521.36 |
| WATER | Public |
MORTGAGE CALCULATOR
TOTAL MONTHLY PAYMENT
0
P
I
*Estimate only
| SATELLITE VIEW |
| / | |
We respect your online privacy and will never spam you. By submitting this form with your telephone number
you are consenting for Humderto
Garcia to contact you even if your name is on a Federal or State
"Do not call List".
Listed with Great Western Properties
The data relating to real estate for sale on this web site comes in part from the Broker ReciprocitySM Program of MRED. All real estate listings are marked with the Broker ReciprocitySM logo or the MRED Broker ReciprocitySM thumbnail logo (a little black house) and detailed information about them includes the name of the listing brokers.
The broker providing these data believes them to be correct, but advises interested parties to confirm them before relying on them in a purchase decision.
Copyright 2026 MRED. All rights reserved.

The broker providing these data believes them to be correct, but advises interested parties to confirm them before relying on them in a purchase decision.
Copyright 2026 MRED. All rights reserved.
This IDX solution is (c) Diverse Solutions 2026.