
 Twitter
 Facebook
 Email




|

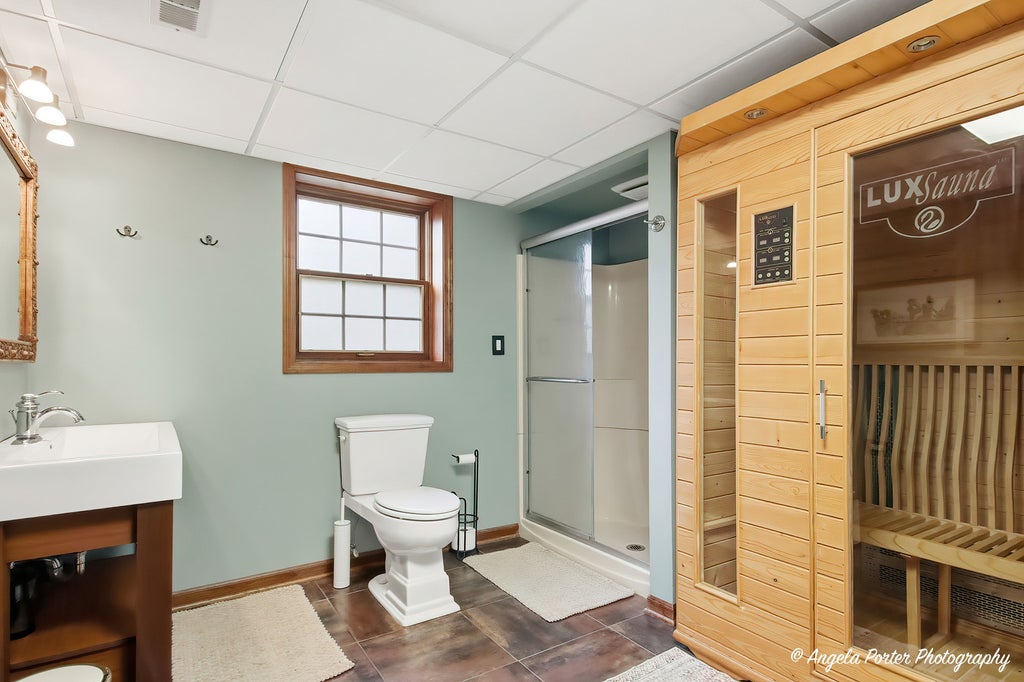
4 secluded acres in unincorporated Spring Grove! This home is one of a kind! Situated far back off the road you will enjoy 2 manicured acres & 2 additional wooded acres w/multiple trails offering privacy & fun for hikes, exploring, and great for ATV vehicles. This property has multiple outbuildings including a heated 30X36 pole barn equipped w/gas, electric & dust collection system w/an additional 10X36 of cold storage. Behind pole barn is another metal outbuilding currently being used for storage. Inside this charming cedar and brick ranch you'll find 3,500+ total finished square feet, including 4 bedrooms, 3 baths, and a kitchen with quartz countertops and SS appliances. An attached 2-car garage, a newer well, and energy-efficient Pella windows round out the home. Two gas fireplaces add warmth to the home; one anchors the dining room for dinners and holiday gatherings, the other warms the finished walkout lower level, which features a bonus room for movie nights with a home theatre projector, a large bedroom, and a full bath with sauna. The lower level lends functional space for multi-generational living. Step out to the deck for wooded views and sunsets over your own backyard. The property hosts a dedicated RV pad with electric, water, and its own septic. Zoned A-1 agricultural with no HOA. A custom poultry barn is already in place and a dog run for your furry friends. All this just minutes from Chain O'Lakes State Park, boating on the Fox River, Route 12, and the Wisconsin border. Get ready to live your best life here!
| DAYS ON MARKET | 1 | LAST UPDATED | 10/27/2026 |
|---|---|---|---|
| YEAR BUILT | 1969 | COMMUNITY | Spring Grove |
| GARAGE SPACES | 2.0 | COUNTY | McHenry |
| STATUS | Active | PROPERTY TYPE(S) | Single Family |
| School District | Richmond-Burton Community High S |
|---|---|
| Elementary School | Nippersink Middle School |
| Jr. High School | Richmond-Burton Community High S |
| High School | Richmond-Burton Community High S |
| ADDITIONAL DETAILS | |
| AIR | Ceiling Fan(s), Central Air |
|---|---|
| AIR CONDITIONING | Yes |
| APPLIANCES | Dishwasher, Microwave, Range, Refrigerator, Water Softener |
| AREA | Spring Grove |
| BASEMENT | Daylight, Exterior Entry, Finished, Full, Walk-Out Access, Yes |
| CONSTRUCTION | Brick, Cedar |
| EXTERIOR | Dog Run |
| FIREPLACE | Yes |
| GARAGE | Attached Garage, Yes |
| HEAT | Forced Air |
| INTERIOR | Beamed Ceilings, Entrance Foyer, In-Law Floorplan, Open Floorplan, Pantry, Sauna |
| LOT | 4 acre(s) |
| LOT DESCRIPTION | Wooded |
| LOT DIMENSIONS | 278 x 637 x 271 x 573 |
| PARKING | Asphalt, Garage Door Opener, Heated Garage, Attached, Driveway, Garage |
| SEWER | Septic Tank |
| STYLE | Ranch |
| WATER | Well |
MORTGAGE CALCULATOR
TOTAL MONTHLY PAYMENT
0
P
I
*Estimate only
| SATELLITE VIEW |
| / | |
We respect your online privacy and will never spam you. By submitting this form with your telephone number
you are consenting for Humderto
Garcia to contact you even if your name is on a Federal or State
"Do not call List".
Listed with RE/MAX Plaza
The data relating to real estate for sale on this web site comes in part from the Broker ReciprocitySM Program of MRED. All real estate listings are marked with the Broker ReciprocitySM logo or the MRED Broker ReciprocitySM thumbnail logo (a little black house) and detailed information about them includes the name of the listing brokers.
The broker providing these data believes them to be correct, but advises interested parties to confirm them before relying on them in a purchase decision.
Copyright 2026 MRED. All rights reserved.

The broker providing these data believes them to be correct, but advises interested parties to confirm them before relying on them in a purchase decision.
Copyright 2026 MRED. All rights reserved.
This IDX solution is (c) Diverse Solutions 2026.