
 Twitter
 Facebook
 Email


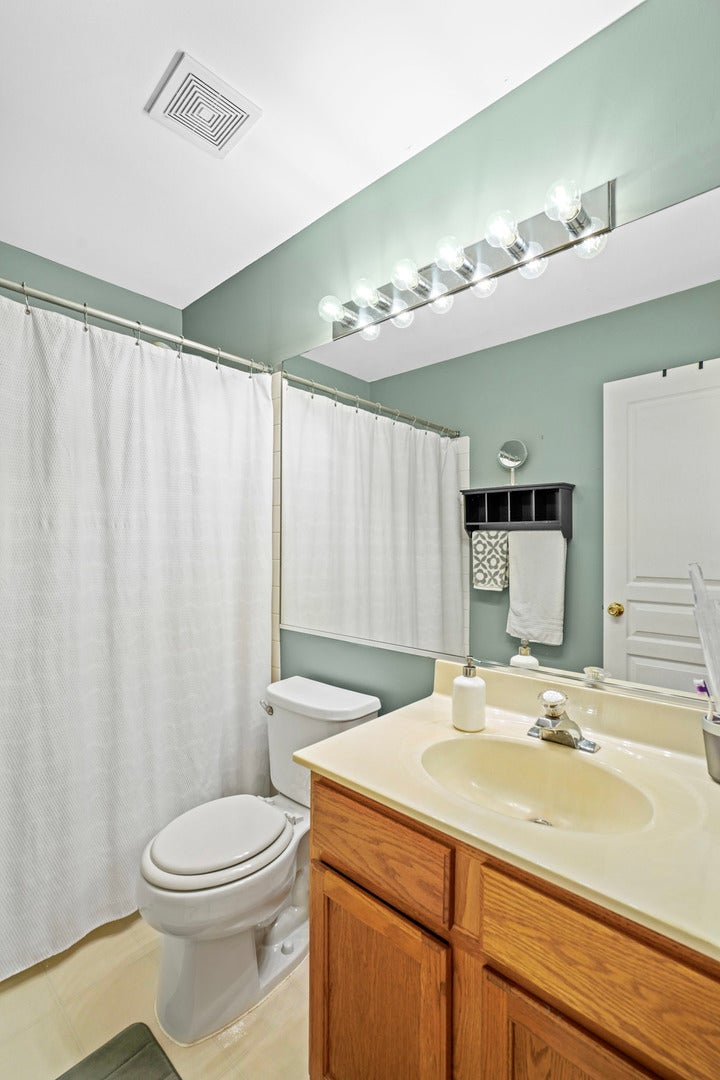
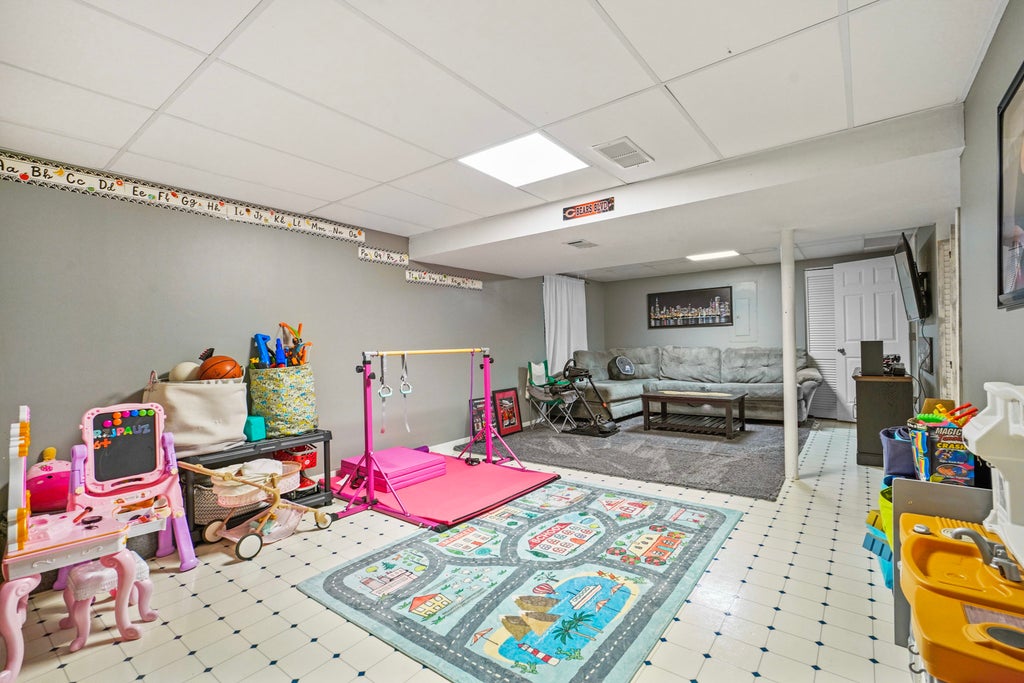
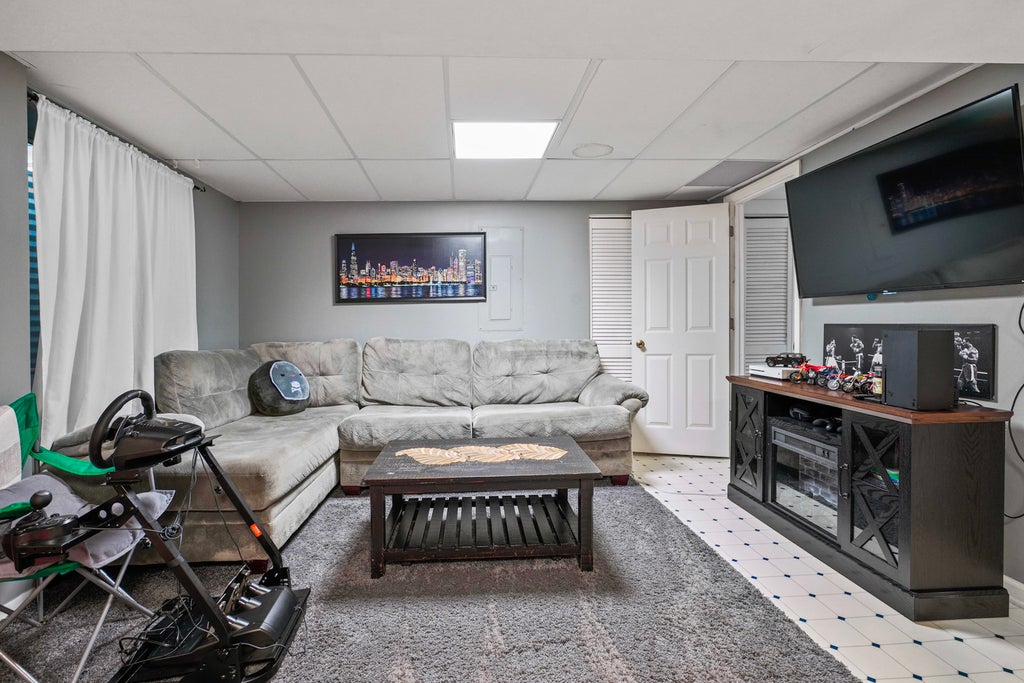
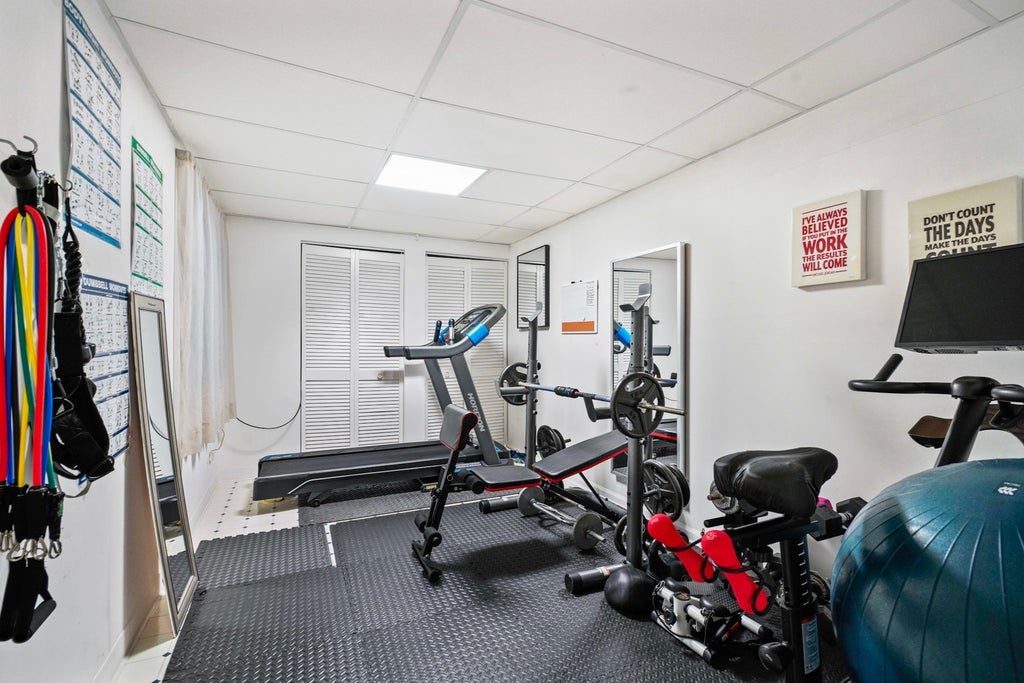

|

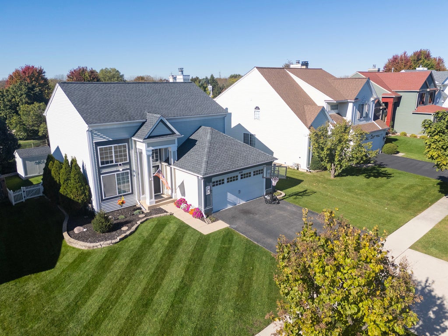
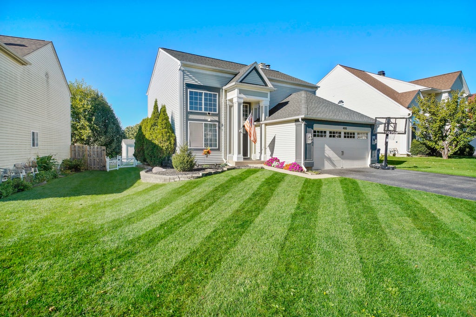
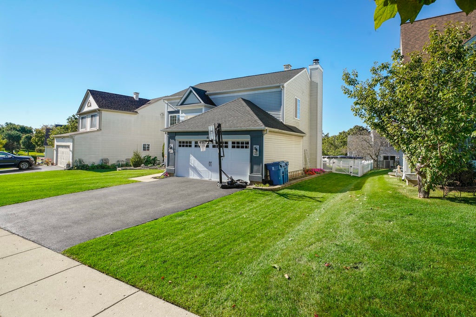
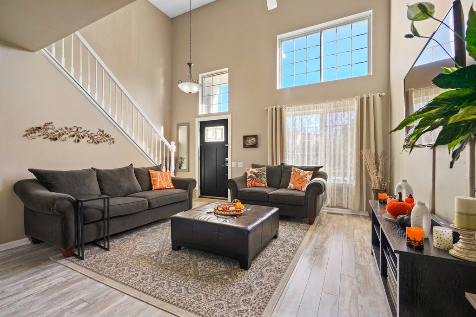
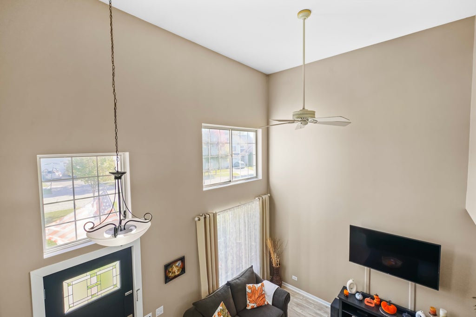
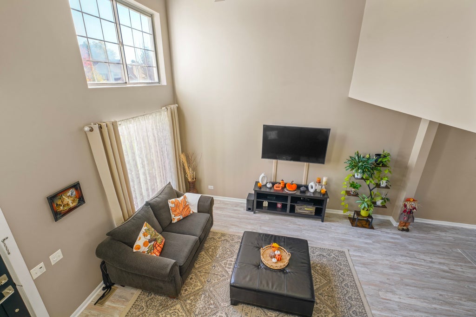
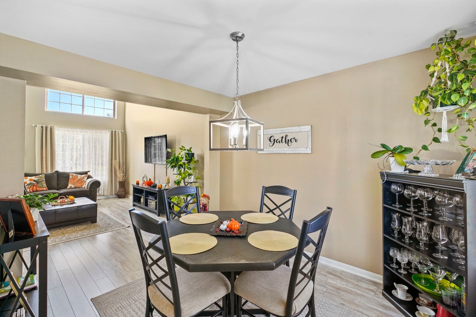
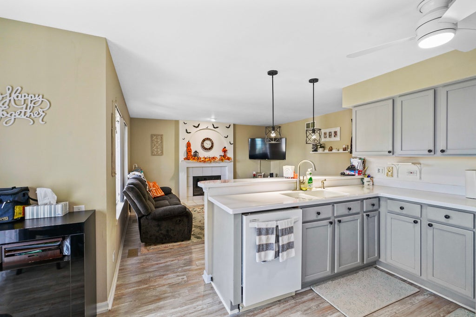
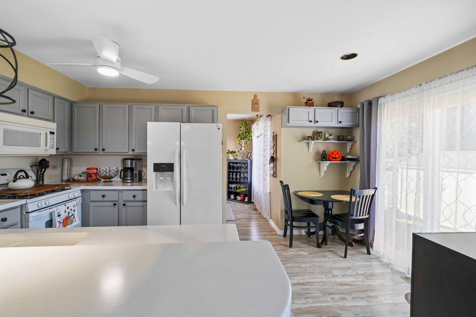
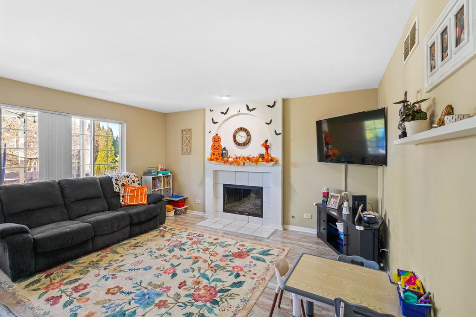
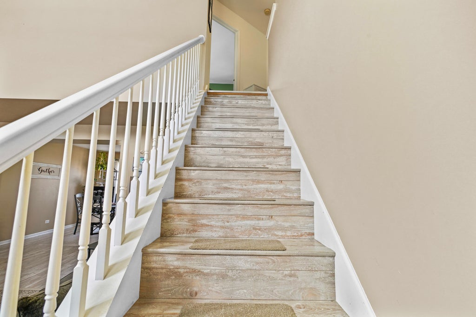
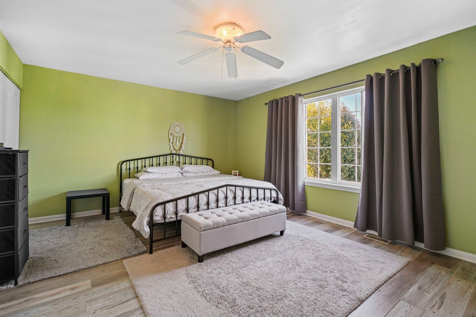
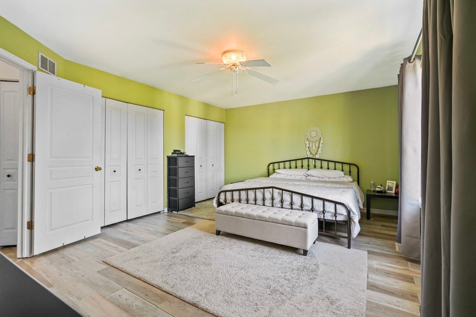
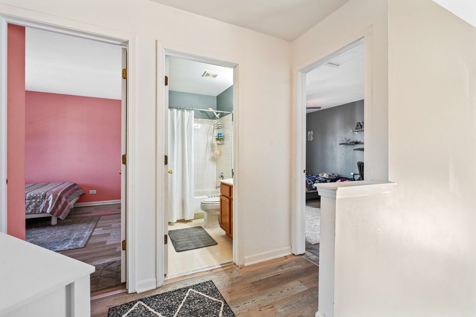
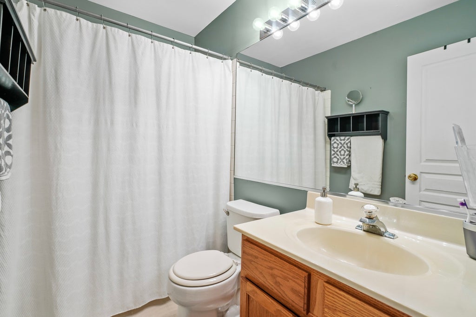
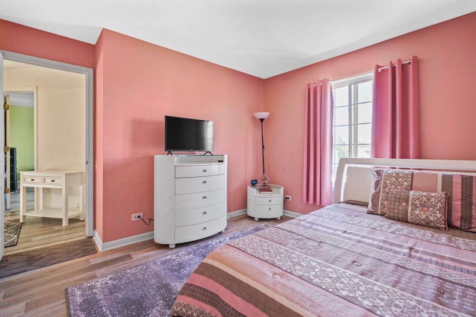
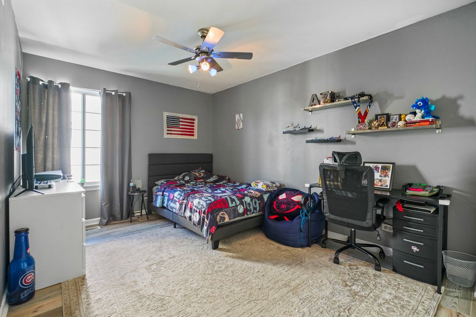
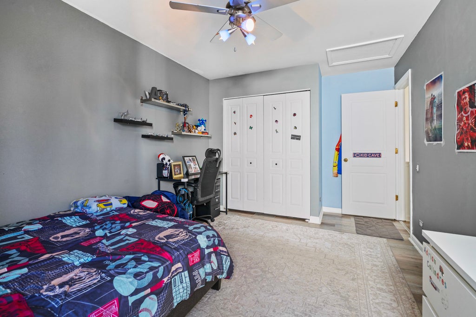
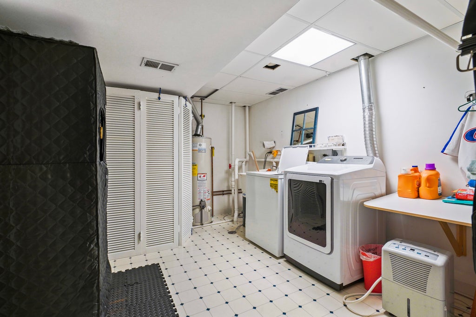
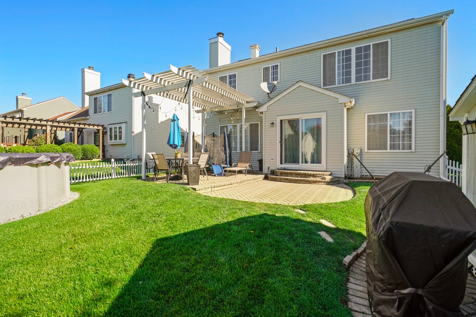
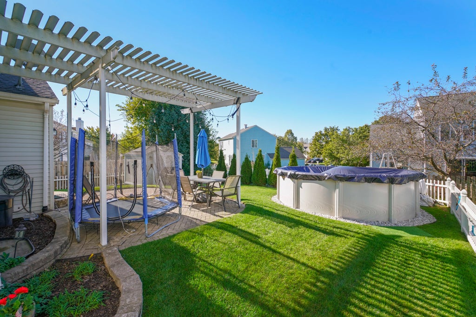
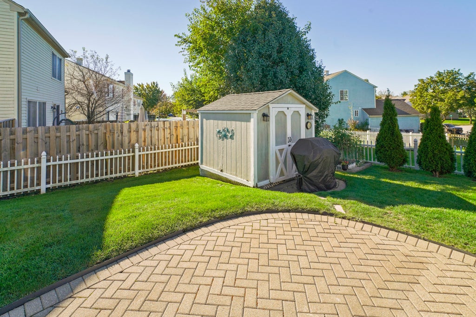
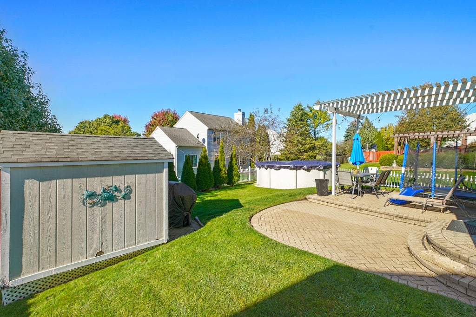
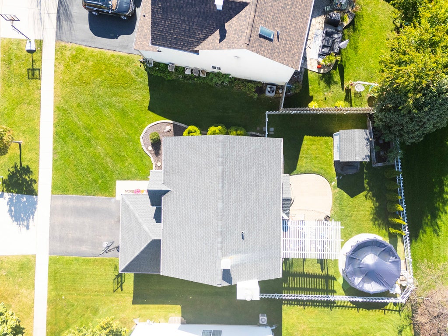
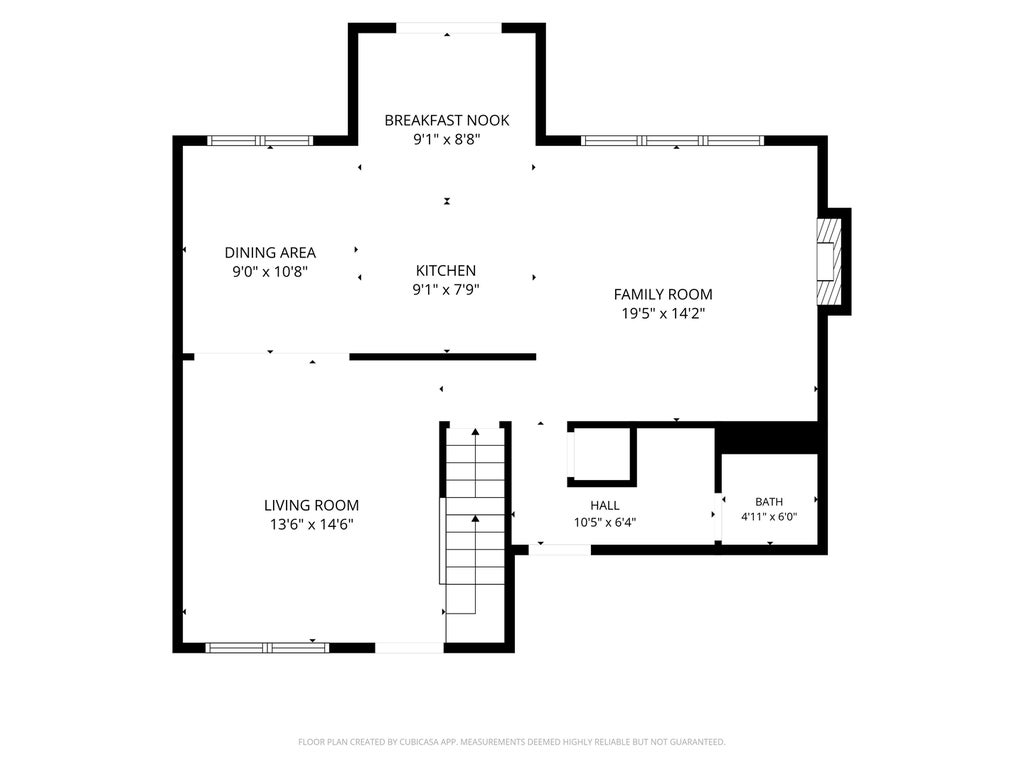
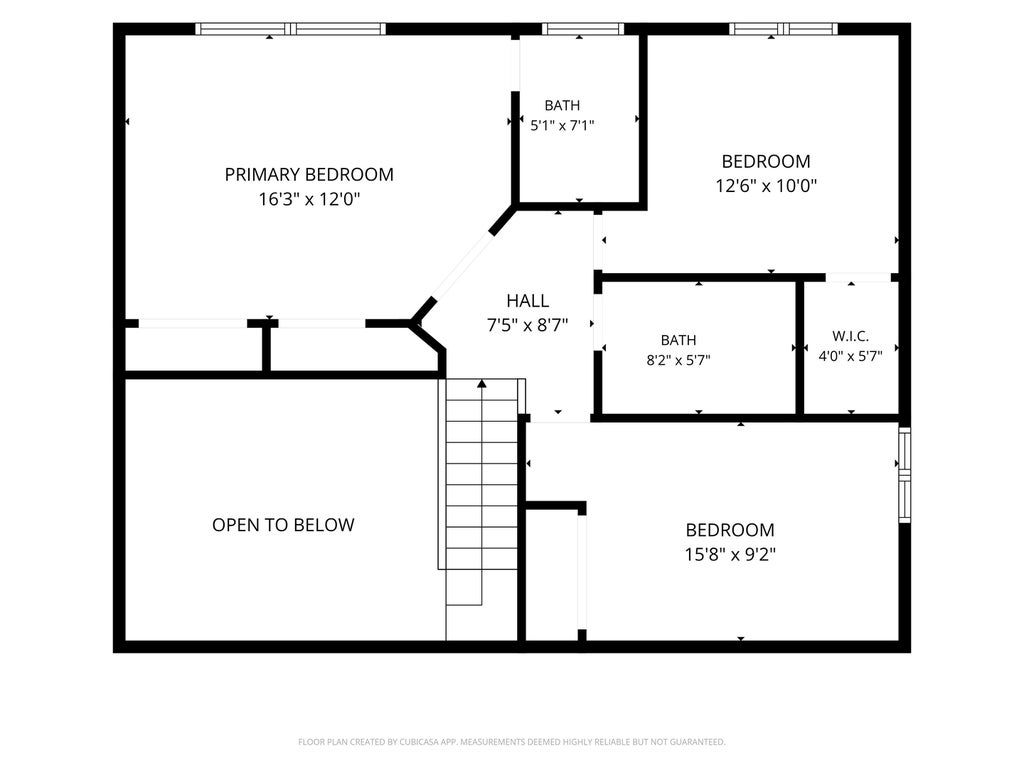
Sun-Drenched, Meticulously Maintained Two-Story Traditional home where pride of ownership shines throughout! Architecturally designed with charming colonial-style doors and trim, this lovingly maintained Pottery Barn-inspired home offers warmth, style, and timeless appeal. Enjoy views of your beautifully landscaped garden from the kitchen which flows seamlessly into the expanded family room featuring a cozy custom fireplace-the perfect setting to settle in with family and friends for relaxing evenings and gatherings to create a time of special memories. The first floor boasts newly installed engineered wood flooring in Vintage Pewter Oak, adding a sophisticated touch to the home's inviting interior along with 3 generous bedrooms upstairs. the Outdoors highlights include a pergola and a maintenance-free white picket fence. Looking for a space that truly reflects your personal style this property is ready to capture your imagination. Located near shopping, schools, and major highways, this home combines classic charm with everyday convenience. Located in the highly sought-after South Elgin High School district! Don't miss the opportunity to make this your next home!
| DAYS ON MARKET | 16 | LAST UPDATED | 10/23/2026 |
|---|---|---|---|
| YEAR BUILT | 1995 | COMMUNITY | Bartlett |
| GARAGE SPACES | 2.0 | COUNTY | Cook |
| STATUS | Active | PROPERTY TYPE(S) | Single Family |
| School District | South Elgin High School |
|---|---|
| Elementary School | Liberty Elementary School |
| Jr. High School | Kenyon Woods Middle School |
| High School | South Elgin High School |
| ADDITIONAL DETAILS | |
| AIR | Ceiling Fan(s), Central Air |
|---|---|
| AIR CONDITIONING | Yes |
| APPLIANCES | Dryer, Humidifier, Washer |
| AREA | Bartlett |
| BASEMENT | Finished, Full, Yes |
| CONSTRUCTION | Aluminum Siding, Vinyl Siding |
| FIREPLACE | Yes |
| GARAGE | Attached Garage, Yes |
| HEAT | Forced Air |
| HOA DUES | 110 |
| INTERIOR | Cathedral Ceiling(s) |
| LOT | 0 |
| LOT DIMENSIONS | 6076 |
| PARKING | Asphalt, Concrete, Garage Door Opener, Attached, Garage |
| POOL DESCRIPTION | Above Ground |
| SEWER | Public Sewer |
| STYLE | Traditional |
| TAXES | 9434.07 |
MORTGAGE CALCULATOR
TOTAL MONTHLY PAYMENT
0
P
I
*Estimate only
| SATELLITE VIEW |
| / | |
We respect your online privacy and will never spam you. By submitting this form with your telephone number
you are consenting for Humderto
Garcia to contact you even if your name is on a Federal or State
"Do not call List".
Listed with Real People Realty Inc
The data relating to real estate for sale on this web site comes in part from the Broker ReciprocitySM Program of MRED. All real estate listings are marked with the Broker ReciprocitySM logo or the MRED Broker ReciprocitySM thumbnail logo (a little black house) and detailed information about them includes the name of the listing brokers.
The broker providing these data believes them to be correct, but advises interested parties to confirm them before relying on them in a purchase decision.
Copyright 2026 MRED. All rights reserved.

The broker providing these data believes them to be correct, but advises interested parties to confirm them before relying on them in a purchase decision.
Copyright 2026 MRED. All rights reserved.
This IDX solution is (c) Diverse Solutions 2026.