
 Twitter
 Facebook
 Email
|
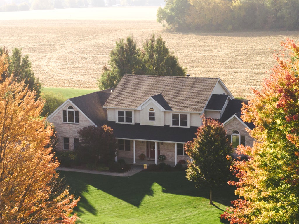
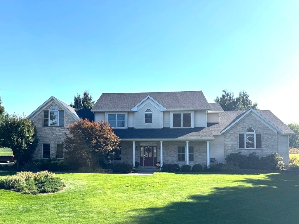
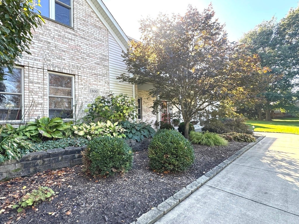
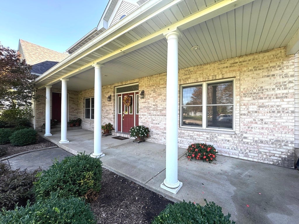
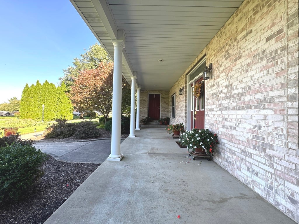
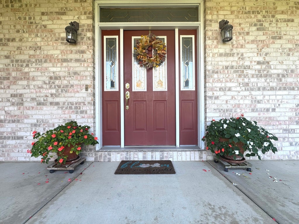
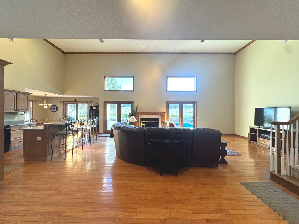
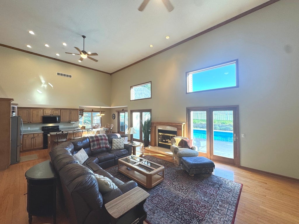
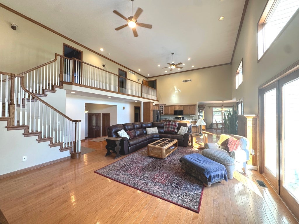
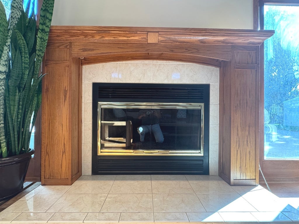
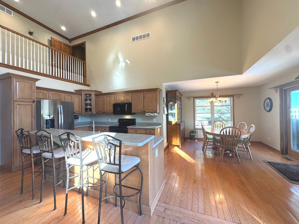
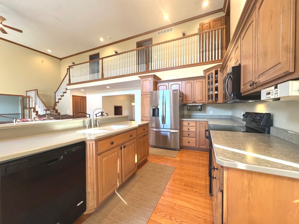
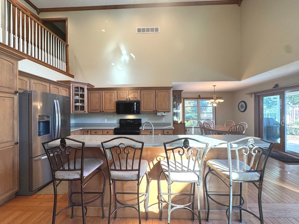
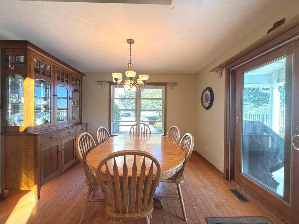
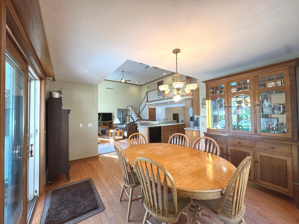
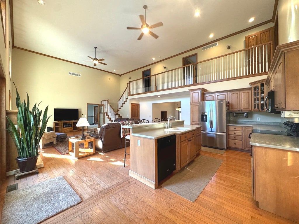
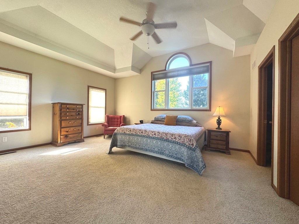
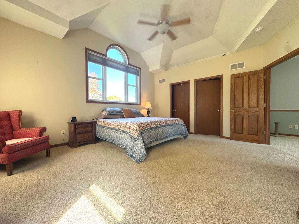
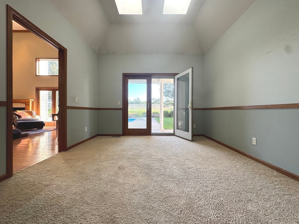
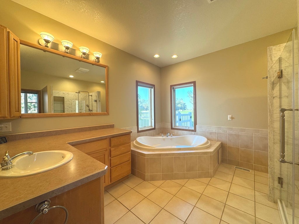
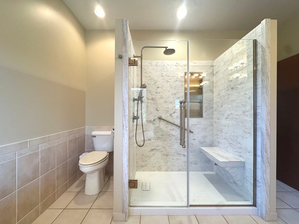
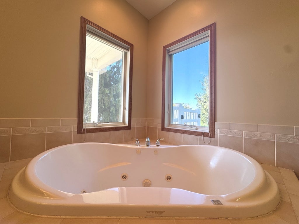
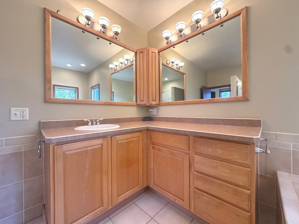
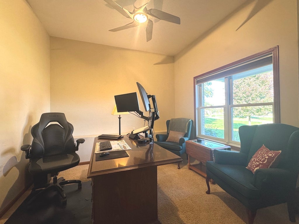
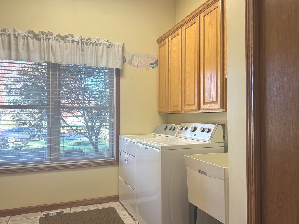
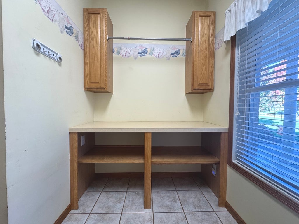
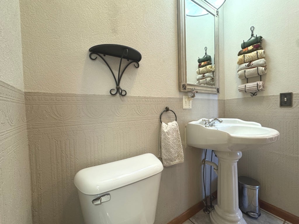
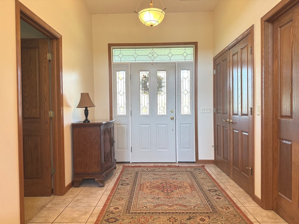
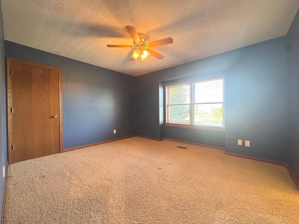
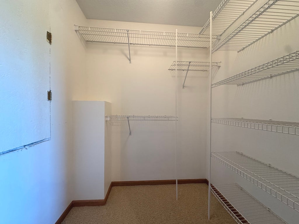
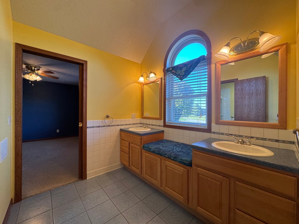
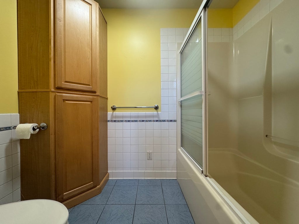
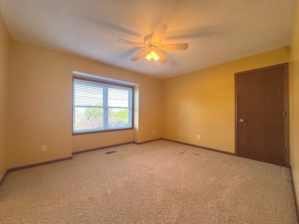
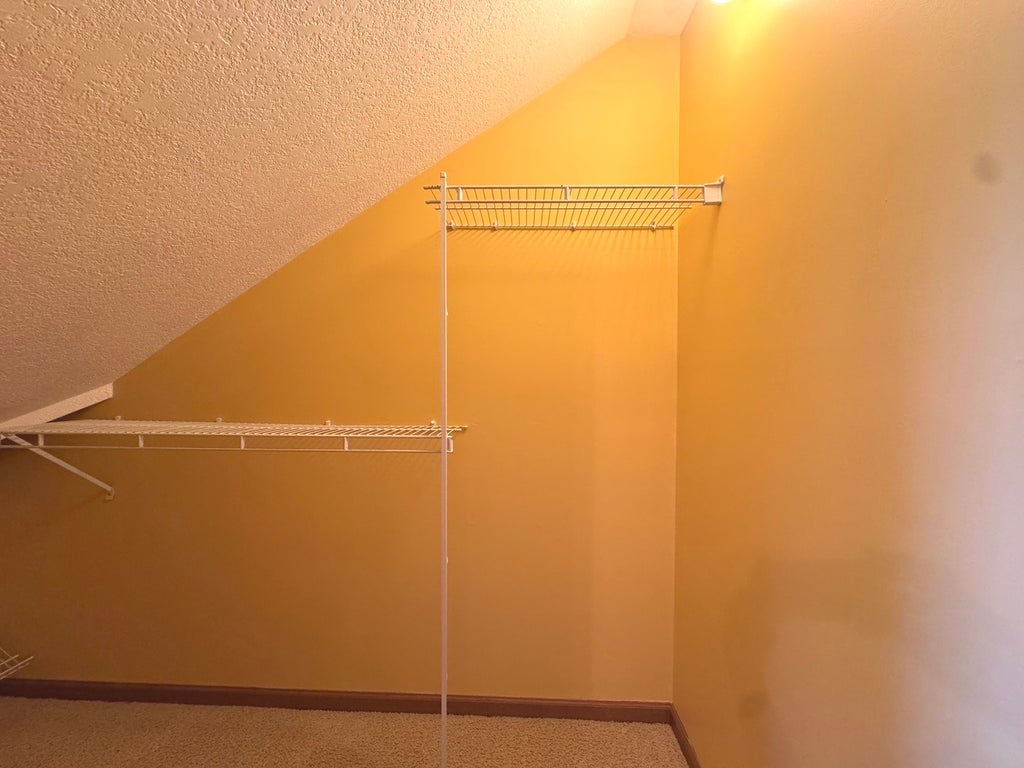
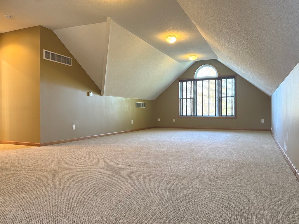
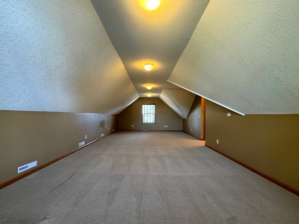
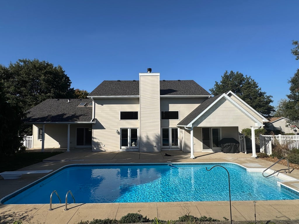
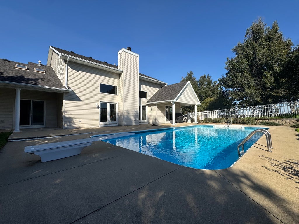
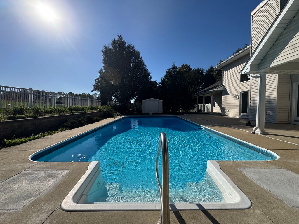
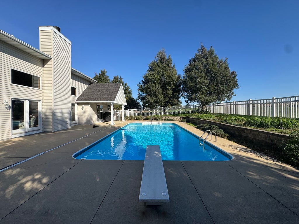
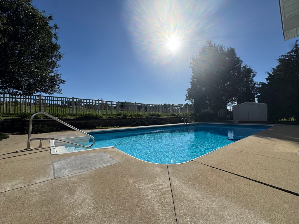
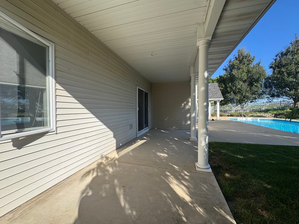
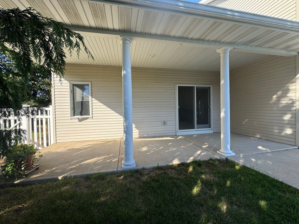
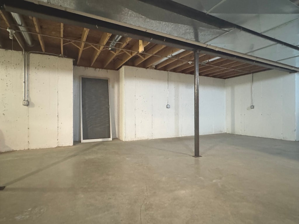
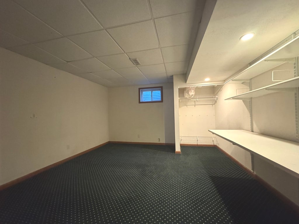
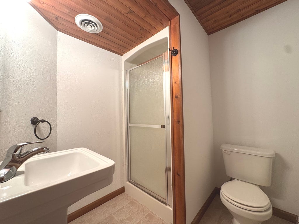
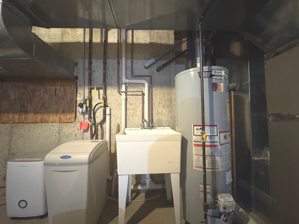
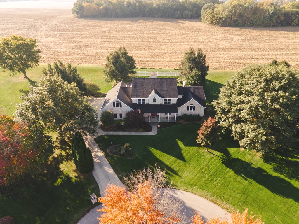
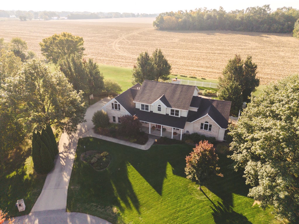
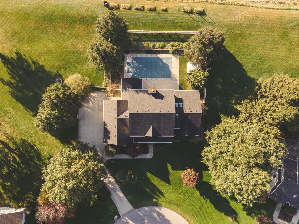
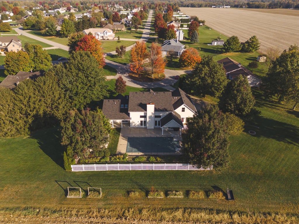

Step inside and prepare to be impressed by the Great Room featuring 17' soaring ceilings and an incredible sense of openness. Stunning 2 Story custom home in Limestone Meadows Subdivision situated on 1.05 Acres with mature trees. You'll enjoy this peaceful setting and watching the sunsets from the covered front porch. A large foyer welcomes you inside and presents a Great Room filled with light, French doors and transom windows and gas fireplace w/blower. The main floor primary suite includes a sunroom with skylights and entrance to a private porch, 2 walk-in closets, whirlpool and beautifully updated double shower with cultured marble and glass doors. The Kitchen is open to the GR and offers Maple cabinetry, and island with Corian a countertop and snack bar seating. On the second floor you'll find 2 Bedrooms with walk in closets that share a jack and jill bath, along with a huge bonus room that has its own stairway to the 3.5 Car garage. A main floor laundry room offers a folding area, laundry sink and cabinetry. Another Bedroom and Bath can be found in the partially finished basement as well as a perfect space for a workshop. The main floor office could also be used as a Bedroom or playroom. The outdoor space will be sure to keep family & friends entertained with the 36x18 pool 3-9' deep with diving board, 2 covered porches and large patio space. A gas line is present for your gas grill! Basketball hoop stays. Large 3.5 Car garage offers cabinetry, garage pantry and shelving for great storage. Brick mailbox. This unique property offers privacy, mature trees, perennials, professional landscaping, and backs up to a field. Herscher School District.
| DAYS ON MARKET | 1 | LAST UPDATED | 10/22/2026 |
|---|---|---|---|
| YEAR BUILT | 2000 | COMMUNITY | Kankakee |
| GARAGE SPACES | 3.0 | COUNTY | Kankakee |
| STATUS | Active | PROPERTY TYPE(S) | Single Family |
| School District | Herscher High School |
|---|---|
| Elementary School | Herscher Elementary School |
| Jr. High School | Herscher Elementary School |
| High School | Herscher High School |
| ADDITIONAL DETAILS | |
| AIR | Central Air |
|---|---|
| AIR CONDITIONING | Yes |
| APPLIANCES | Dishwasher, Disposal, Microwave, Range, Trash Compactor, Water Softener Owned |
| AREA | Kankakee |
| BASEMENT | Full, Partially Finished, Yes |
| CONSTRUCTION | Brick, Vinyl Siding |
| FIREPLACE | Yes |
| GARAGE | Attached Garage, Yes |
| HEAT | Forced Air |
| INTERIOR | Cathedral Ceiling(s), Open Floorplan, Walk-In Closet(s) |
| LOT | 1.05 acre(s) |
| LOT DESCRIPTION | Landscaped |
| LOT DIMENSIONS | 105.54x254.26x421.4x255.28 |
| PARKING | Concrete, Garage Door Opener, Attached, Garage |
| POOL DESCRIPTION | In Ground |
| SEWER | Septic Tank |
| TAXES | 11202.88 |
| WATER | Well |
MORTGAGE CALCULATOR
TOTAL MONTHLY PAYMENT
0
P
I
*Estimate only
| SATELLITE VIEW |
| / | |
We respect your online privacy and will never spam you. By submitting this form with your telephone number
you are consenting for Humderto
Garcia to contact you even if your name is on a Federal or State
"Do not call List".
Listed with Berkshire Hathaway HomeServices Speckman Realty
The data relating to real estate for sale on this web site comes in part from the Broker ReciprocitySM Program of MRED. All real estate listings are marked with the Broker ReciprocitySM logo or the MRED Broker ReciprocitySM thumbnail logo (a little black house) and detailed information about them includes the name of the listing brokers.
The broker providing these data believes them to be correct, but advises interested parties to confirm them before relying on them in a purchase decision.
Copyright 2026 MRED. All rights reserved.

The broker providing these data believes them to be correct, but advises interested parties to confirm them before relying on them in a purchase decision.
Copyright 2026 MRED. All rights reserved.
This IDX solution is (c) Diverse Solutions 2026.