
 Twitter
 Facebook
 Email
|

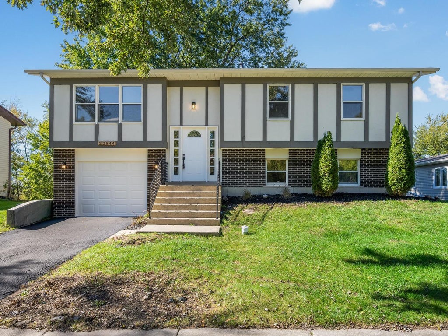
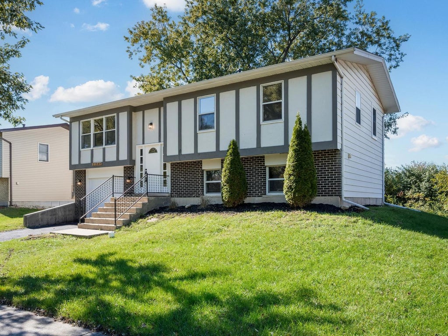
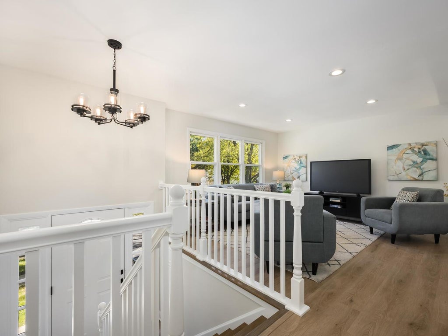
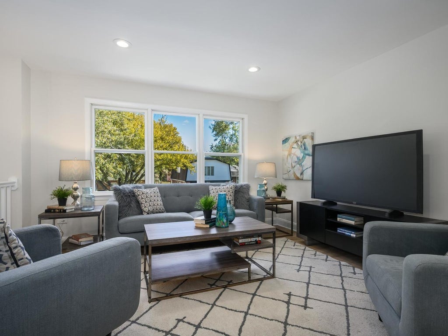
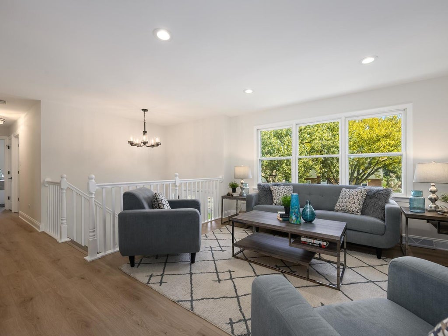
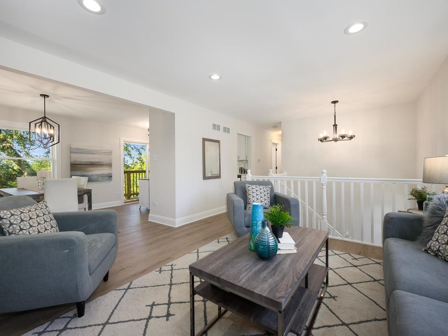
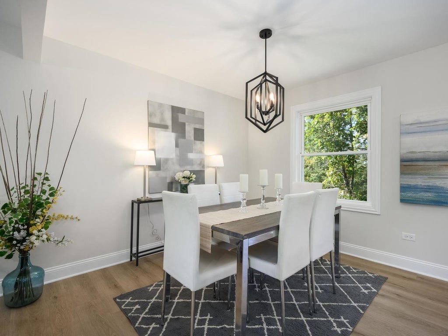
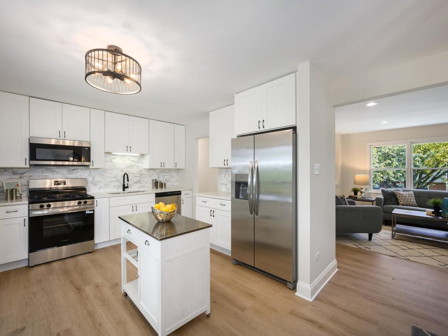
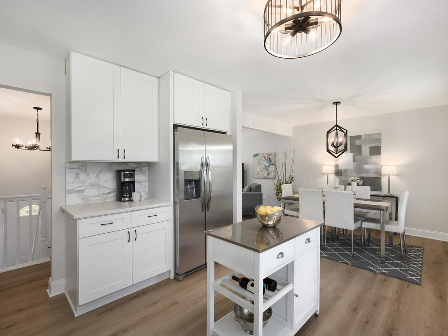
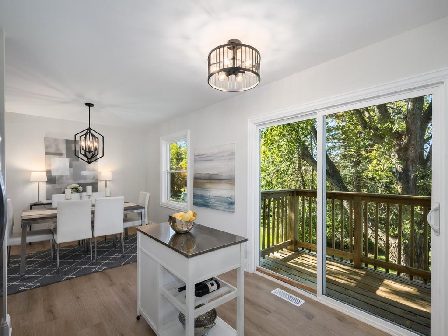
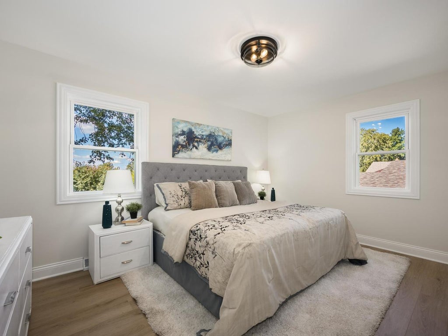
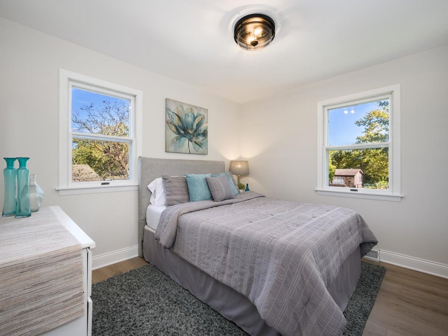
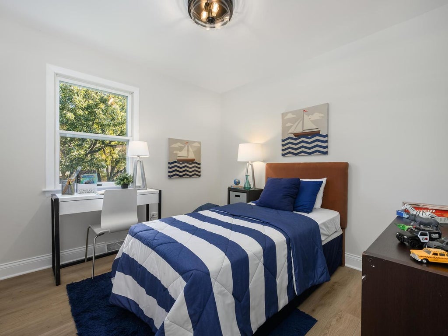
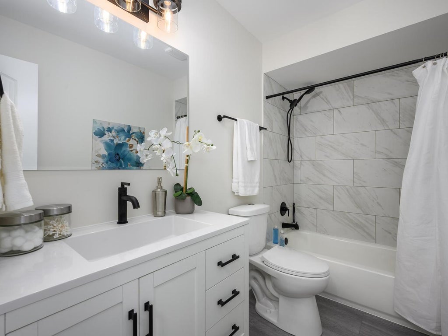
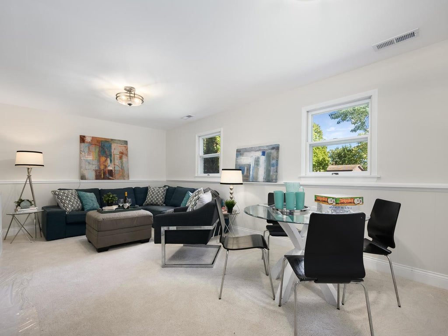
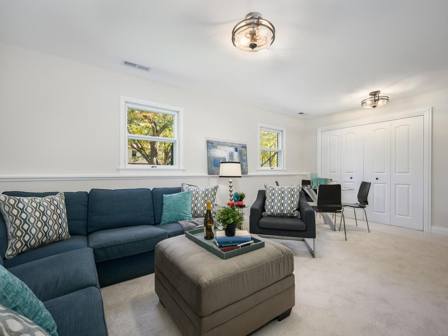
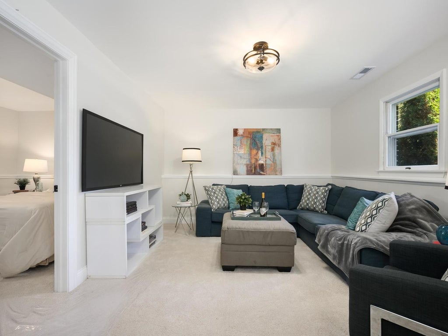
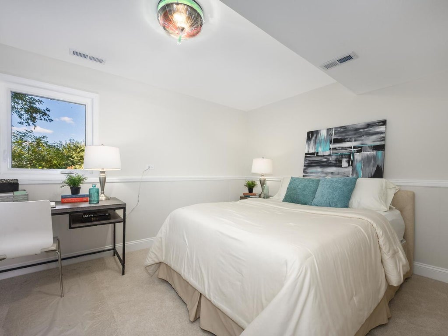
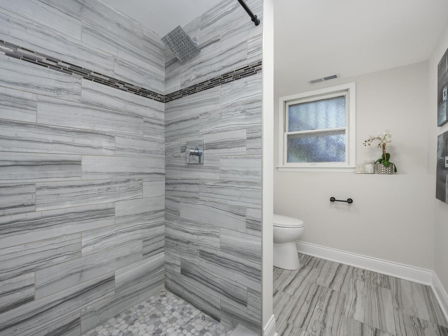
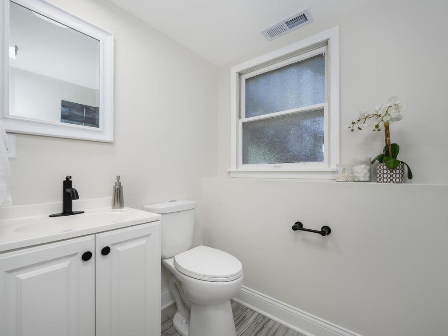
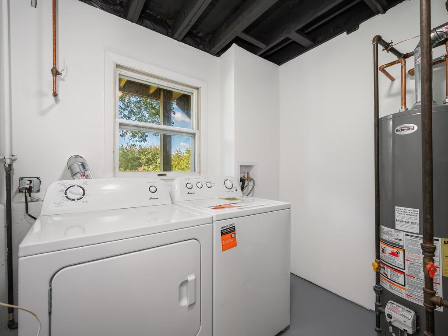
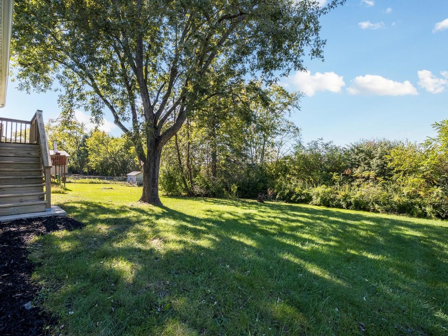
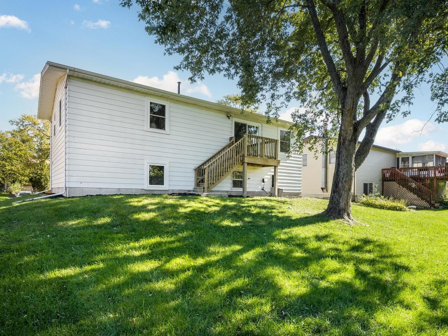
Welcome to this beautifully updated split-level home in Richton Park, offering modern finishes, generous living spaces, and a picturesque backyard setting! Step inside to a bright and inviting living room featuring oversized windows, contemporary flooring, recessed lighting, and a fresh, neutral color palette throughout. The flowing layout connects the living and dining areas to a beautifully updated kitchen featuring white shaker-style cabinetry, quartz countertops, a marble-look backsplash, stainless steel appliances, and stylish fixtures. Sliding glass doors open to an elevated deck overlooking the expansive, tree-lined backyard, providing a wonderful setting for outdoor dining, entertaining, or simply enjoying the peaceful surroundings. The upper level features three comfortable bedrooms filled with natural light and an updated full bathroom with a modern vanity, matte black fixtures, and a beautifully tiled tub and shower surround. The finished lower level offers additional living space, including a spacious family room perfect for entertaining, movie nights, or relaxing, along with an additional bedroom and a stunning updated bathroom featuring a walk-in shower with floor-to-ceiling tile and contemporary finishes. A dedicated laundry room with washer and dryer adds everyday convenience. Outside, enjoy the generous backyard with mature shade trees, open green space, and plenty of room for outdoor activities. Additional highlights include updated lighting, tasteful finishes throughout, an attached garage, and driveway parking. Combining modern updates, a versatile floor plan, and inviting indoor and outdoor spaces, this move-in-ready home is one you won't want to miss! Agent Owned/Interest
| DAYS ON MARKET | 7 | LAST UPDATED | 10/20/2026 |
|---|---|---|---|
| TRACT | Lakewood Manor | YEAR BUILT | 1975 |
| COMMUNITY | Richton Park | GARAGE SPACES | 1.0 |
| COUNTY | Cook | STATUS | Active |
| PROPERTY TYPE(S) | Single Family |
| ADDITIONAL DETAILS | |
| AIR | Central Air |
|---|---|
| AIR CONDITIONING | Yes |
| APPLIANCES | Dishwasher, Dryer, Microwave, Range, Refrigerator, Washer |
| AREA | Richton Park |
| BASEMENT | Finished, Partial, Yes |
| CONSTRUCTION | Brick, Vinyl Siding |
| GARAGE | Attached Garage, Yes |
| HEAT | Forced Air |
| INTERIOR | Entrance Foyer |
| LOT | 8124 sq ft |
| LOT DIMENSIONS | 65X125 |
| PARKING | Asphalt, Garage Door Opener, Attached, Garage |
| SEWER | Public Sewer |
| STYLE | Bi-Level |
| SUBDIVISION | Lakewood Manor |
| TAXES | 6954.96 |
| WATER | Public |
MORTGAGE CALCULATOR
TOTAL MONTHLY PAYMENT
0
P
I
*Estimate only
| SATELLITE VIEW |
| / | |
We respect your online privacy and will never spam you. By submitting this form with your telephone number
you are consenting for Humderto
Garcia to contact you even if your name is on a Federal or State
"Do not call List".
Listed with Jameson Sotheby's International Realty
The data relating to real estate for sale on this web site comes in part from the Broker ReciprocitySM Program of MRED. All real estate listings are marked with the Broker ReciprocitySM logo or the MRED Broker ReciprocitySM thumbnail logo (a little black house) and detailed information about them includes the name of the listing brokers.
The broker providing these data believes them to be correct, but advises interested parties to confirm them before relying on them in a purchase decision.
Copyright 2026 MRED. All rights reserved.

The broker providing these data believes them to be correct, but advises interested parties to confirm them before relying on them in a purchase decision.
Copyright 2026 MRED. All rights reserved.
This IDX solution is (c) Diverse Solutions 2026.