
 Twitter
 Facebook
 Email










|

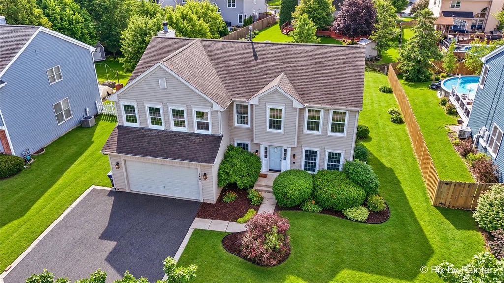
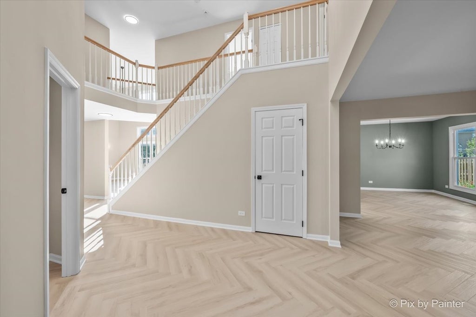
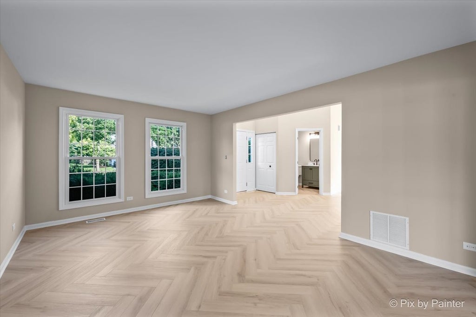
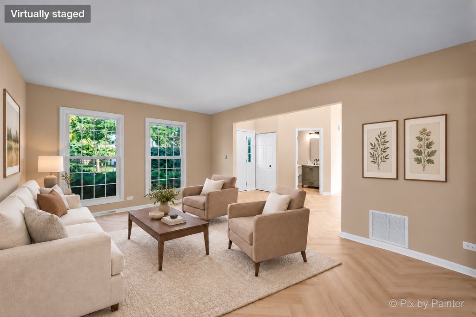
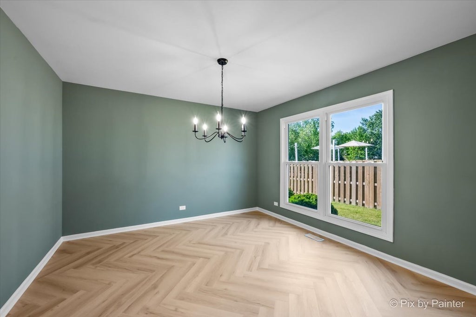
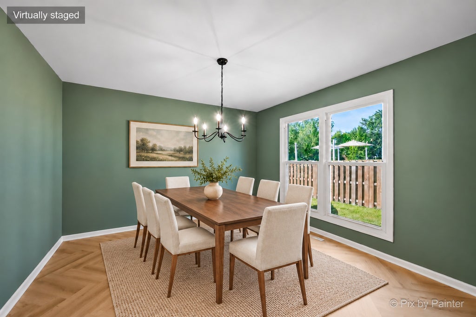
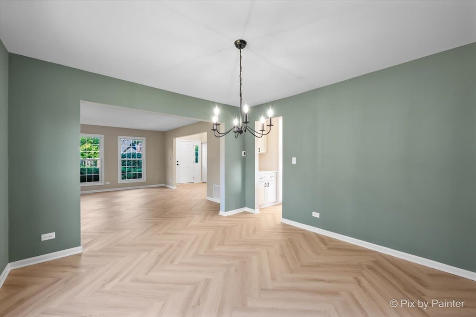
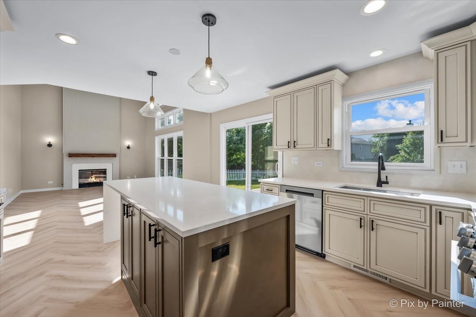
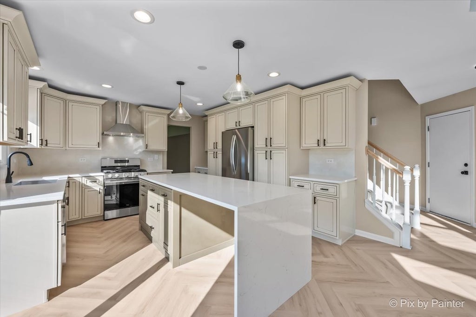
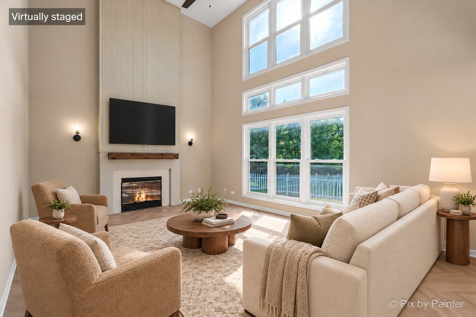
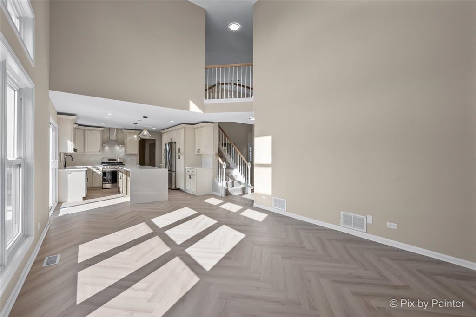
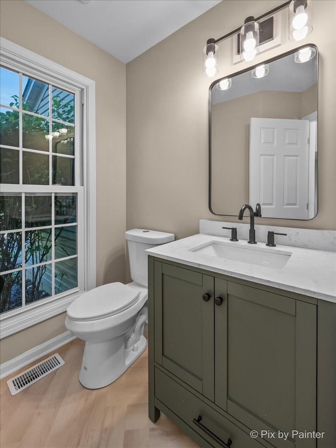
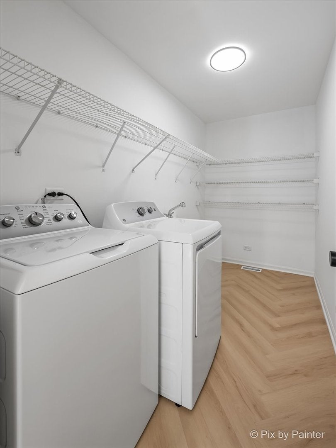
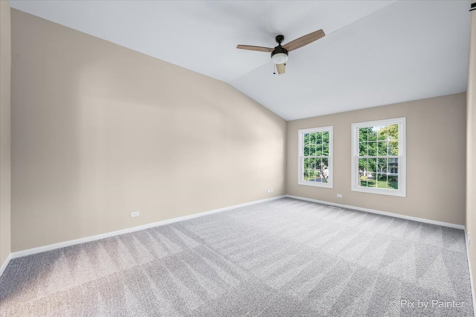
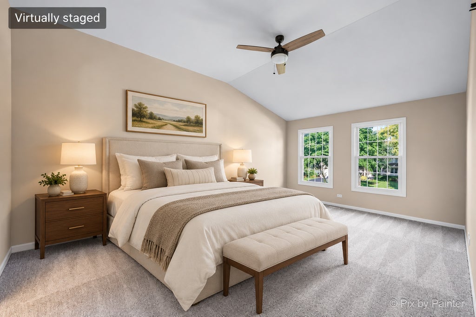
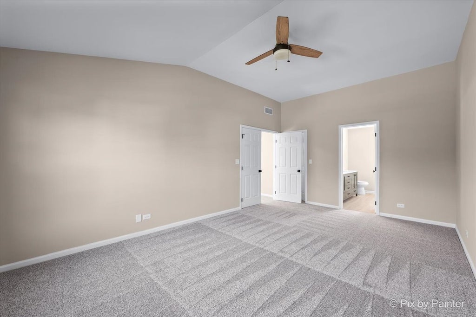
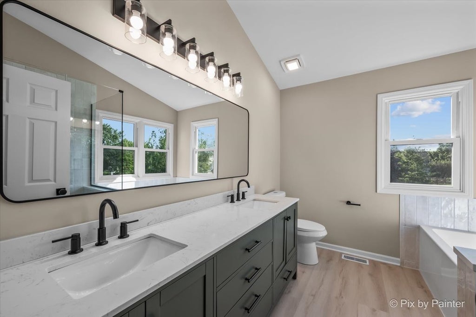
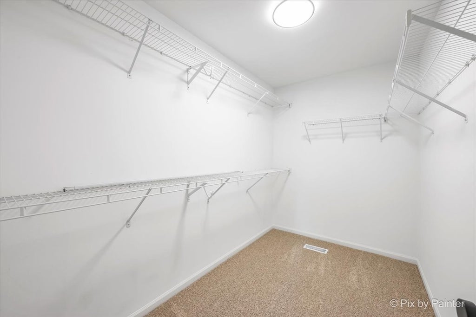
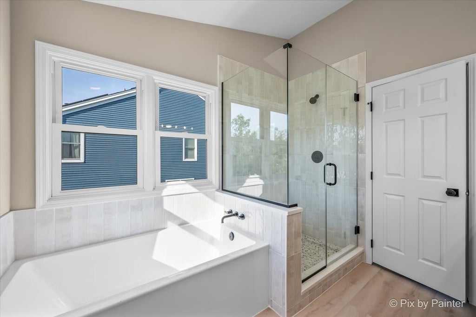
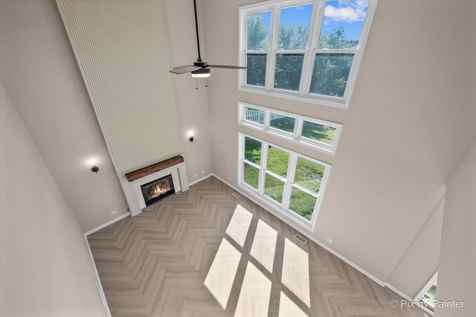
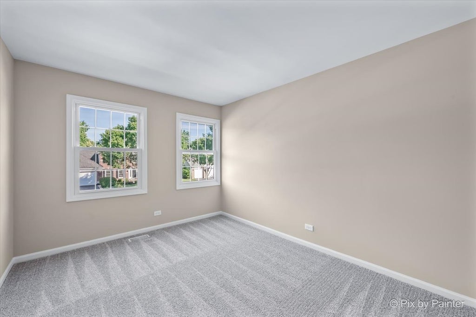
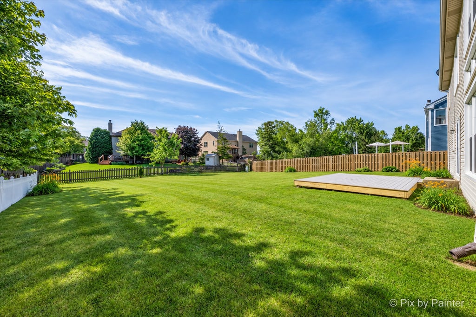
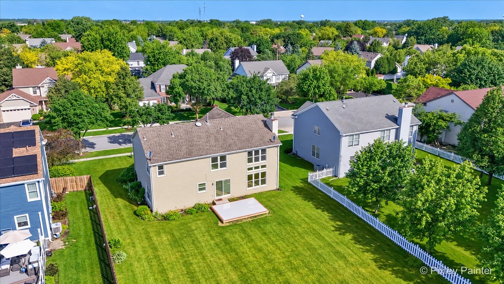
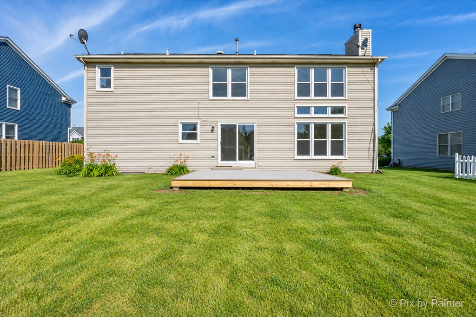
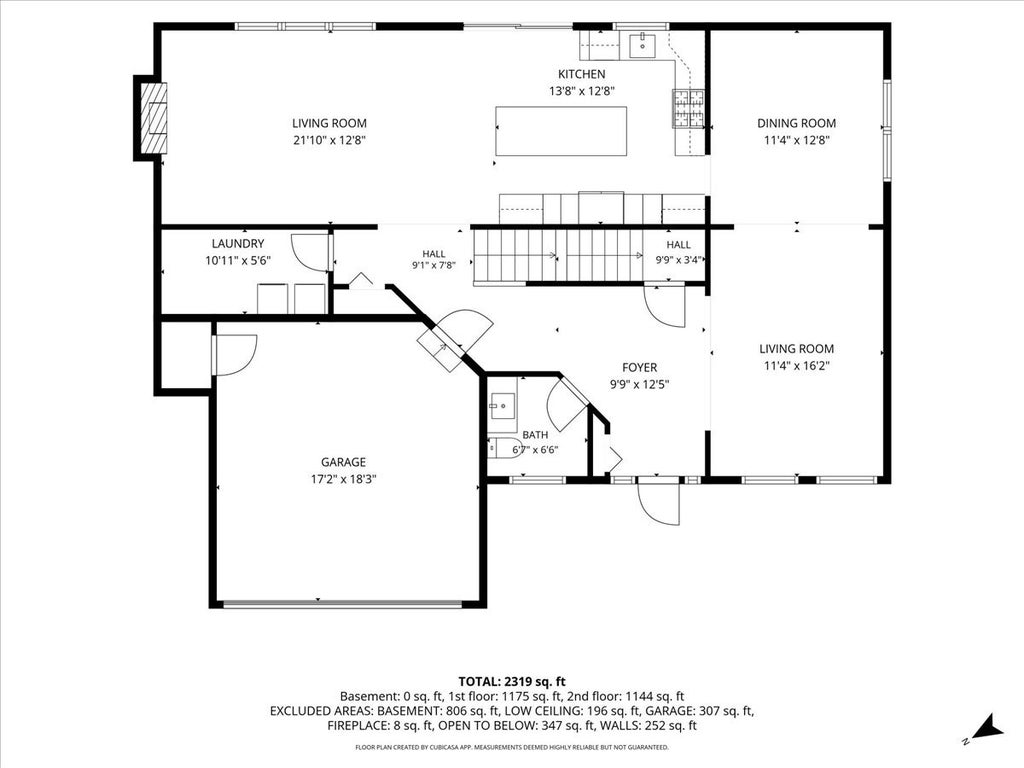
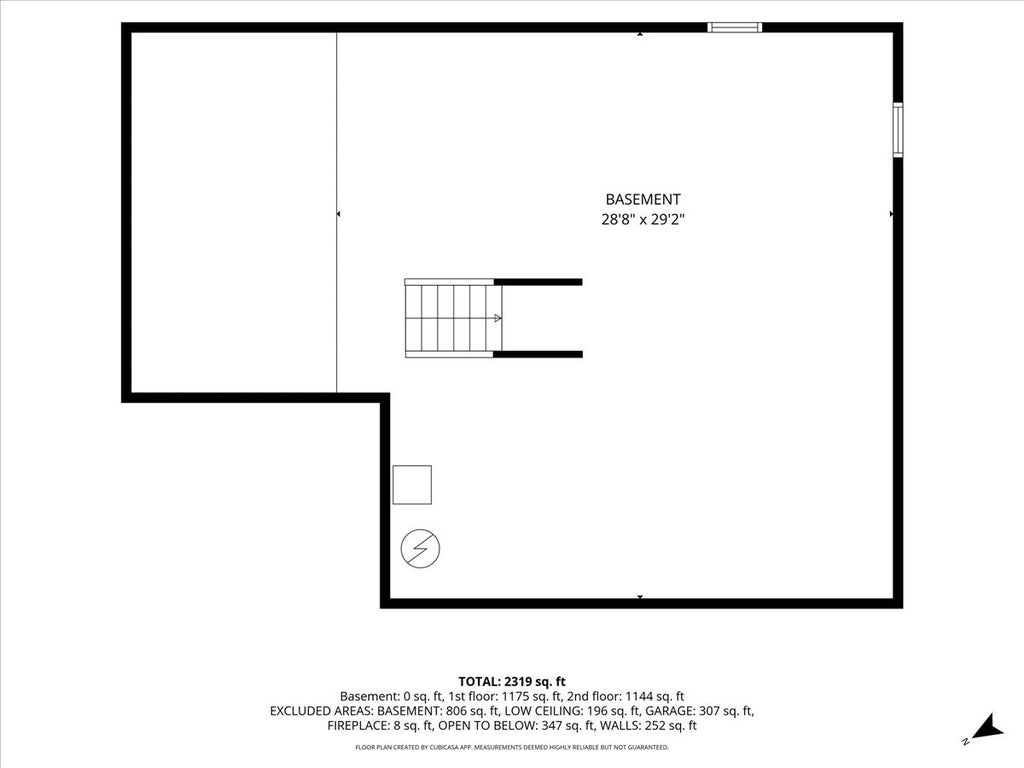
A beautifully renovated home in established Willoughby Farms, with the updates already done and room to make it your own. This 4-bedroom, 2.5-bath home pairs warm, coordinated finishes with bright living spaces, a spacious backyard and convenient access to shopping, dining and parks. The two-story family room makes an immediate impression with soaring windows, abundant natural light and a custom fireplace feature wall. New herringbone-pattern flooring connects the main living spaces, while fresh paint and updated lighting bring a cohesive feel throughout. The renovated kitchen opens to the family room and features a generous island, quartz countertops, detailed cabinetry, a tile backsplash and new stainless steel appliances. Separate living and dining rooms offer flexibility for entertaining, working from home or simply spreading out. Upstairs, the spacious primary suite includes a renovated bathroom with a double vanity, soaking tub and separate glass-enclosed shower. Three additional bedrooms and an updated hall bathroom complete the second floor. Outside, enjoy the new composite deck and spacious backyard. An unfinished basement provides storage and opportunities for future living space. Additional highlights include a new washer and dryer, a two-car attached garage, and newer furnace, air conditioner and water heater, with mechanical systems professionally inspected and serviced. Move in and enjoy the renovation, established neighborhood and space this home offers. Back on the market after previous buyers were unable to obtain financing.
| DAYS ON MARKET | 5 | LAST UPDATED | 10/20/2026 |
|---|---|---|---|
| TRACT | Willoughby Farms | YEAR BUILT | 1994 |
| COMMUNITY | Algonquin | GARAGE SPACES | 2.0 |
| COUNTY | Kane | STATUS | Active |
| PROPERTY TYPE(S) | Single Family |
| School District | H D Jacobs High School |
|---|---|
| Elementary School | Westfield Community School |
| Jr. High School | Westfield Community School |
| High School | H D Jacobs High School |
| ADDITIONAL DETAILS | |
| AIR | Ceiling Fan(s), Central Air |
|---|---|
| AIR CONDITIONING | Yes |
| APPLIANCES | Dishwasher, Disposal, Microwave, Range |
| AREA | Algonquin |
| BASEMENT | Block, Full, Sump Pump, Unfinished, Yes |
| CONSTRUCTION | Vinyl Siding |
| FIREPLACE | Yes |
| GARAGE | Attached Garage, Yes |
| HEAT | Forced Air |
| INTERIOR | Cathedral Ceiling(s), Entrance Foyer |
| LOT | 0 |
| LOT DIMENSIONS | 80X151 |
| PARKING | Asphalt, Garage Door Opener, Attached, Garage |
| SEWER | Public Sewer |
| STYLE | Contemporary |
| SUBDIVISION | Willoughby Farms |
| TAXES | 10291 |
| WATER | Public |
MORTGAGE CALCULATOR
TOTAL MONTHLY PAYMENT
0
P
I
*Estimate only
| SATELLITE VIEW |
| / | |
We respect your online privacy and will never spam you. By submitting this form with your telephone number
you are consenting for Humderto
Garcia to contact you even if your name is on a Federal or State
"Do not call List".
Listed with Real 1 Realty
The data relating to real estate for sale on this web site comes in part from the Broker ReciprocitySM Program of MRED. All real estate listings are marked with the Broker ReciprocitySM logo or the MRED Broker ReciprocitySM thumbnail logo (a little black house) and detailed information about them includes the name of the listing brokers.
The broker providing these data believes them to be correct, but advises interested parties to confirm them before relying on them in a purchase decision.
Copyright 2026 MRED. All rights reserved.

The broker providing these data believes them to be correct, but advises interested parties to confirm them before relying on them in a purchase decision.
Copyright 2026 MRED. All rights reserved.
This IDX solution is (c) Diverse Solutions 2026.