
 Twitter
 Facebook
 Email
|


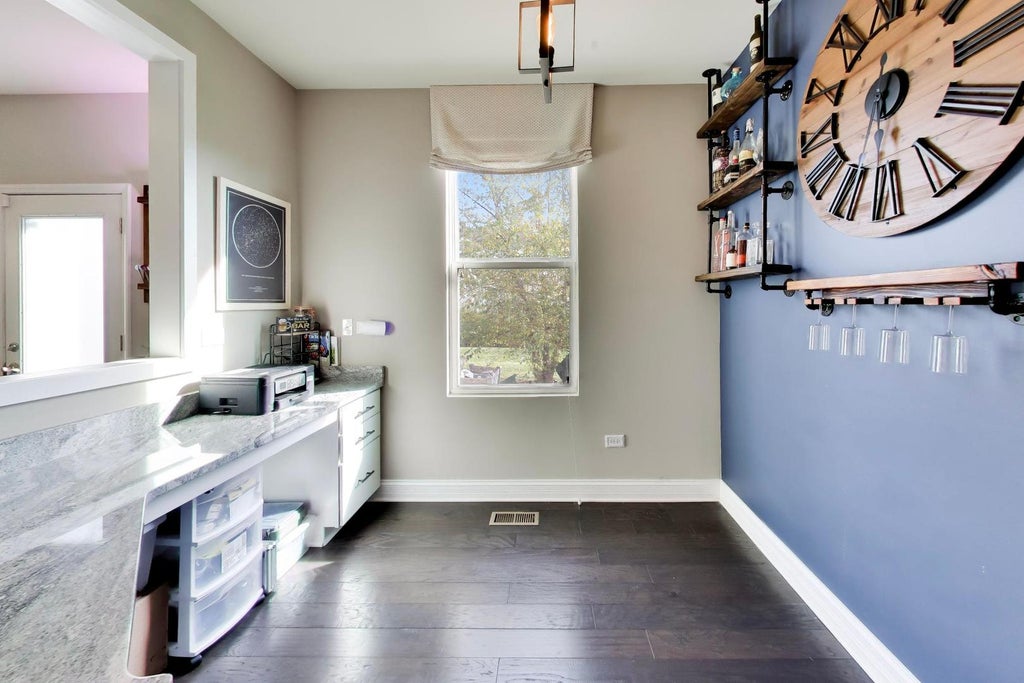


Welcome to this former Pulte Homes model home packed with upgrades and sought after Oswego 308 schools! Step inside to an open layout featuring hardwood floors across the entire first level. The dream kitchen comes fully equipped with white cabinetry, granite countertops, a large island, tile backsplash, pantry, and new GE Profile stainless steel appliances. Right off the kitchen, you'll find a handy family planning center, ideal for homework or hosting, along with a flex room behind barn doors that makes a great home office. The cozy family room centers around a gas fireplace with custom tile surround. Upstairs, the primary suite includes a dedicated sitting area, luxury bath with a separate tub and shower, and a walk-in closet. All additional bedrooms are generously sized and feature their own walk-in closets, plus there's a convenient second-floor laundry room and upgraded vanities in the full baths. Look for custom millwork, high-end hardware, tile work, and fixtures throughout the home. The deep-pour full basement includes a full bath rough-in, ready for your finishing touches. The insulated 3-car garage is fully drywalled with epoxy flooring, recessed lighting, and a ceiling fan. Outside, enjoy a fully fenced yard complete with extensive landscaping, irrigation, outdoor lighting, and a brick paver patio with a built-in fire pit, seat walls, and a mounted TV. Best of all, you're within walking distance to Wheatlands Elementary and just minutes from local shopping, dining, and transit options. The home is being sold AS-IS. The seller is not aware of any material defects other then the microwave does not work and the lawn irrigation-system has not been used. Schedule your private showing today.
| DAYS ON MARKET | 1 | LAST UPDATED | 10/23/2026 |
|---|---|---|---|
| TRACT | Deerbrook | YEAR BUILT | 2017 |
| COMMUNITY | Aurora / Eola | GARAGE SPACES | 3.0 |
| COUNTY | Kendall | STATUS | Active |
| PROPERTY TYPE(S) | Single Family |
| School District | Oswego East High School |
|---|---|
| Elementary School | The Wheatlands Elementary School |
| Jr. High School | Bednarcik Junior High School |
| High School | Oswego East High School |
| ADDITIONAL DETAILS | |
| AIR | Ceiling Fan(s), Central Air |
|---|---|
| AIR CONDITIONING | Yes |
| APPLIANCES | Bar Fridge, Dishwasher, Disposal, Double Oven, Dryer, Humidifier, Microwave, Range, Refrigerator, Stainless Steel Appliance(s), Washer, Water Softener, Water Softener Owned |
| AREA | Aurora / Eola |
| BASEMENT | Bath/Stubbed, Concrete, Full, Storage Space, Sump Pump, Unfinished, Yes |
| CONSTRUCTION | Brick, Vinyl Siding |
| EXTERIOR | Fire Pit |
| FIREPLACE | Yes |
| GARAGE | Attached Garage, Yes |
| HEAT | Forced Air |
| HOA DUES | 385 |
| INTERIOR | Pantry, Walk-In Closet(s) |
| LOT | 0.27 acre(s) |
| LOT DESCRIPTION | Corner Lot, Landscaped |
| LOT DIMENSIONS | 90X130 |
| PARKING | Asphalt, Garage Door Opener, Attached, Garage |
| POOL DESCRIPTION | Above Ground |
| SEWER | Public Sewer |
| STYLE | Traditional |
| SUBDIVISION | Deerbrook |
| TAXES | 12784 |
| UTILITIES | Cable Available |
| WATER | Public |
MORTGAGE CALCULATOR
TOTAL MONTHLY PAYMENT
0
P
I
*Estimate only
| SATELLITE VIEW |
| / | |
We respect your online privacy and will never spam you. By submitting this form with your telephone number
you are consenting for Humderto
Garcia to contact you even if your name is on a Federal or State
"Do not call List".
Listed with Compass
The data relating to real estate for sale on this web site comes in part from the Broker ReciprocitySM Program of MRED. All real estate listings are marked with the Broker ReciprocitySM logo or the MRED Broker ReciprocitySM thumbnail logo (a little black house) and detailed information about them includes the name of the listing brokers.
The broker providing these data believes them to be correct, but advises interested parties to confirm them before relying on them in a purchase decision.
Copyright 2026 MRED. All rights reserved.

The broker providing these data believes them to be correct, but advises interested parties to confirm them before relying on them in a purchase decision.
Copyright 2026 MRED. All rights reserved.
This IDX solution is (c) Diverse Solutions 2026.