
 Twitter
 Facebook
 Email



|

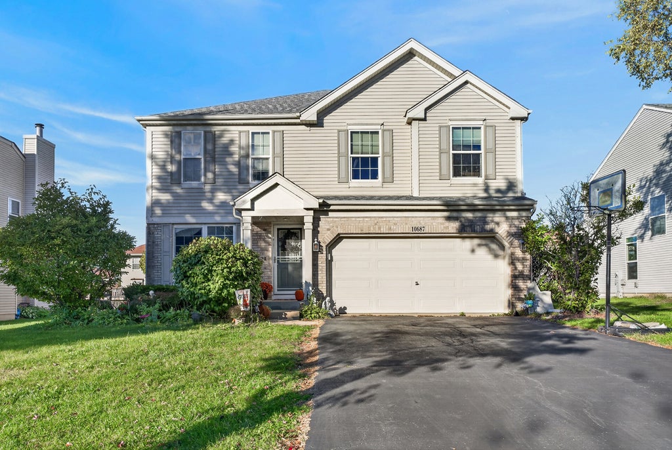
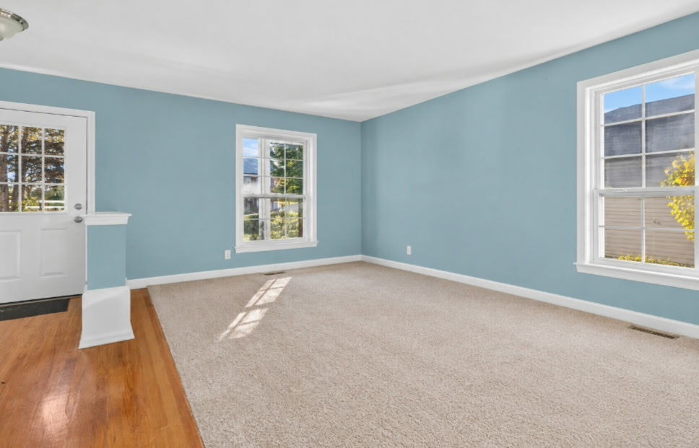
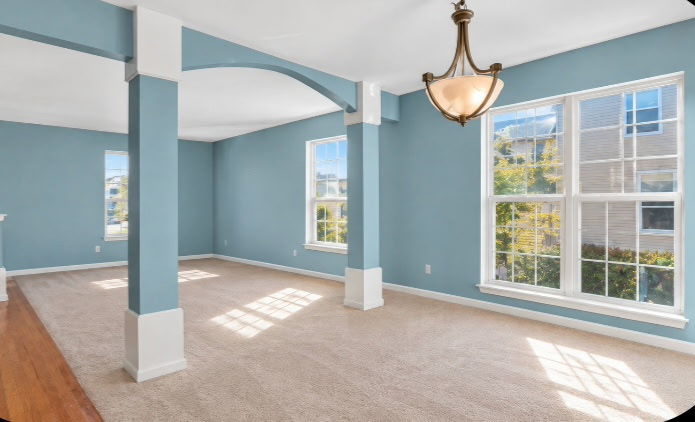
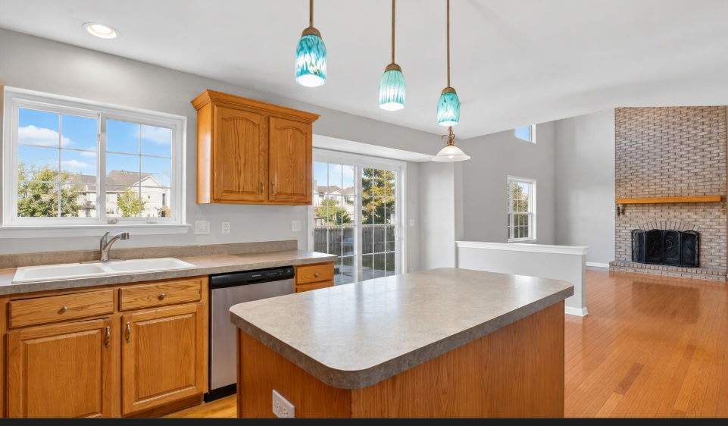
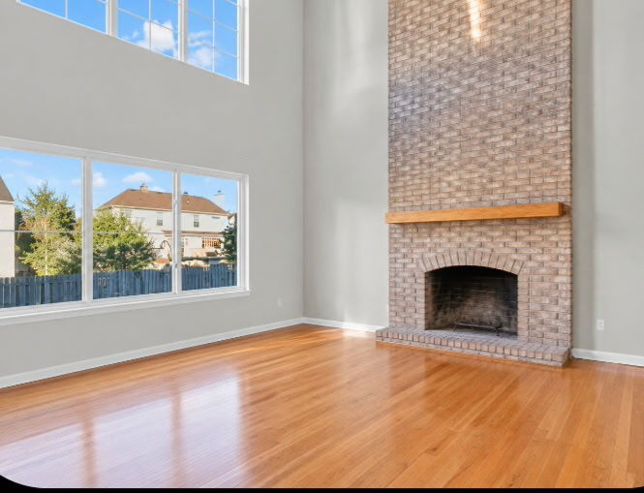
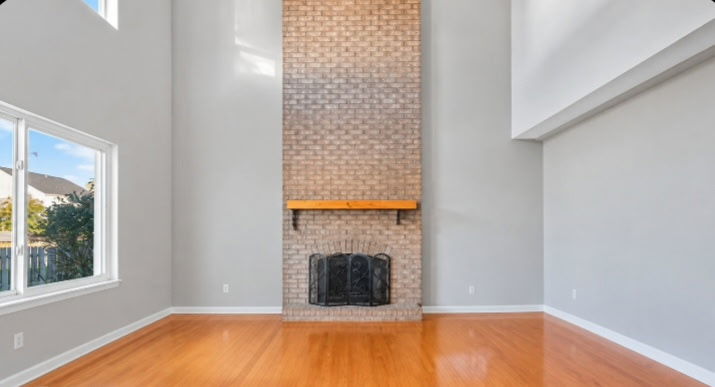
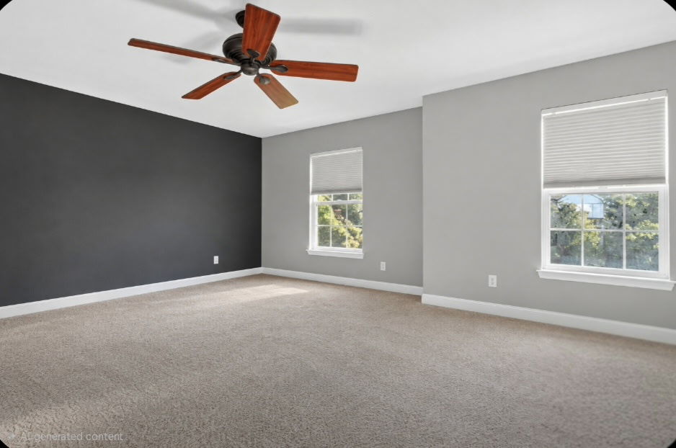
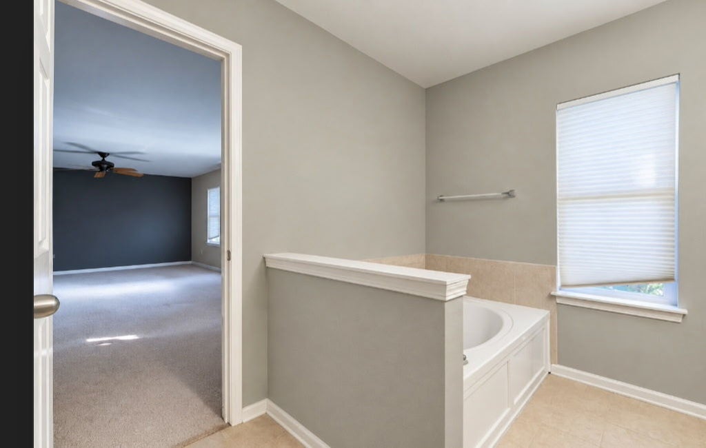
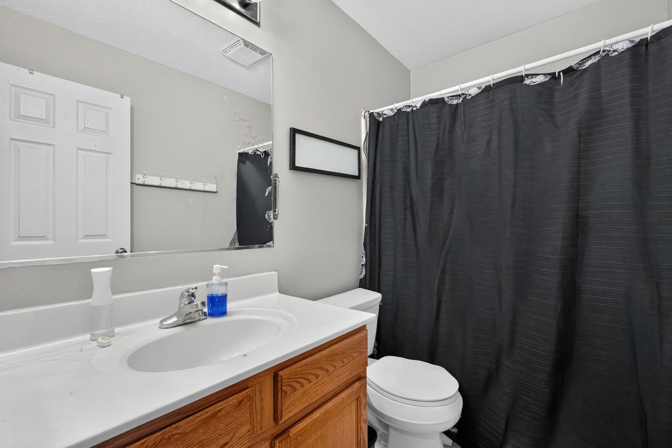
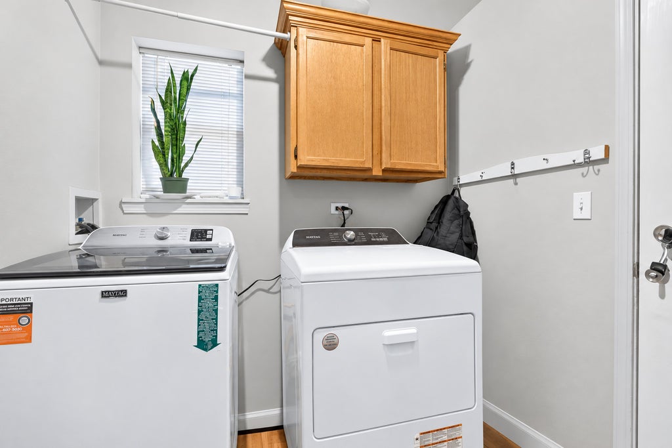
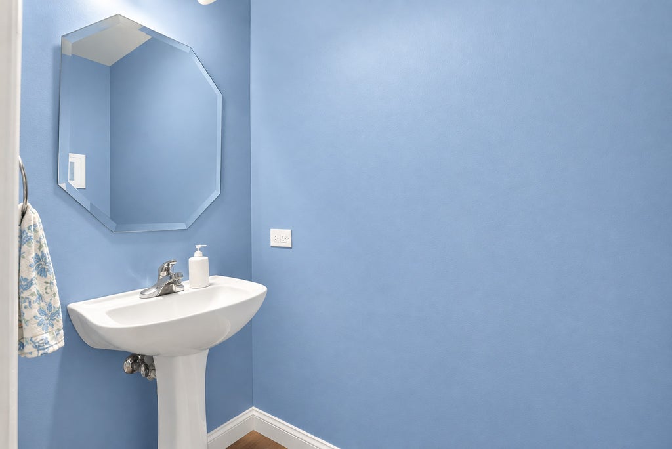
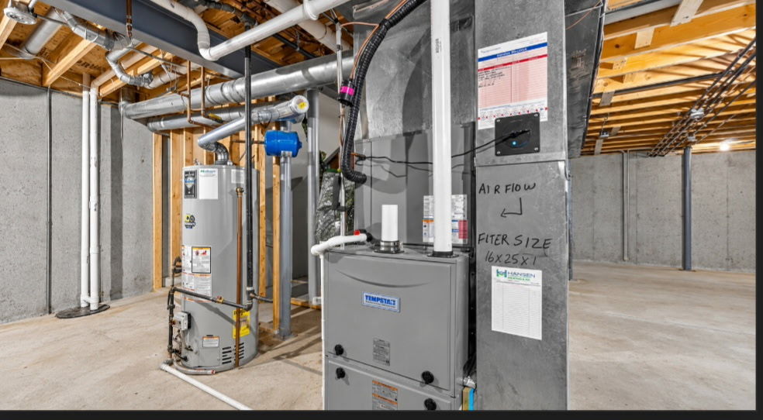
This four bedroom, two and a half bath home is located in the sought-after Georgian Place subdivision. The heart of the home is the grand family room, anchored by a striking floor-to-ceiling brick fireplace. It's the perfect spot for cozy nights in, with natural light pouring through the windows, including a newly replaced huge back window. The family room is open to the kitchen with an island and room for a table as well. The entire space makes entertaining with family and friends very inviting. A separate living room and formal dining room give you plenty of options for additional space.Upstairs, the oversized primary suite is a true retreat. There's room for a home office, reading nook, or sitting area, plus there is a large, private en suite bathroom. Three more bedrooms complete the upstairs. If you desire additional space, there is an unfinished basement with a concrete crawl space for extra storage. The fenced-in backyard features an above-ground pool, ready for summer fun, and room for pets and play. With major upgrades done, this home is truly move-in ready. Refinished hardwood floors (2019), carpet (2019), Roof (2023), HVAC system (2020), Water heater (2020), New toilets (2024), New sump pump. Home is being sold AS-IS. Buyers must have preapproval or proof of funds with their realtor to view home. Close to walking paths, shopping, District 158 schools, the library, parks, and downtown. Washer, dryer and pool not included. Schedule your showing today!
| DAYS ON MARKET | 3 | LAST UPDATED | 10/21/2026 |
|---|---|---|---|
| TRACT | Georgian Place | YEAR BUILT | 2003 |
| COMMUNITY | Huntley | GARAGE SPACES | 2.0 |
| COUNTY | McHenry | STATUS | Active |
| PROPERTY TYPE(S) | Single Family |
| School District | Huntley High School |
|---|---|
| Jr. High School | Marlowe Middle School |
| High School | Huntley High School |
| ADDITIONAL DETAILS | |
| AIR | Central Air |
|---|---|
| AIR CONDITIONING | Yes |
| AMENITIES | Insurance |
| AREA | Huntley |
| BASEMENT | Partial, Unfinished, Yes |
| CONSTRUCTION | Vinyl Siding |
| FIREPLACE | Yes |
| GARAGE | Attached Garage, Yes |
| HEAT | Forced Air |
| HOA DUES | 425 |
| INTERIOR | Cathedral Ceiling(s), Walk-In Closet(s) |
| LOT | 10058 sq ft |
| LOT DIMENSIONS | 10360 |
| PARKING | Asphalt, Attached, Garage |
| SEWER | Public Sewer |
| SUBDIVISION | Georgian Place |
| TAXES | 8781 |
| WATER | Public |
MORTGAGE CALCULATOR
TOTAL MONTHLY PAYMENT
0
P
I
*Estimate only
| SATELLITE VIEW |
| / | |
We respect your online privacy and will never spam you. By submitting this form with your telephone number
you are consenting for Humderto
Garcia to contact you even if your name is on a Federal or State
"Do not call List".
Listed with Berkshire Hathaway HomeServices Starck Real Estate
The data relating to real estate for sale on this web site comes in part from the Broker ReciprocitySM Program of MRED. All real estate listings are marked with the Broker ReciprocitySM logo or the MRED Broker ReciprocitySM thumbnail logo (a little black house) and detailed information about them includes the name of the listing brokers.
The broker providing these data believes them to be correct, but advises interested parties to confirm them before relying on them in a purchase decision.
Copyright 2026 MRED. All rights reserved.

The broker providing these data believes them to be correct, but advises interested parties to confirm them before relying on them in a purchase decision.
Copyright 2026 MRED. All rights reserved.
This IDX solution is (c) Diverse Solutions 2026.