
 Twitter
 Facebook
 Email
|
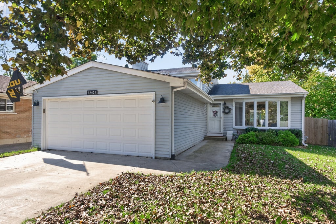
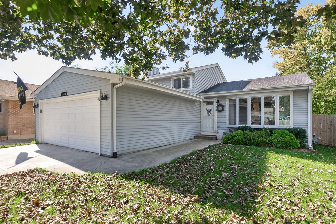
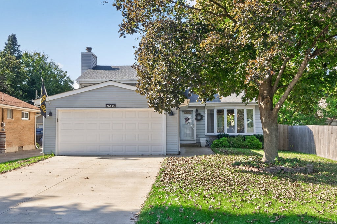
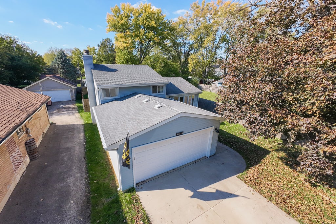
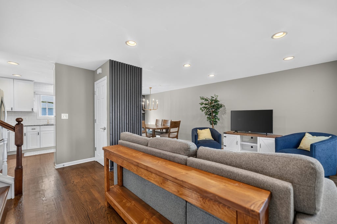
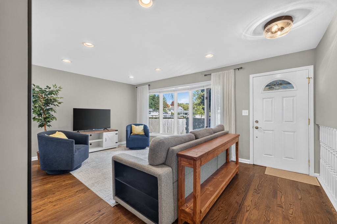
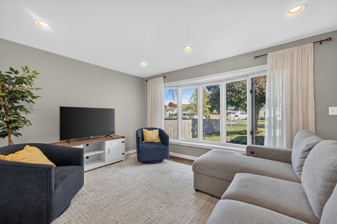
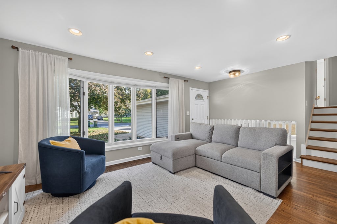
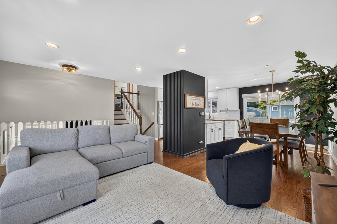
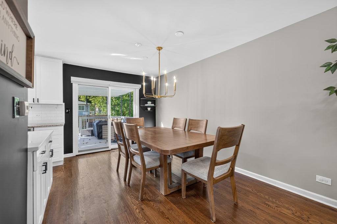
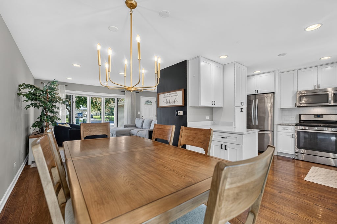
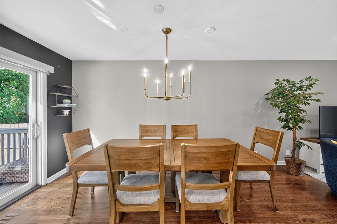
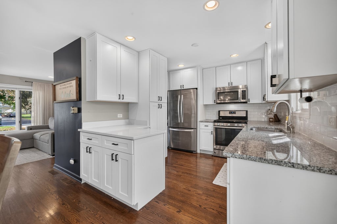
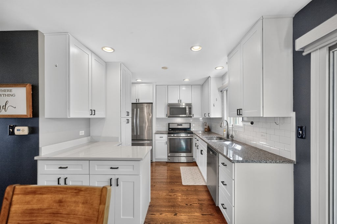
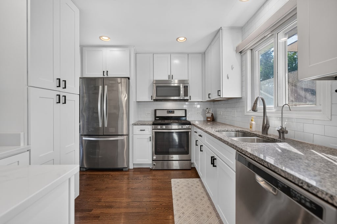
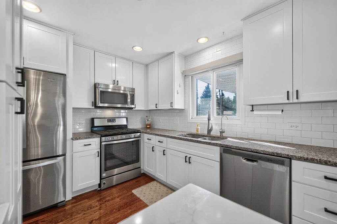
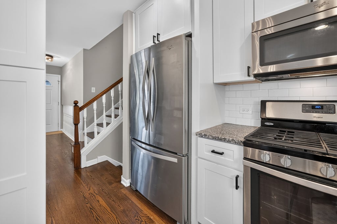
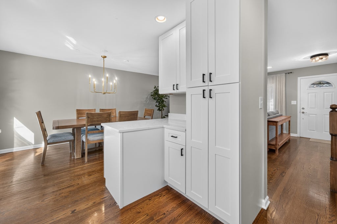
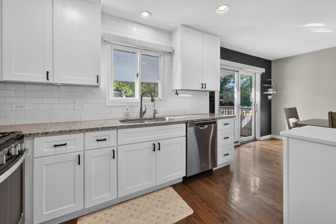
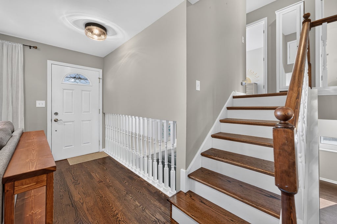
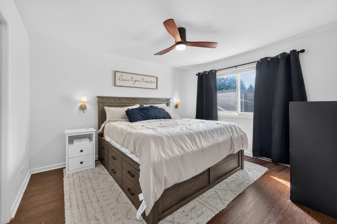
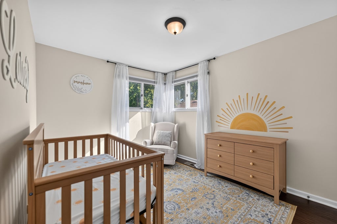
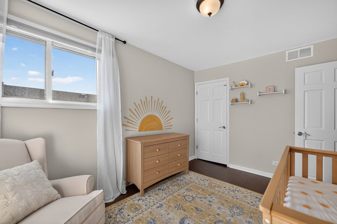
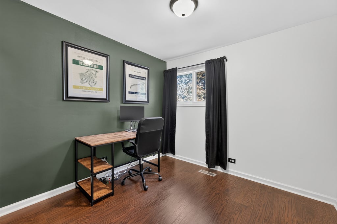
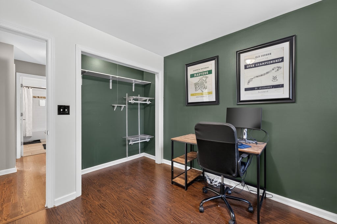
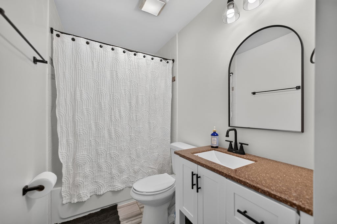
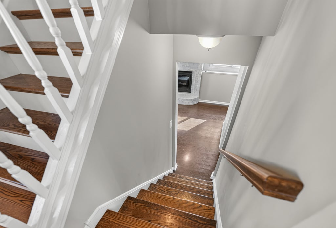
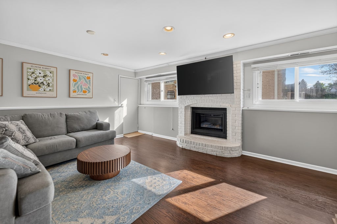
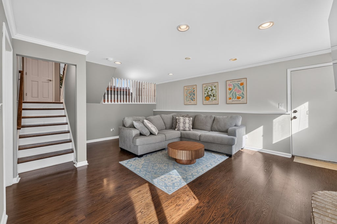
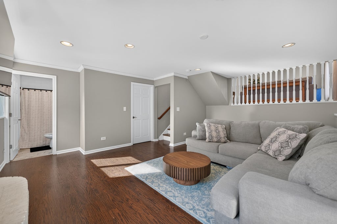
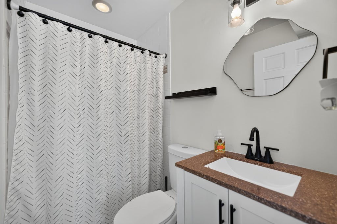
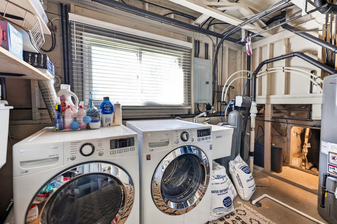
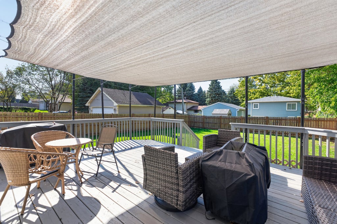
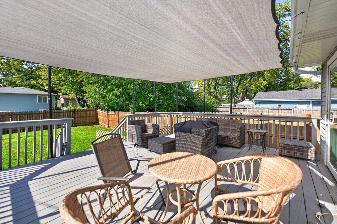
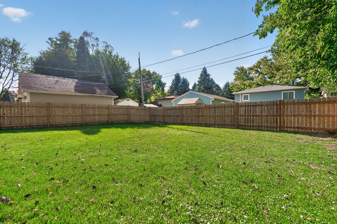
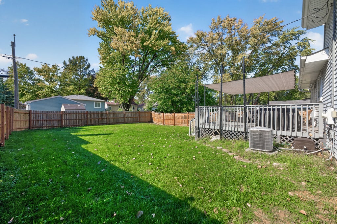
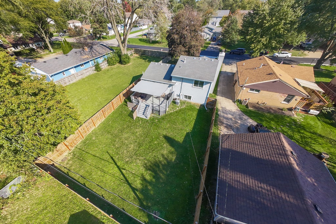
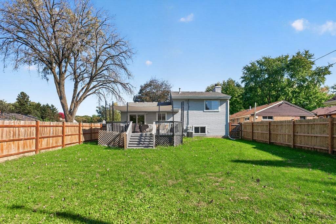
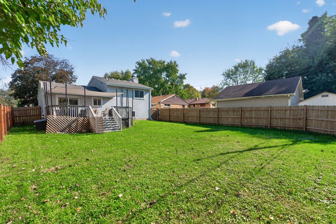
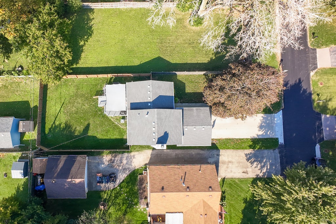
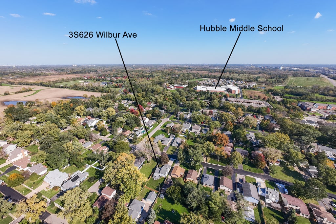
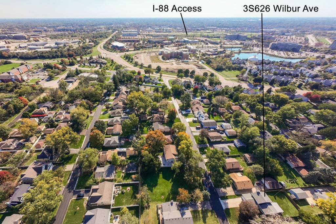
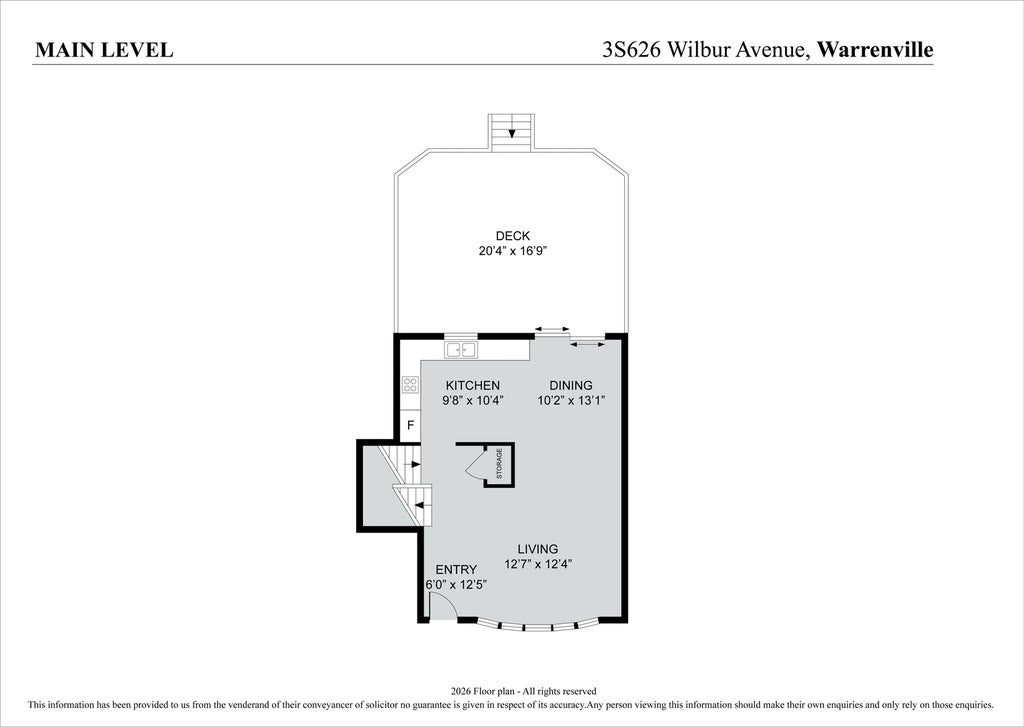
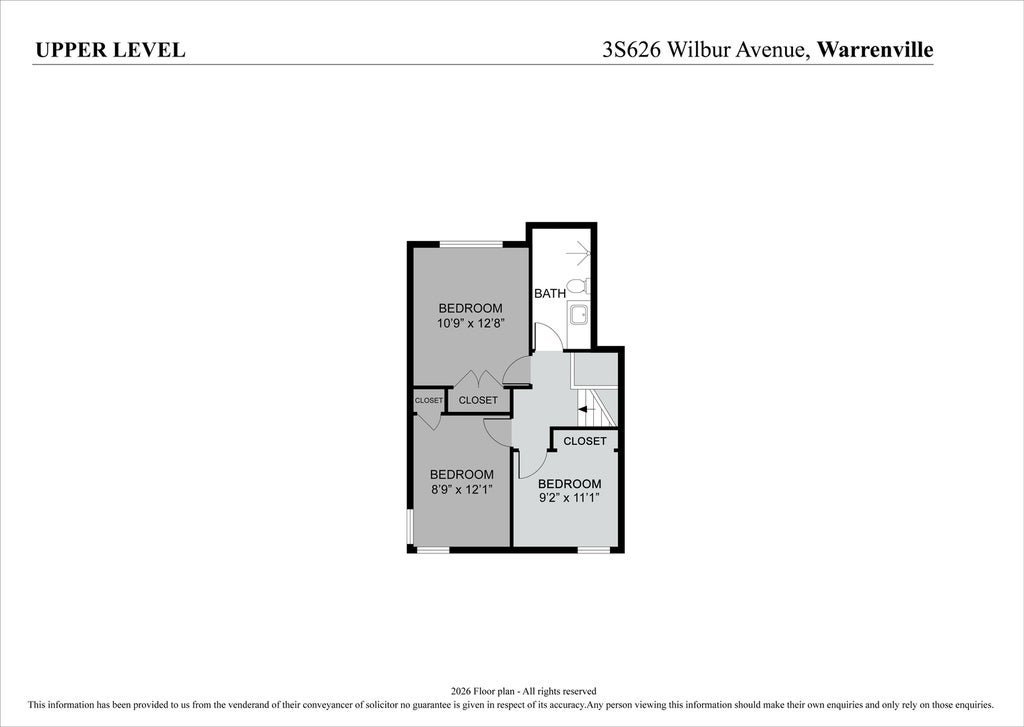
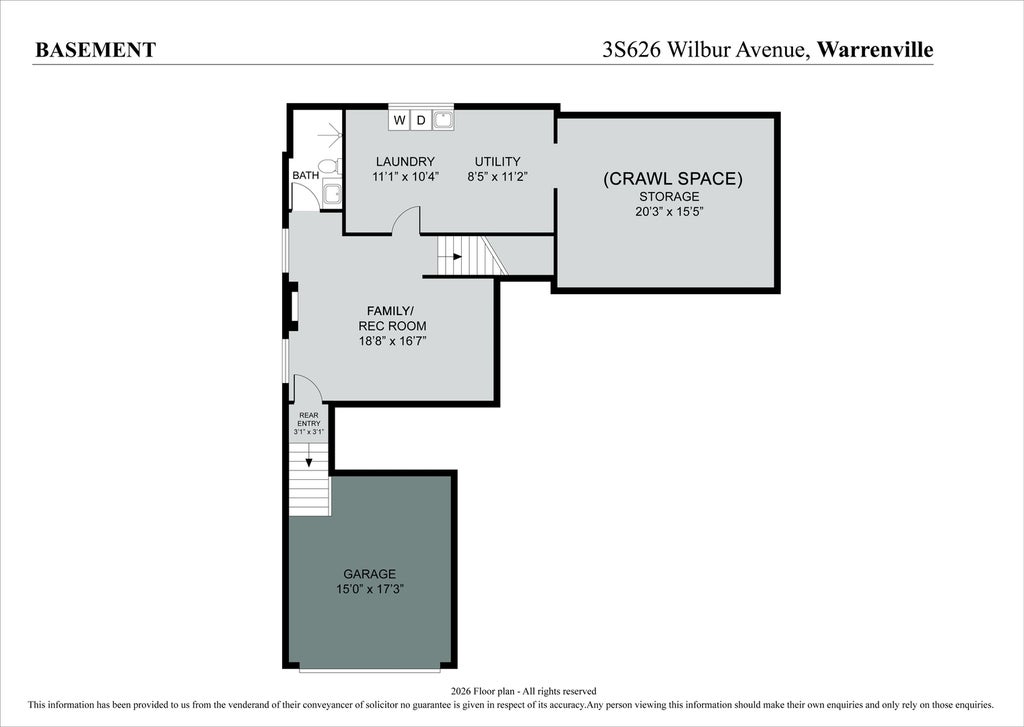

Welcome to this beautifully maintained, move-in-ready 3-bedroom, 2-bath tri-level home in a fantastic Warrenville location! Offering a versatile floor plan with multiple living spaces, this home combines comfort, functionality, and thoughtful updates throughout. The inviting main level features an open-concept living and dining area with hardwood floors, flowing seamlessly into a spacious kitchen complete with stainless steel appliances, a breakfast bar, abundant cabinetry, and generous counter space. Recent kitchen enhancements include additional cabinetry and updated island quartz (2025). Upstairs, you'll find three comfortable bedrooms and a full bathroom, while the finished lower level offers an expansive family room and second full bath-perfect for entertaining, movie nights, a home office, or additional living space. Step outside to enjoy a fully fenced backyard featuring a spacious deck and attached gas grill, ideal for summer gatherings, outdoor dining, or simply relaxing in your own private retreat. Notable improvements include a reverse osmosis system and water softener (2024), additional kitchen cabinetry and updated island granite (2025), freshly painted deck with replaced railings (2025), and gutter guards (2026). Additional improvements include the asphalt roof (2016), furnace (2012), and central A/C (2015). Location is another standout feature! Situated within highly regarded District 200 schools, this home offers convenient access to I-88, Lions Park, nearby DuPage County forest preserves and scenic trails, as well as an abundance of shopping, dining, and recreation. Plus, you're just minutes from the vibrant downtowns of Naperville and Wheaton. Move-in ready, thoughtfully updated, and ideally located-this is an exceptional opportunity to enjoy everything Warrenville and the surrounding communities have to offer!
| DAYS ON MARKET | 1 | LAST UPDATED | 10/23/2026 |
|---|---|---|---|
| YEAR BUILT | 1986 | COMMUNITY | Warrenville |
| GARAGE SPACES | 2.0 | COUNTY | DuPage |
| STATUS | Active | PROPERTY TYPE(S) | Single Family |
| School District | Wheaton Warrenville South H S |
|---|---|
| Elementary School | Bower Elementary School |
| Jr. High School | Hubble Middle School |
| High School | Wheaton Warrenville South H S |
| ADDITIONAL DETAILS | |
| AIR | Ceiling Fan(s), Central Air |
|---|---|
| AIR CONDITIONING | Yes |
| APPLIANCES | Dishwasher, Disposal, Dryer, Microwave, Range, Refrigerator, Stainless Steel Appliance(s), Trash Compactor, Washer, Water Softener, Water Softener Owned |
| AREA | Warrenville |
| BASEMENT | Finished, Full, Sump Pump, Yes |
| CONSTRUCTION | Frame |
| EXTERIOR | Barbecue, Outdoor Grill |
| FIREPLACE | Yes |
| GARAGE | Attached Garage, Yes |
| HEAT | Forced Air |
| LOT | 0 |
| LOT DESCRIPTION | Level |
| LOT DIMENSIONS | 51X143 |
| PARKING | Concrete, Garage Door Opener, Attached, Garage |
| SEWER | Public Sewer |
| TAXES | 7200 |
| WATER | Public |
MORTGAGE CALCULATOR
TOTAL MONTHLY PAYMENT
0
P
I
*Estimate only
| SATELLITE VIEW |
| / | |
We respect your online privacy and will never spam you. By submitting this form with your telephone number
you are consenting for Humderto
Garcia to contact you even if your name is on a Federal or State
"Do not call List".
Listed with Baird & Warner
The data relating to real estate for sale on this web site comes in part from the Broker ReciprocitySM Program of MRED. All real estate listings are marked with the Broker ReciprocitySM logo or the MRED Broker ReciprocitySM thumbnail logo (a little black house) and detailed information about them includes the name of the listing brokers.
The broker providing these data believes them to be correct, but advises interested parties to confirm them before relying on them in a purchase decision.
Copyright 2026 MRED. All rights reserved.

The broker providing these data believes them to be correct, but advises interested parties to confirm them before relying on them in a purchase decision.
Copyright 2026 MRED. All rights reserved.
This IDX solution is (c) Diverse Solutions 2026.