
 Twitter
 Facebook
 Email




|

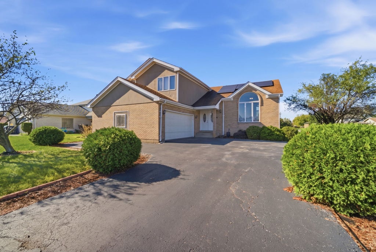
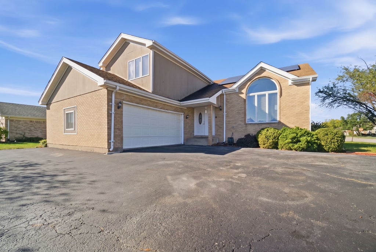
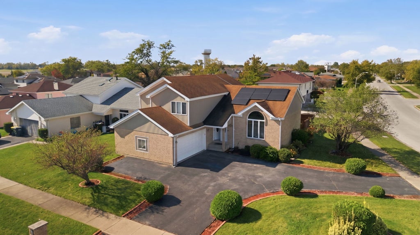
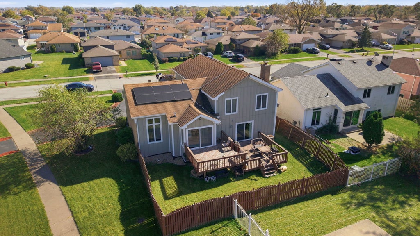
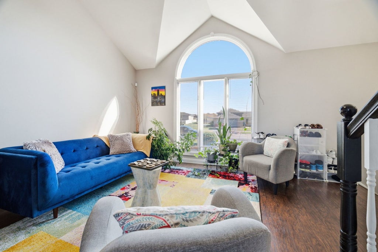
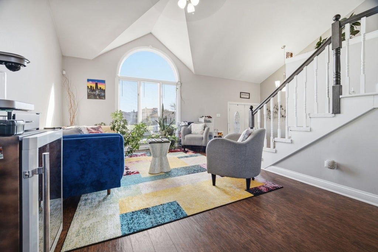
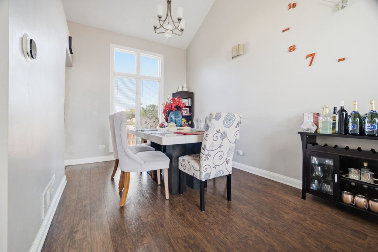
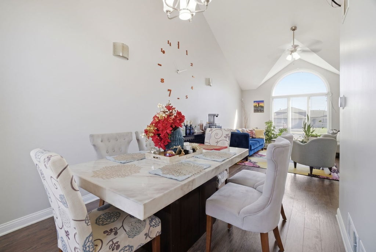
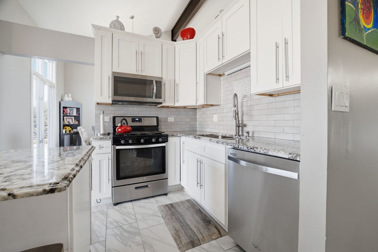
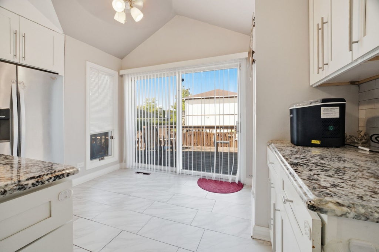
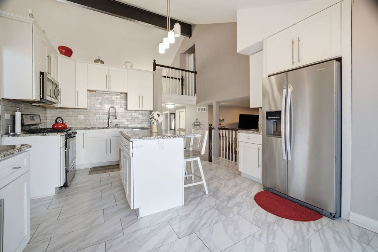
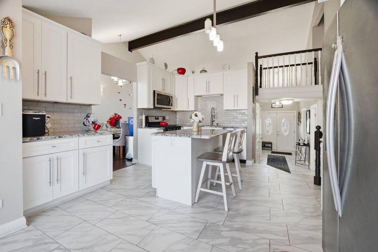
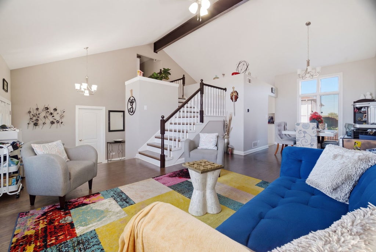
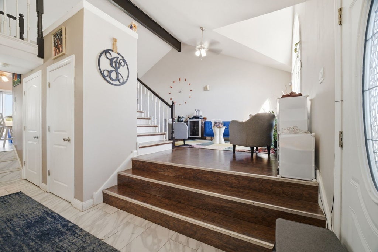
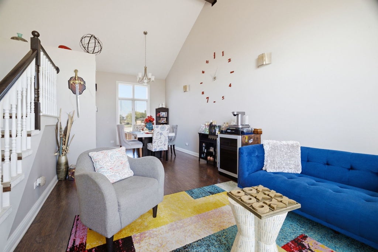
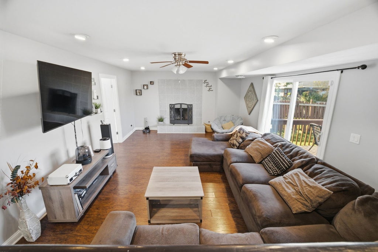
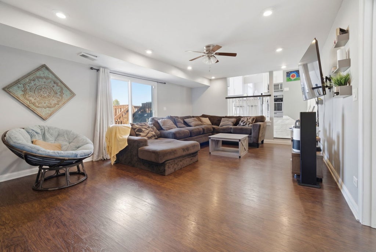
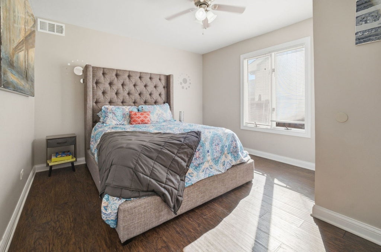
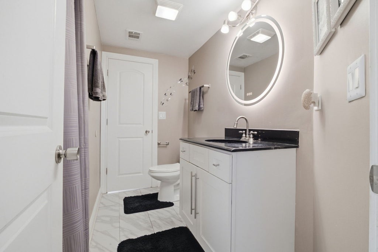
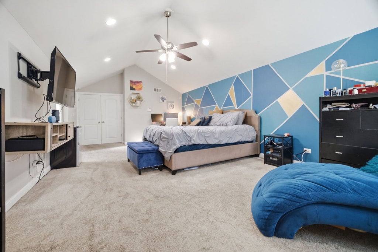
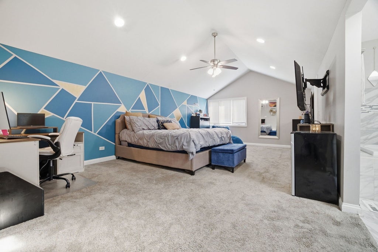
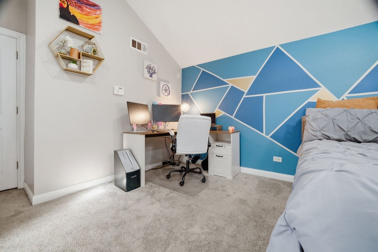
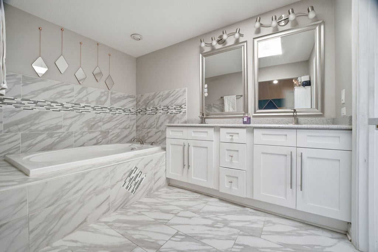
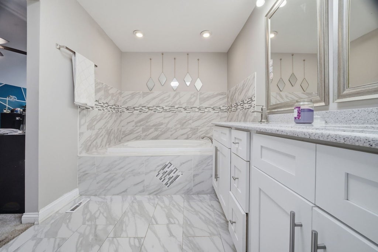
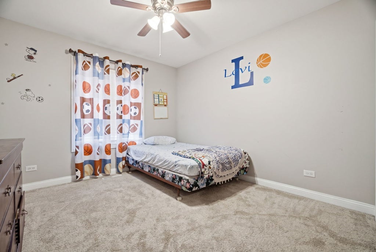
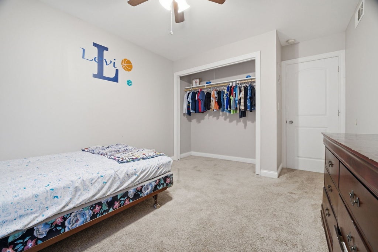
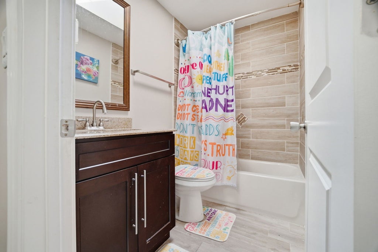
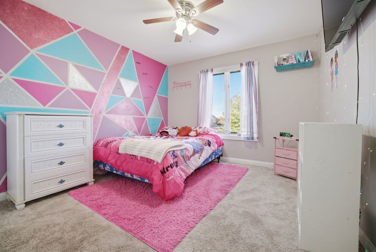
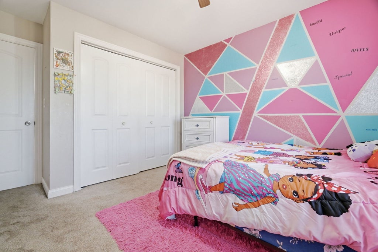
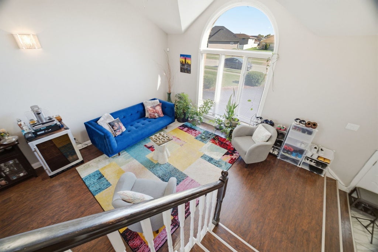
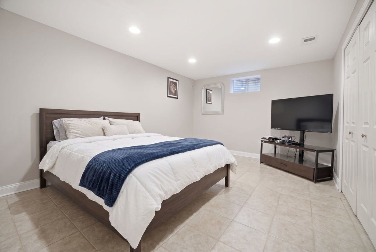
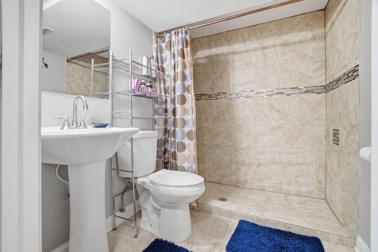
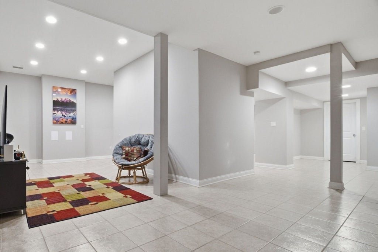
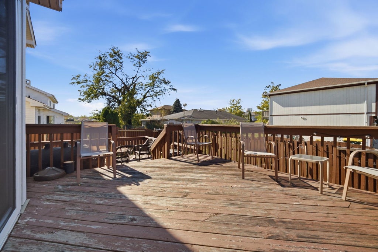
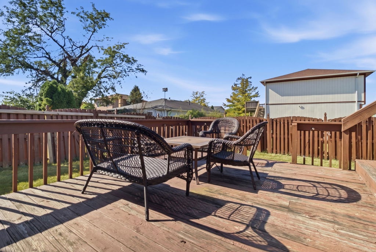
Feel the space of this expansive, light-filled 5 bedroom home. Vaulted ceilings and overhead skylights pour natural brightness across the open, airy main level. This home features two Full Master suites/in-law arrangements. First-Floor Suite-Complete with a private bath and flexible space, it effortlessly accommodates multi-generational living, visiting guests, or a private home office. Second-Floor Suite-HUGE and designed for comfort, it boasts a massive walk-in closet and an oversized private bath featuring a relaxing Jacuzzi tub, a separate walk-in shower, and double vanities. The kitchen is custom-made for both daily cooking and effortless gathering. Elegant light granite countertops line the workspace with center island, and a sunlit dine-in space. Stainless steel appliances, and a pre-installed solar system helps to lower your monthly energy bills. Inviting and spacious family room, beautifully anchored by a warm, traditional fireplace. Laundry room is on the mail level! Need extra room? The fully finished basement expands your living space even further, adding a private bedroom and a full bathroom ideal for recreation or a man cave! 2.5 car attached garage, fenced backyard to enjoy a spacious double deck just perfect for summer entertaining or quiet relaxation. Solar panels were installed in 2022.
| DAYS ON MARKET | 4 | LAST UPDATED | 10/21/2026 |
|---|---|---|---|
| YEAR BUILT | 1990 | COMMUNITY | Lynwood |
| GARAGE SPACES | 2.5 | COUNTY | Cook |
| STATUS | Active | PROPERTY TYPE(S) | Single Family |
| ADDITIONAL DETAILS | |
| AIR | Ceiling Fan(s), Central Air |
|---|---|
| AIR CONDITIONING | Yes |
| APPLIANCES | Dishwasher, Disposal, Microwave, Range, Refrigerator |
| AREA | Lynwood |
| BASEMENT | Finished, Full, Yes |
| CONSTRUCTION | Brick, Vinyl Siding |
| FIREPLACE | Yes |
| GARAGE | Attached Garage, Yes |
| INTERIOR | Cathedral Ceiling(s), Entrance Foyer |
| LOT | 9339 sq ft |
| LOT DIMENSIONS | 9340 |
| PARKING | Garage Door Opener, Attached, Garage |
| SEWER | Public Sewer |
| STYLE | Bi-Level |
| TAXES | 10111 |
| WATER | Public |
MORTGAGE CALCULATOR
TOTAL MONTHLY PAYMENT
0
P
I
*Estimate only
| SATELLITE VIEW |
| / | |
We respect your online privacy and will never spam you. By submitting this form with your telephone number
you are consenting for Humderto
Garcia to contact you even if your name is on a Federal or State
"Do not call List".
Listed with Charles Rutenberg Realty of IL
The data relating to real estate for sale on this web site comes in part from the Broker ReciprocitySM Program of MRED. All real estate listings are marked with the Broker ReciprocitySM logo or the MRED Broker ReciprocitySM thumbnail logo (a little black house) and detailed information about them includes the name of the listing brokers.
The broker providing these data believes them to be correct, but advises interested parties to confirm them before relying on them in a purchase decision.
Copyright 2026 MRED. All rights reserved.

The broker providing these data believes them to be correct, but advises interested parties to confirm them before relying on them in a purchase decision.
Copyright 2026 MRED. All rights reserved.
This IDX solution is (c) Diverse Solutions 2026.