
 Twitter
 Facebook
 Email
|
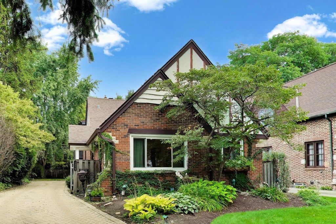
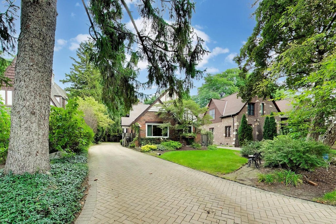
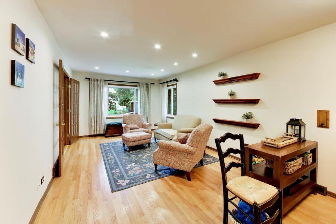
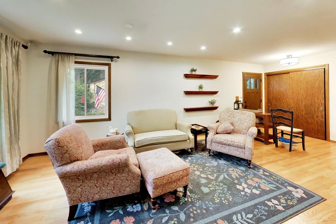
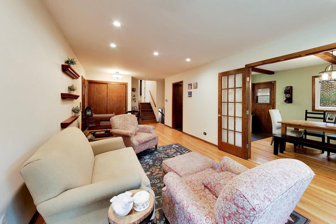
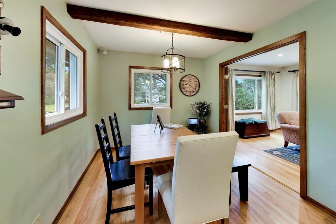
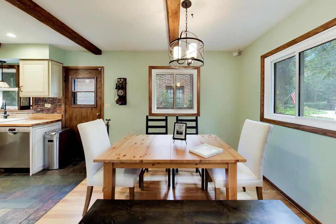
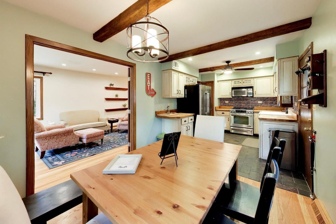
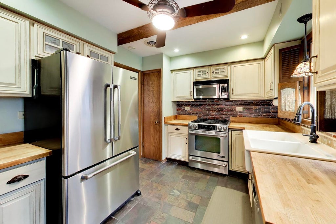
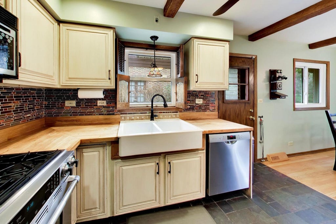
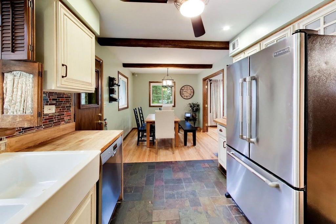
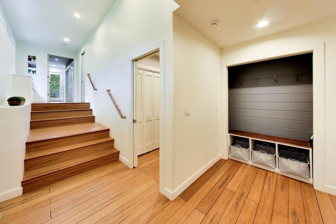
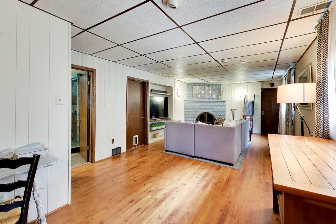
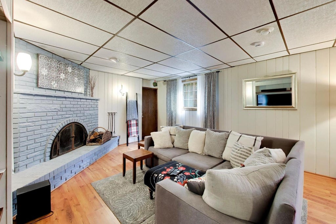
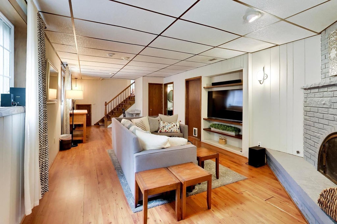
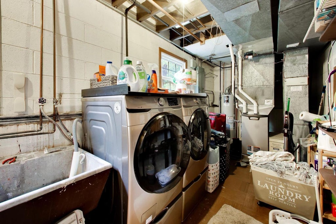
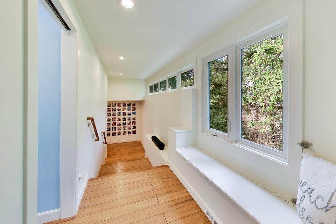
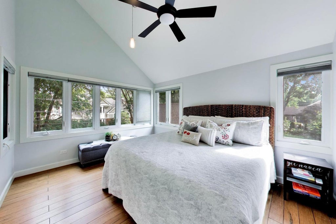
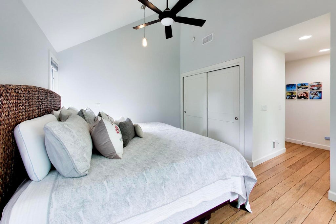
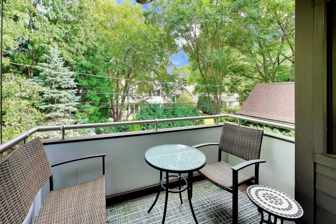
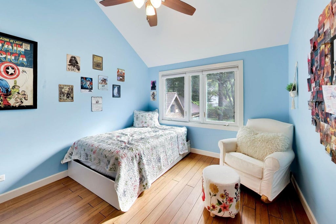
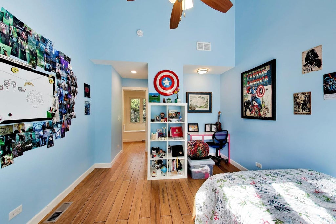
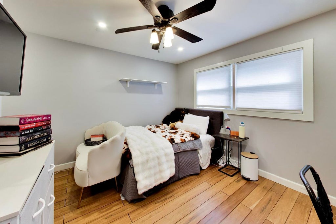
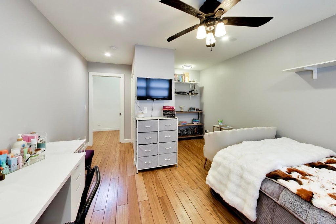
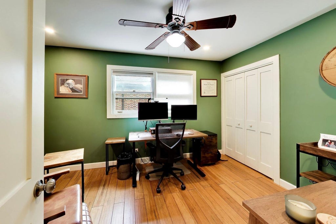
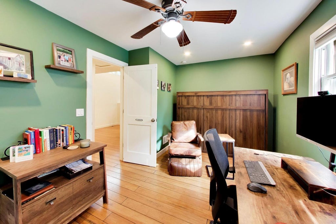
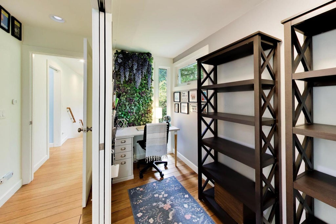
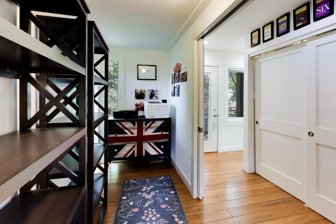
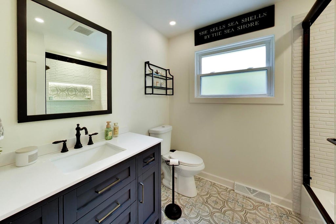
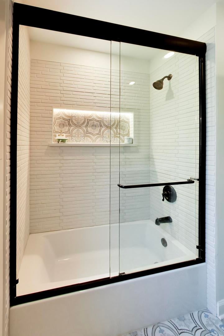
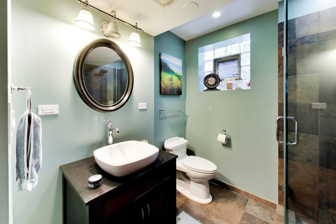
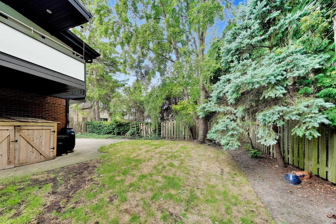
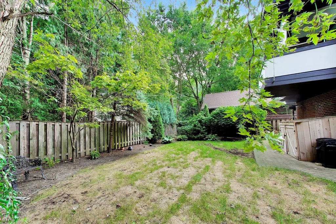
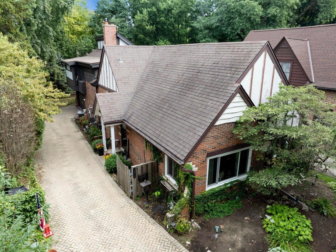
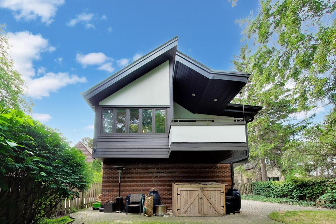
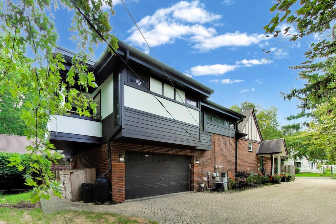
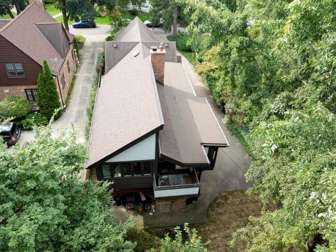
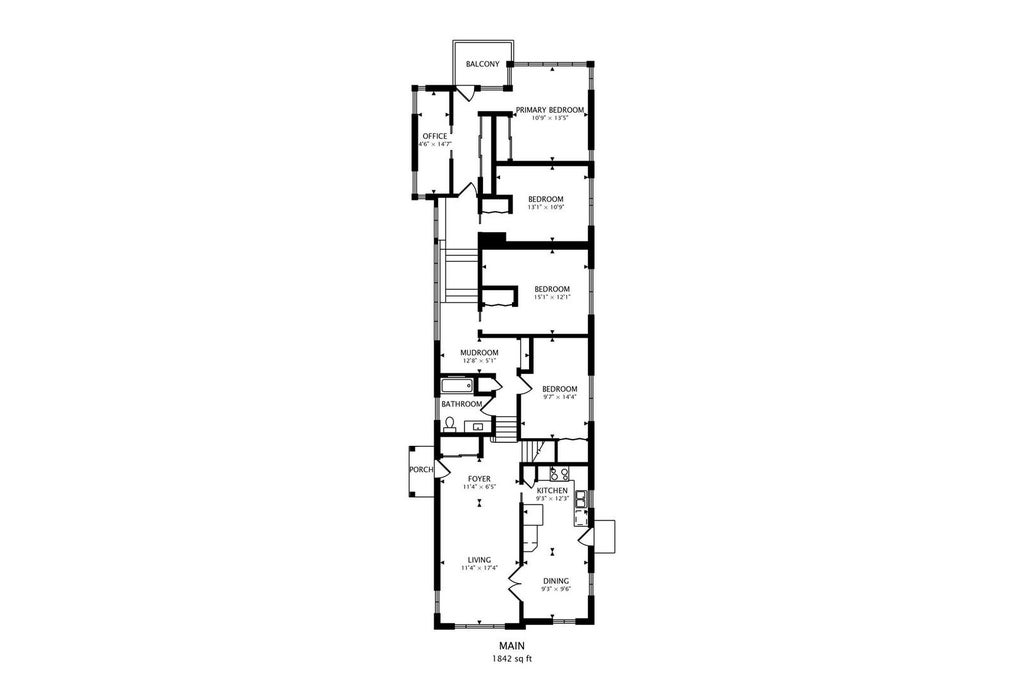
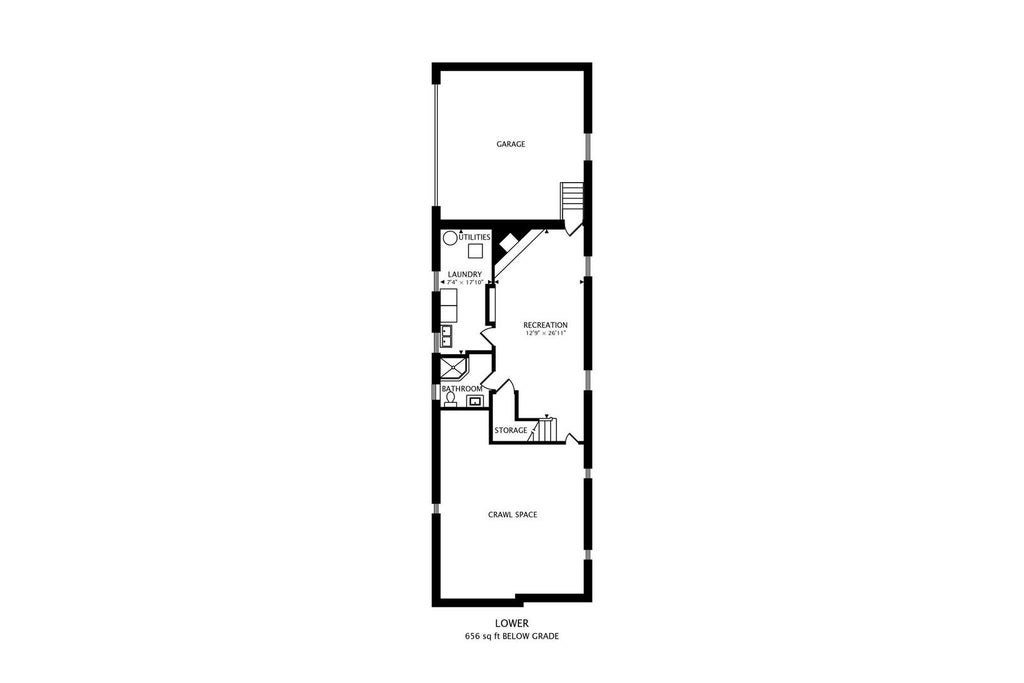
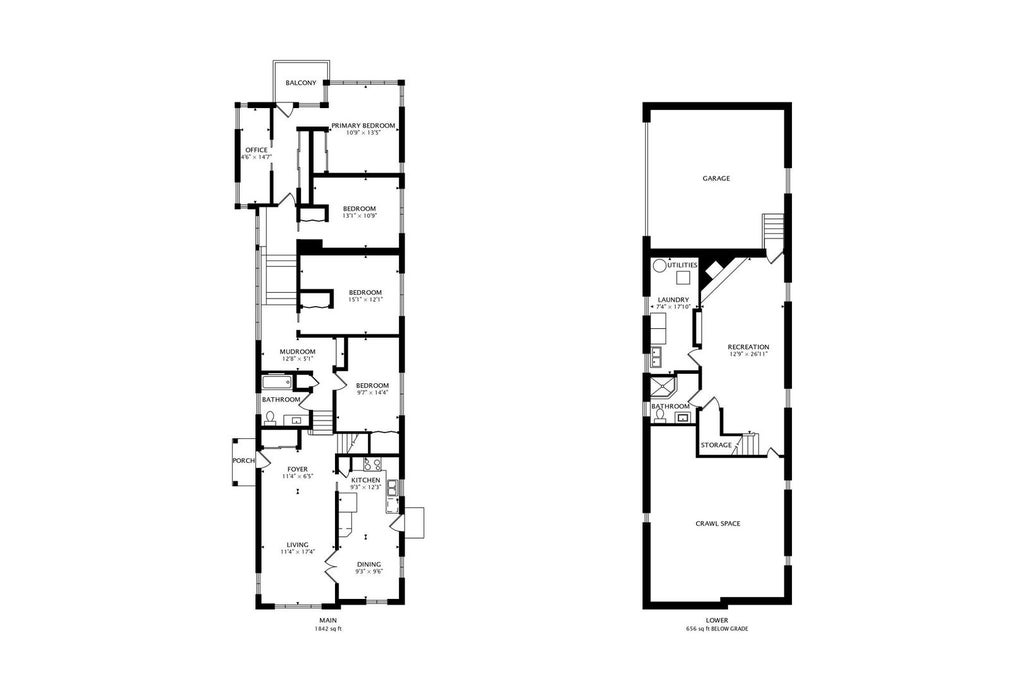
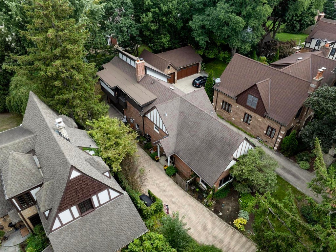
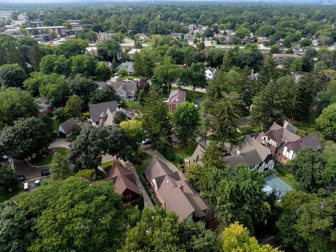
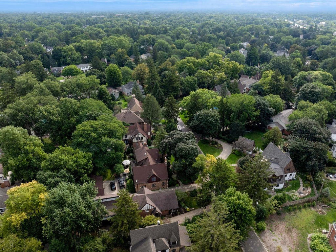
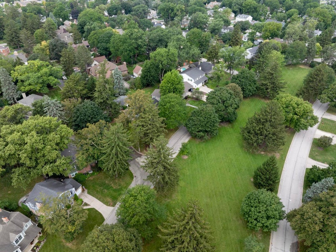
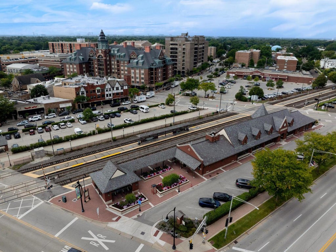
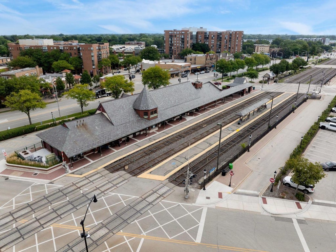
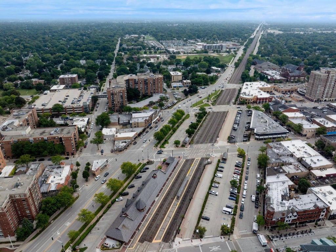
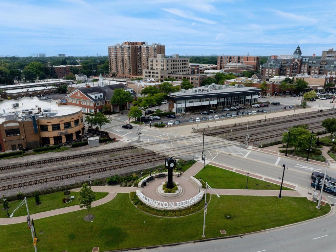

Welcome to this beautifully expanded Tudor-style residence in Arlington Heights' highly desirable Stonegate neighborhood! Offering 4 bedrooms, 2 full bathrooms, and approximately 2,573 square feet of living space, this one-of-a-kind home combines timeless architectural character, substantial improvements, and versatile living spaces with the opportunity to make it your own. Hardwood floors, exposed wood beams, and a wood-burning fireplace with gas starter create warmth and character. The home underwent an extensive seven-month renovation and expansion, with its architectural design receiving recognition from the Village of Arlington Heights in 2017! One of the home's most impressive features is the expansive primary bedroom addition, complete with a private balcony, multiple closets, and an adjoining office. Whether used as a dedicated workspace, creative studio, or private sitting room, this versatile space offers exceptional flexibility and the potential for a future en-suite bathroom. The finished lower level provides additional space for entertaining, recreation, hobbies, or everyday living. **SIGNIFICANT IMPROVEMENTS ALREADY COMPLETED!** The main bathroom was remodeled in 2024. Additional improvements include a furnace with dual-zoned HVAC (2022), hot water tank (2024), replacement windows (2021), 200-amp electrical panel (2016), Hardie board exterior, roof (2016), exterior waterproofing along the driveway side by U.S. Waterproofing, sump pump (2018), washer/dryer (2016), and updated lighting throughout (2018-2026). Enjoy convenient access to Recreation Park, vibrant downtown Arlington Heights, Metra commuter rail, restaurants, boutique shopping, Arlington Alfresco, and the popular farmers market. Located within highly regarded Districts 25 and 214, including Windsor Elementary, South Middle School, and Prospect High School. **A HOME THAT STANDS APART!** Exceptional architectural character, generous living spaces, and significant improvements come together in one of Arlington Heights' most desirable neighborhoods.
| DAYS ON MARKET | 5 | LAST UPDATED | 10/21/2026 |
|---|---|---|---|
| TRACT | Stonegate | YEAR BUILT | 1971 |
| COMMUNITY | Arlington Heights | GARAGE SPACES | 2.0 |
| COUNTY | Cook | STATUS | Active |
| PROPERTY TYPE(S) | Single Family |
| School District | Prospect High School |
|---|---|
| Elementary School | Windsor Elementary School |
| Jr. High School | South Middle School |
| High School | Prospect High School |
| ADDITIONAL DETAILS | |
| AIR | Ceiling Fan(s), Central Air |
|---|---|
| AIR CONDITIONING | Yes |
| APPLIANCES | Dishwasher, Disposal, Dryer, Microwave, Range, Refrigerator, Stainless Steel Appliance(s), Washer |
| AREA | Arlington Heights |
| BASEMENT | Exterior Entry, Finished, Partial, Sump Pump, Yes |
| CONSTRUCTION | Brick, Frame |
| EXTERIOR | Balcony |
| FIREPLACE | Yes |
| GARAGE | Attached Garage, Yes |
| INTERIOR | Beamed Ceilings |
| LOT | 0 |
| LOT DIMENSIONS | 50 X 132 |
| PARKING | Garage Door Opener, Attached, Garage, Driveway |
| SEWER | Public Sewer |
| STYLE | Tudor |
| SUBDIVISION | Stonegate |
| TAXES | 12869.26 |
MORTGAGE CALCULATOR
TOTAL MONTHLY PAYMENT
0
P
I
*Estimate only
| SATELLITE VIEW |
| / | |
We respect your online privacy and will never spam you. By submitting this form with your telephone number
you are consenting for Humderto
Garcia to contact you even if your name is on a Federal or State
"Do not call List".
Listed with Compass
The data relating to real estate for sale on this web site comes in part from the Broker ReciprocitySM Program of MRED. All real estate listings are marked with the Broker ReciprocitySM logo or the MRED Broker ReciprocitySM thumbnail logo (a little black house) and detailed information about them includes the name of the listing brokers.
The broker providing these data believes them to be correct, but advises interested parties to confirm them before relying on them in a purchase decision.
Copyright 2026 MRED. All rights reserved.

The broker providing these data believes them to be correct, but advises interested parties to confirm them before relying on them in a purchase decision.
Copyright 2026 MRED. All rights reserved.
This IDX solution is (c) Diverse Solutions 2026.