
 Twitter
 Facebook
 Email









|

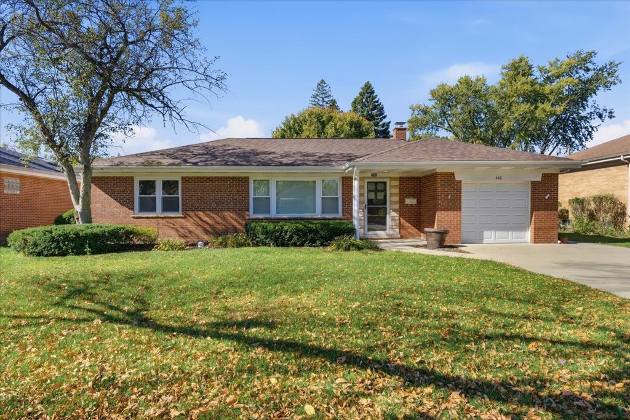
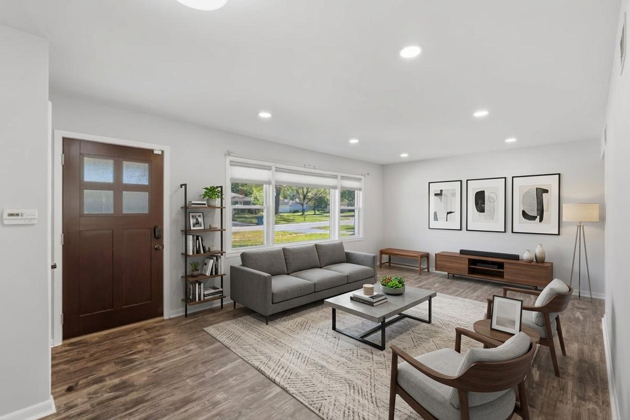
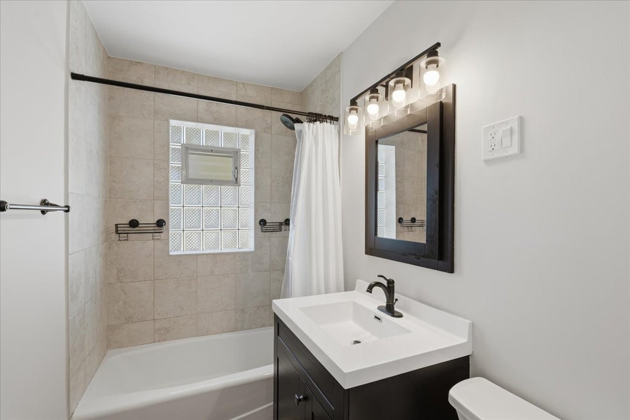
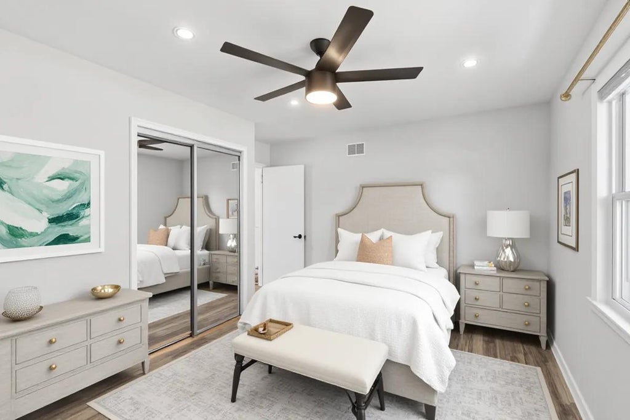
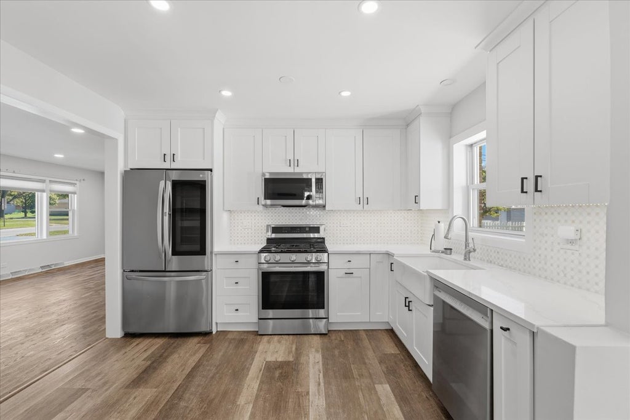
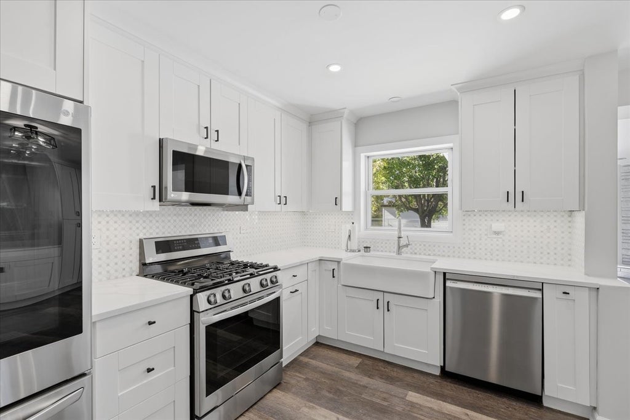
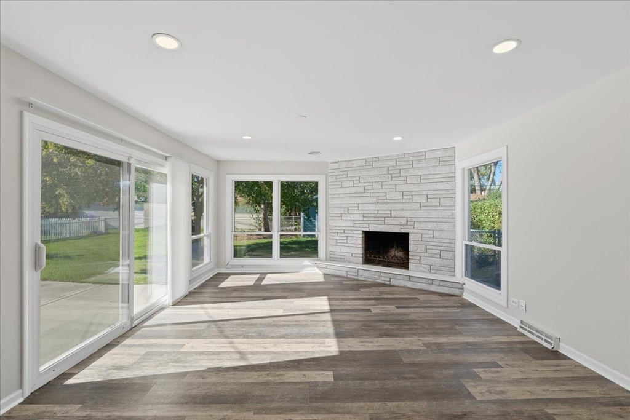
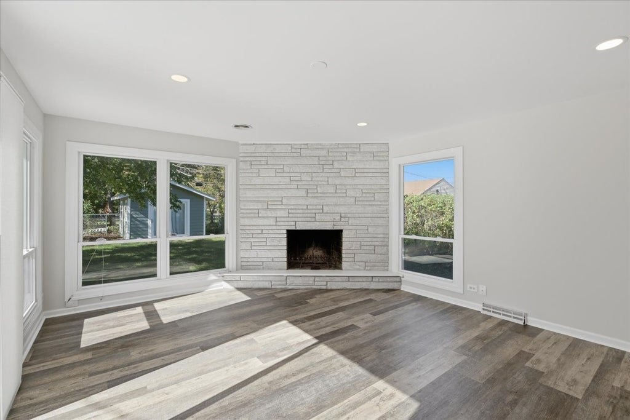
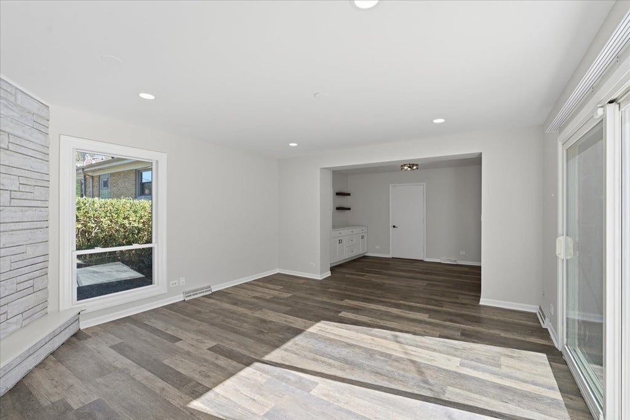
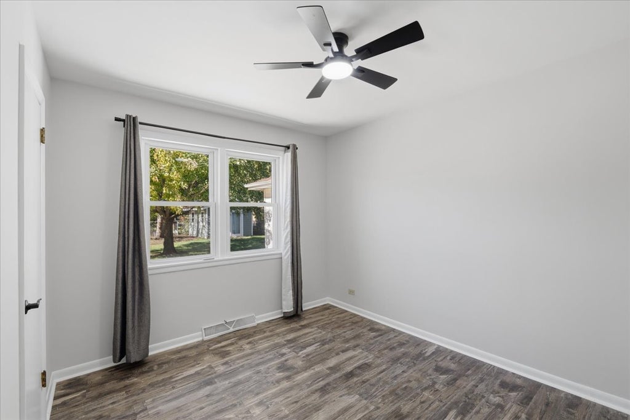
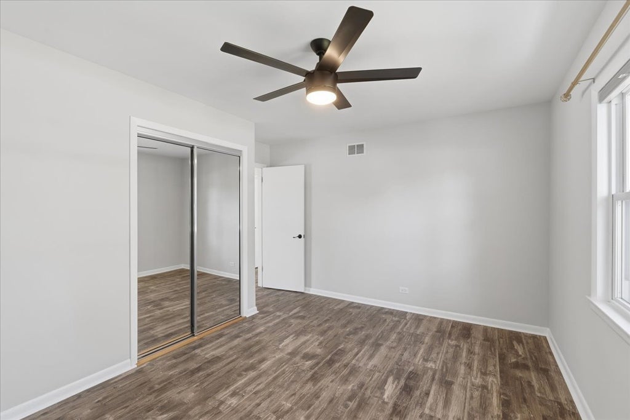
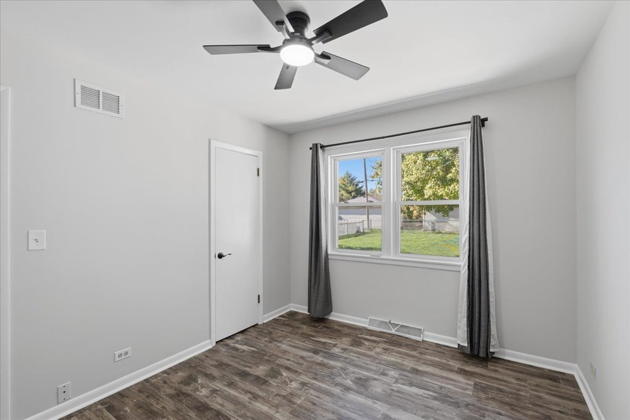
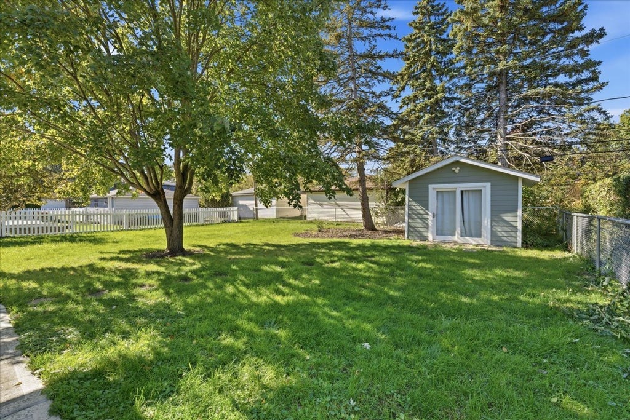
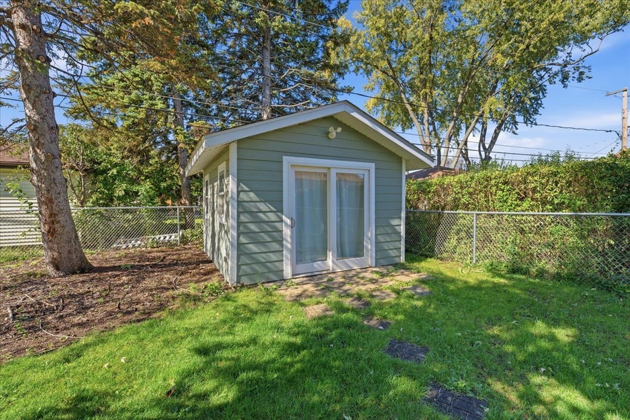
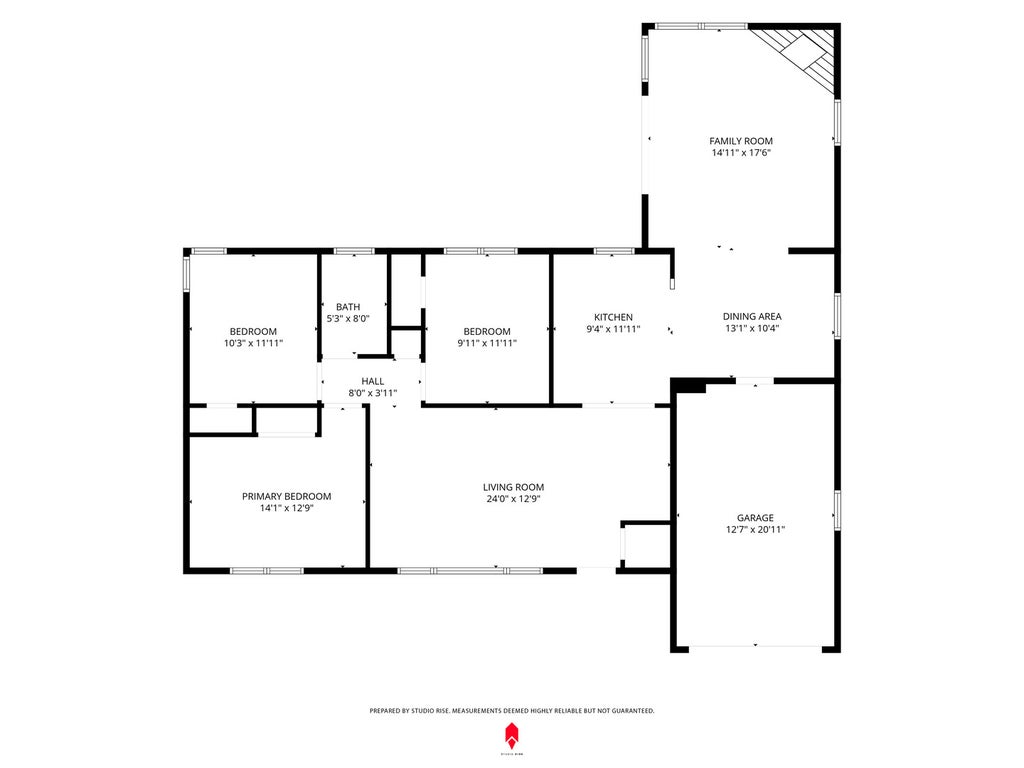
Welcome home to this charming, move-in-ready brick ranch! The spacious family room addition offers the perfect setting for relaxing and entertaining, filled with abundant natural light and featuring a stunning floor-to-ceiling stone fireplace with a quartz hearth. The beautifully remodeled kitchen (2022) boasts 42-inch white cabinetry, quartz countertops, and stainless steel appliances. An updated bathroom, new vinyl plank flooring throughout, and recessed lighting in both the living and family rooms add a modern touch. The home has also been recently painted, providing a fresh, refreshed feel throughout. Featuring three generously sized bedrooms, there is plenty of space to make yourself at home. Step outside to enjoy the oversized concrete patio (2022), ideal for summer gatherings and outdoor entertaining. A separate rear structure, updated in 2022 and equipped with electricity and heat, offers additional versatile space to suit a variety of needs such as storage or kids play area. Major updates include a roof replaced in 2022 and a brand-new 2026 water heater. Conveniently located near shopping, restaurants, parks, and expressway access, this charming home is a must-see! Broker Owned
| DAYS ON MARKET | 4 | LAST UPDATED | 10/21/2026 |
|---|---|---|---|
| YEAR BUILT | 1957 | COMMUNITY | Itasca |
| GARAGE SPACES | 1.0 | COUNTY | DuPage |
| STATUS | Active | PROPERTY TYPE(S) | Single Family |
| School District | Lake Park High School |
|---|---|
| Elementary School | Raymond Benson Primary School |
| Jr. High School | F E Peacock Middle School |
| High School | Lake Park High School |
| ADDITIONAL DETAILS | |
| AIR | Central Air |
|---|---|
| AIR CONDITIONING | Yes |
| APPLIANCES | Dishwasher, Dryer, Microwave, Range, Refrigerator, Stainless Steel Appliance(s), Washer |
| AREA | Itasca |
| BASEMENT | Crawl Space |
| CONSTRUCTION | Brick |
| FIREPLACE | Yes |
| GARAGE | Attached Garage, Yes |
| HEAT | Forced Air |
| LOT | 0 |
| LOT DIMENSIONS | 66X133 |
| PARKING | Concrete, Garage Door Opener, Attached, Garage |
| SEWER | Public Sewer |
| STYLE | Ranch |
| TAXES | 7041 |
| WATER | Public |
MORTGAGE CALCULATOR
TOTAL MONTHLY PAYMENT
0
P
I
*Estimate only
| SATELLITE VIEW |
| / | |
We respect your online privacy and will never spam you. By submitting this form with your telephone number
you are consenting for Humderto
Garcia to contact you even if your name is on a Federal or State
"Do not call List".
Listed with eXp Realty
The data relating to real estate for sale on this web site comes in part from the Broker ReciprocitySM Program of MRED. All real estate listings are marked with the Broker ReciprocitySM logo or the MRED Broker ReciprocitySM thumbnail logo (a little black house) and detailed information about them includes the name of the listing brokers.
The broker providing these data believes them to be correct, but advises interested parties to confirm them before relying on them in a purchase decision.
Copyright 2026 MRED. All rights reserved.

The broker providing these data believes them to be correct, but advises interested parties to confirm them before relying on them in a purchase decision.
Copyright 2026 MRED. All rights reserved.
This IDX solution is (c) Diverse Solutions 2026.