
 Twitter
 Facebook
 Email










|

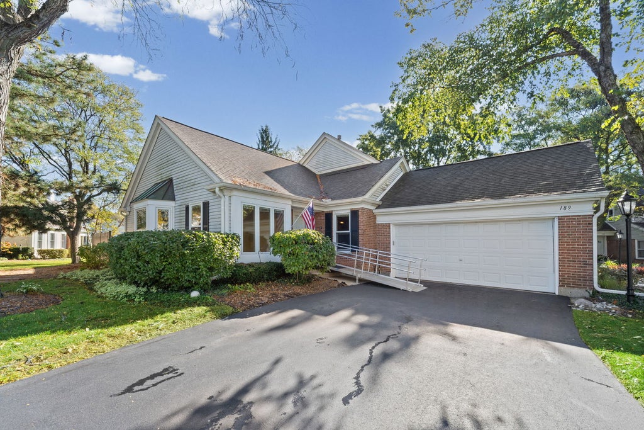
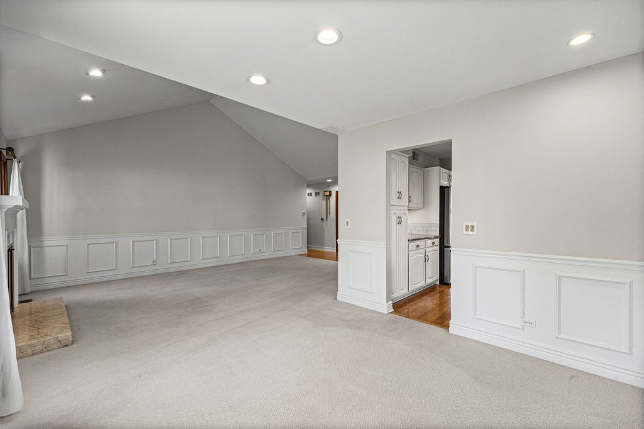
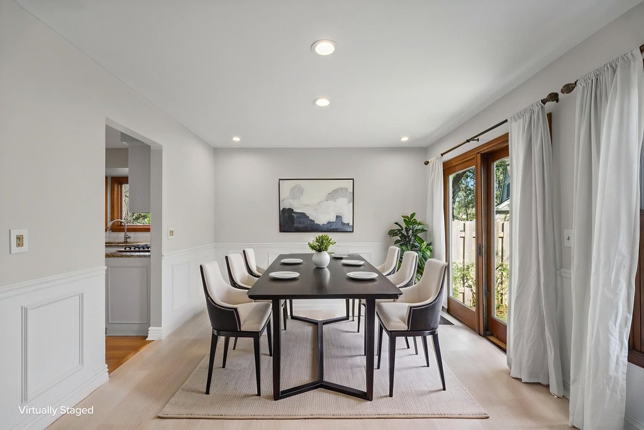
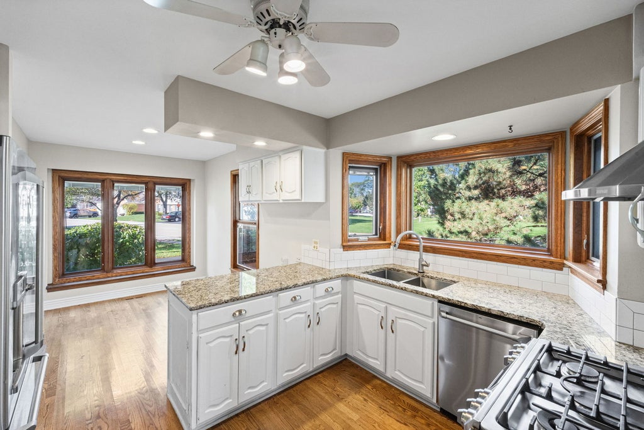
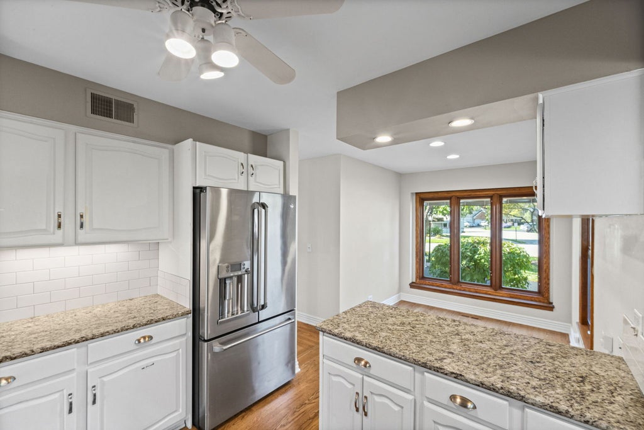
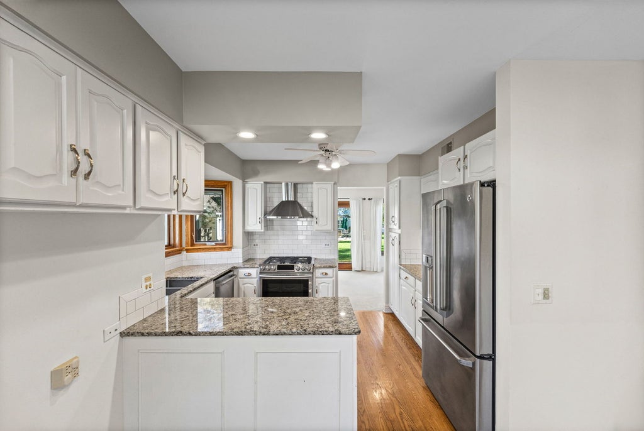
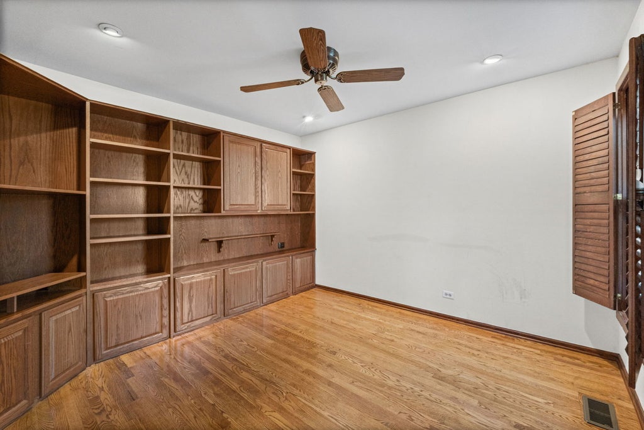
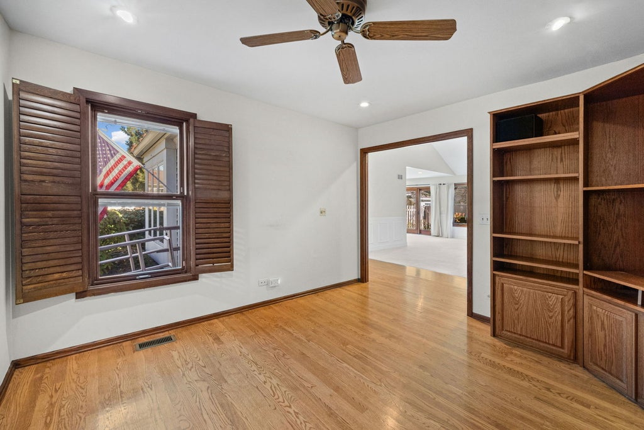
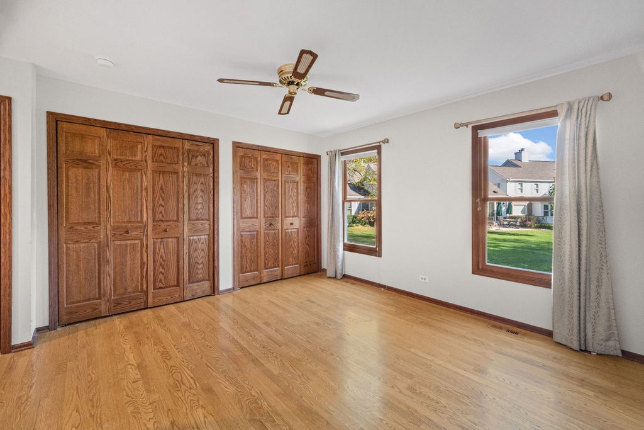
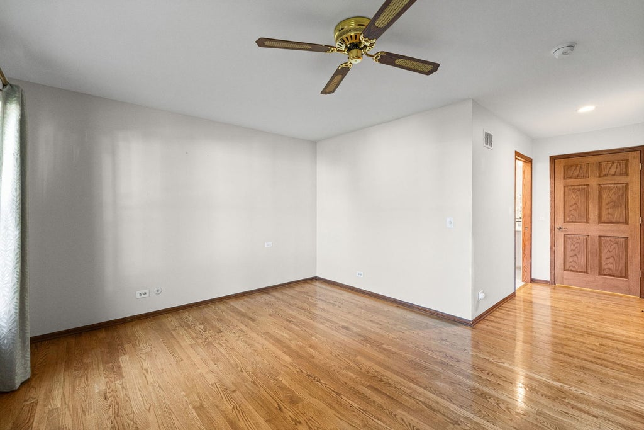
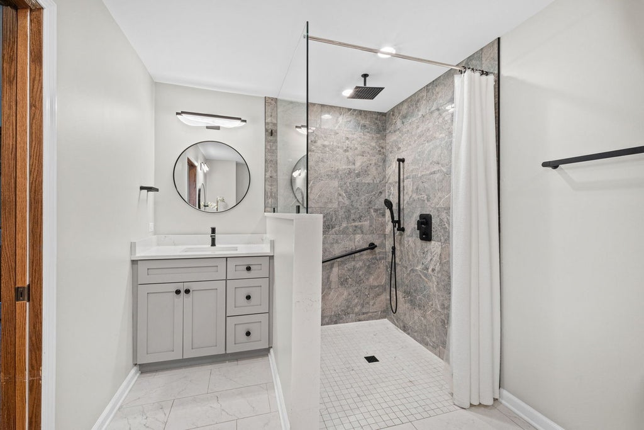
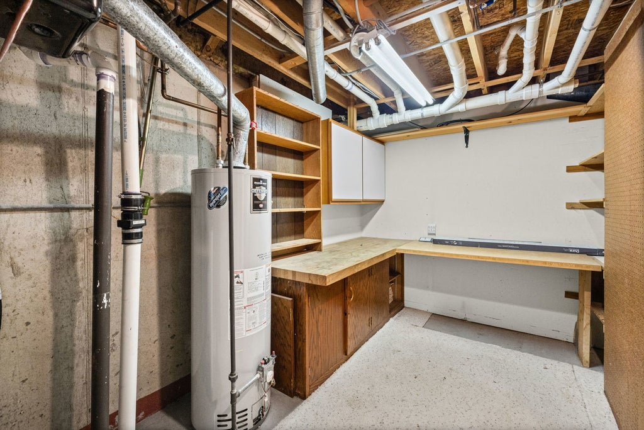
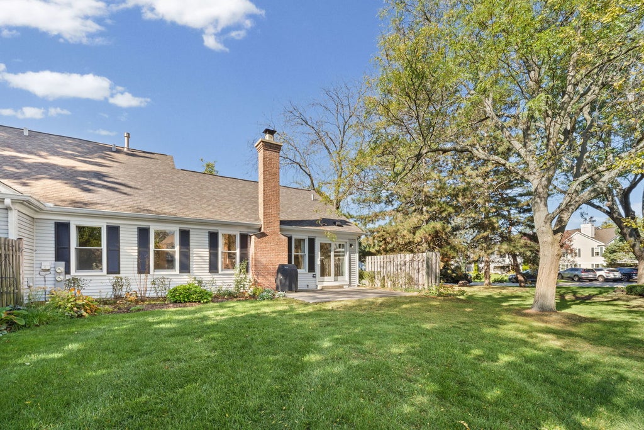
One of a kind floor plan at Rob Roy Country Club Village! This J3 Sherwood model is one level living at its best. Unique floor plan includes a large master bedroom with updated bath that has been handicapped modified with lower sink access, grab bars & roll in shower. First floor den has built-ins & plantation shutters. Living room with vaulted ceilings, millwork & stately fireplace. Eat in kitchen with granite countertops & SS appliances. The lower level has a large family room, bedroom & 3rd bath! Ample storage throughout with large cement crawl space, work room & more in the 2 car garage. The backyard patio has lovely views of the 7th hole of Rob Roy Golf Course. Rob Roy is an exceptional community-offering 2 pools, a recently updated clubhouse, bocce & pickelball courts, as well as many social activities for residents. Wonderful location, close to Randhurst Village shopping, entertainment & restaurants. Don't Miss out on this one!
| DAYS ON MARKET | 5 | LAST UPDATED | 10/25/2026 |
|---|---|---|---|
| TRACT | Rob Roy Country Club Village | YEAR BUILT | 1986 |
| COMMUNITY | Prospect Heights | GARAGE SPACES | 2.0 |
| COUNTY | Cook | STATUS | Conditional |
| PROPERTY TYPE(S) | Condo/Townhouse/Co-Op |
| School District | John Hersey High School |
|---|---|
| Elementary School | Euclid Elementary School |
| Jr. High School | River Trails Middle School |
| High School | John Hersey High School |
| ADDITIONAL DETAILS | |
| AIR | Central Air |
|---|---|
| AIR CONDITIONING | Yes |
| AMENITIES | Insurance, Maintenance Grounds, Maintenance Structure, Snow Removal, Water |
| APPLIANCES | Dishwasher, Disposal, Dryer, Gas Oven, Range, Range Hood, Refrigerator, Stainless Steel Appliance(s), Washer |
| AREA | Prospect Heights |
| BASEMENT | Crawl Space, Finished, Partial, Storage Space, Yes |
| CONSTRUCTION | Brick, Vinyl Siding |
| FIREPLACE | Yes |
| GARAGE | Attached Garage, Yes |
| HEAT | Forced Air |
| HOA DUES | 622 |
| INTERIOR | Built-in Features, Granite Counters, Pantry, Storage, Vaulted Ceiling(s) |
| LOT | 0 |
| LOT DIMENSIONS | COMMON |
| PARKING | Asphalt, Garage Door Opener, Other, Attached, Garage |
| SEWER | Public Sewer |
| STORIES | 1 |
| SUBDIVISION | Rob Roy Country Club Village |
| TAXES | 9444.39 |
MORTGAGE CALCULATOR
TOTAL MONTHLY PAYMENT
0
P
I
*Estimate only
| SATELLITE VIEW |
| / | |
We respect your online privacy and will never spam you. By submitting this form with your telephone number
you are consenting for Humderto
Garcia to contact you even if your name is on a Federal or State
"Do not call List".
Listed with Picket Fence Realty
The data relating to real estate for sale on this web site comes in part from the Broker ReciprocitySM Program of MRED. All real estate listings are marked with the Broker ReciprocitySM logo or the MRED Broker ReciprocitySM thumbnail logo (a little black house) and detailed information about them includes the name of the listing brokers.
The broker providing these data believes them to be correct, but advises interested parties to confirm them before relying on them in a purchase decision.
Copyright 2026 MRED. All rights reserved.

The broker providing these data believes them to be correct, but advises interested parties to confirm them before relying on them in a purchase decision.
Copyright 2026 MRED. All rights reserved.
This IDX solution is (c) Diverse Solutions 2026.