
 Twitter
 Facebook
 Email
|

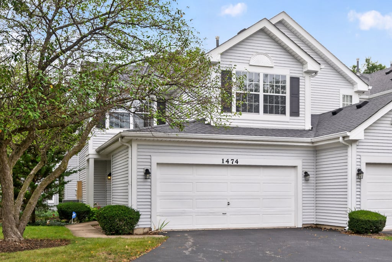
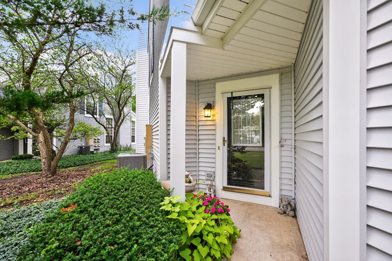
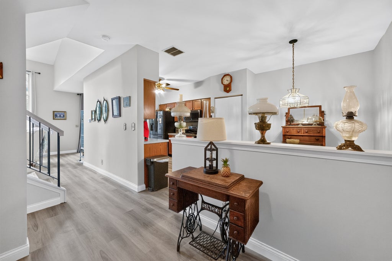
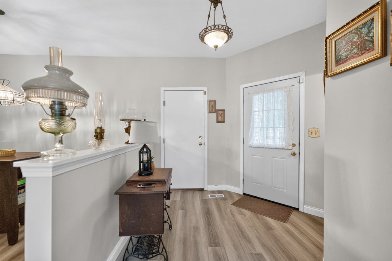
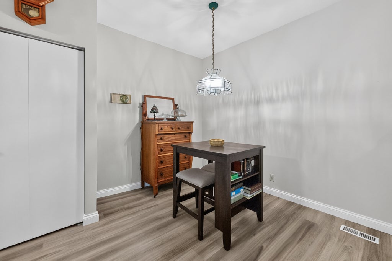
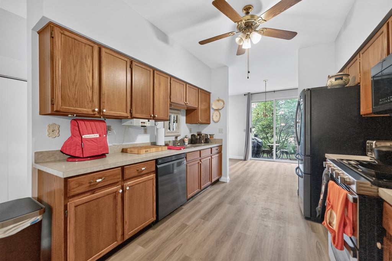
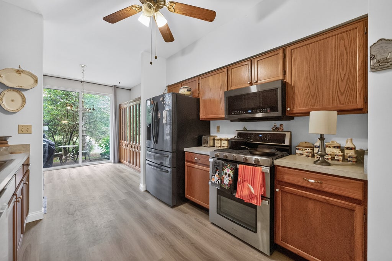
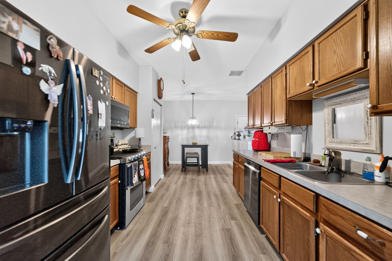
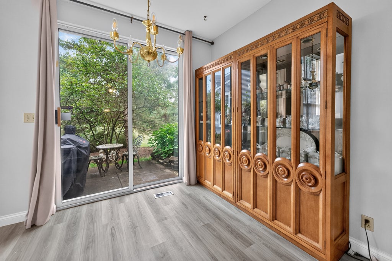
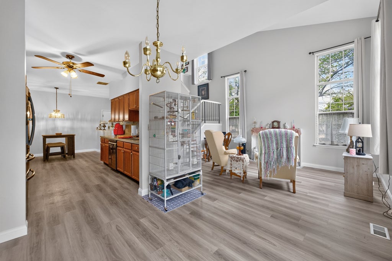
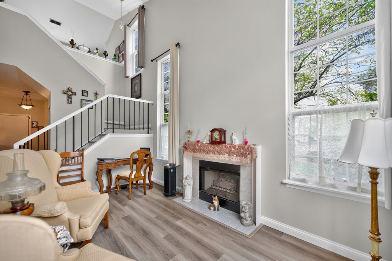
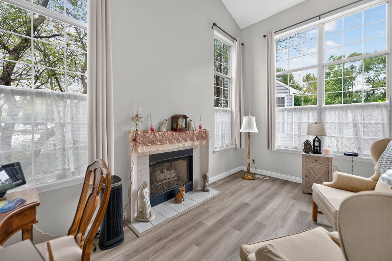
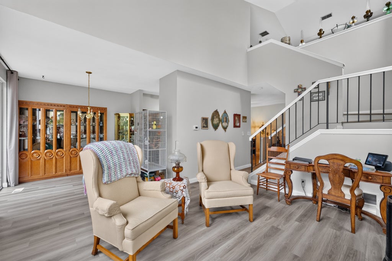
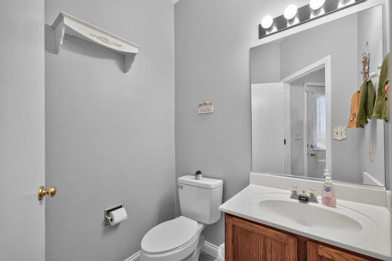
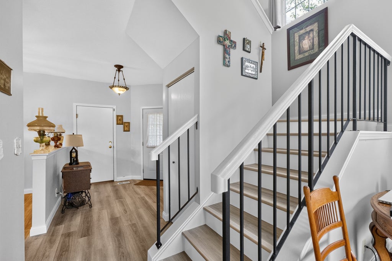
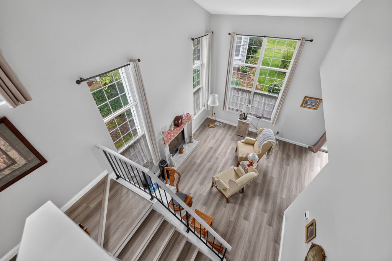
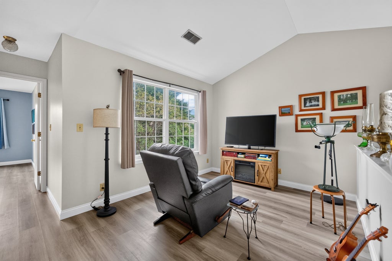
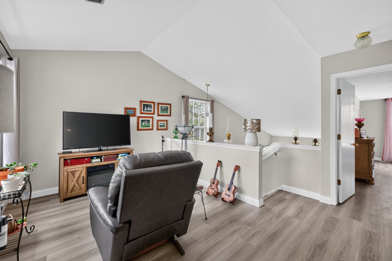
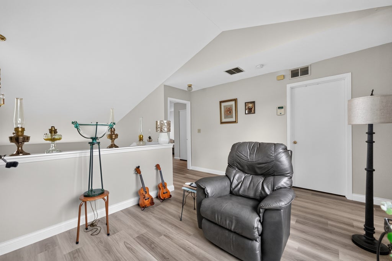
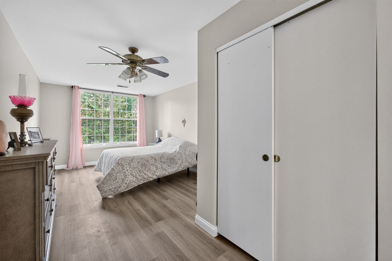
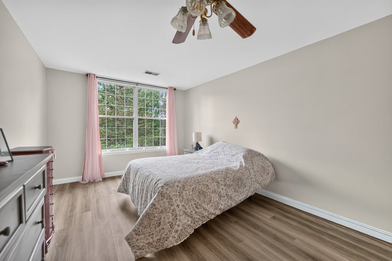
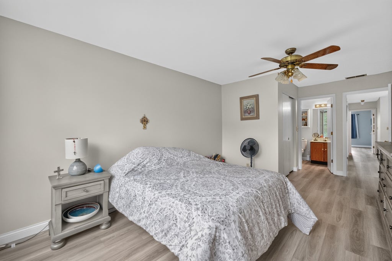
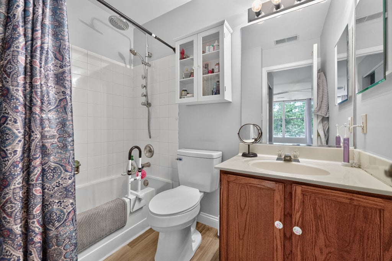
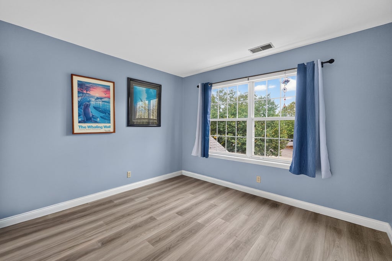
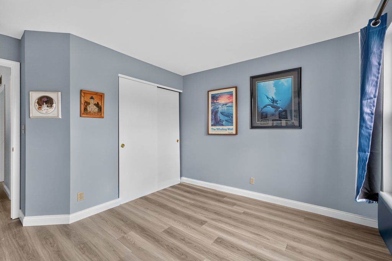
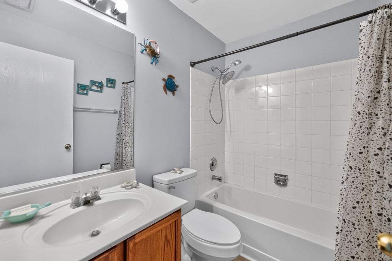
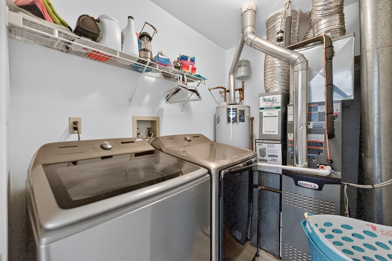
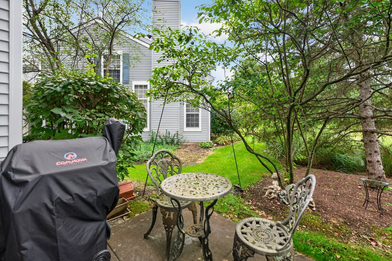
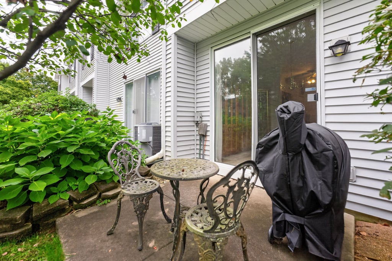
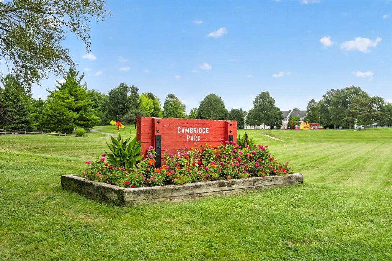
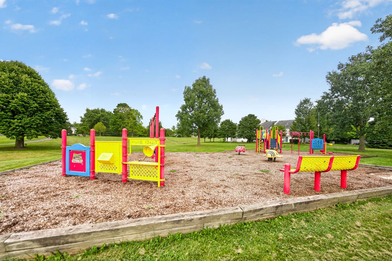
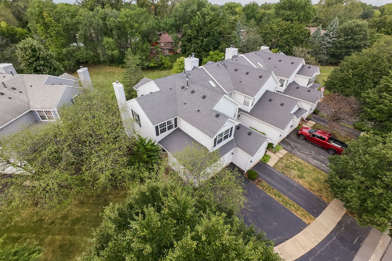
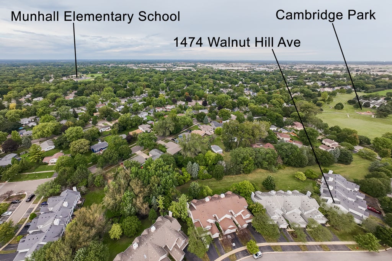
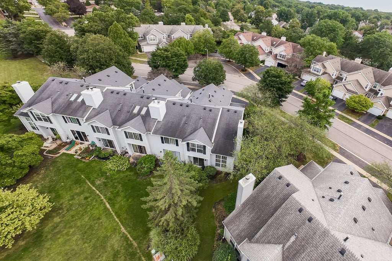
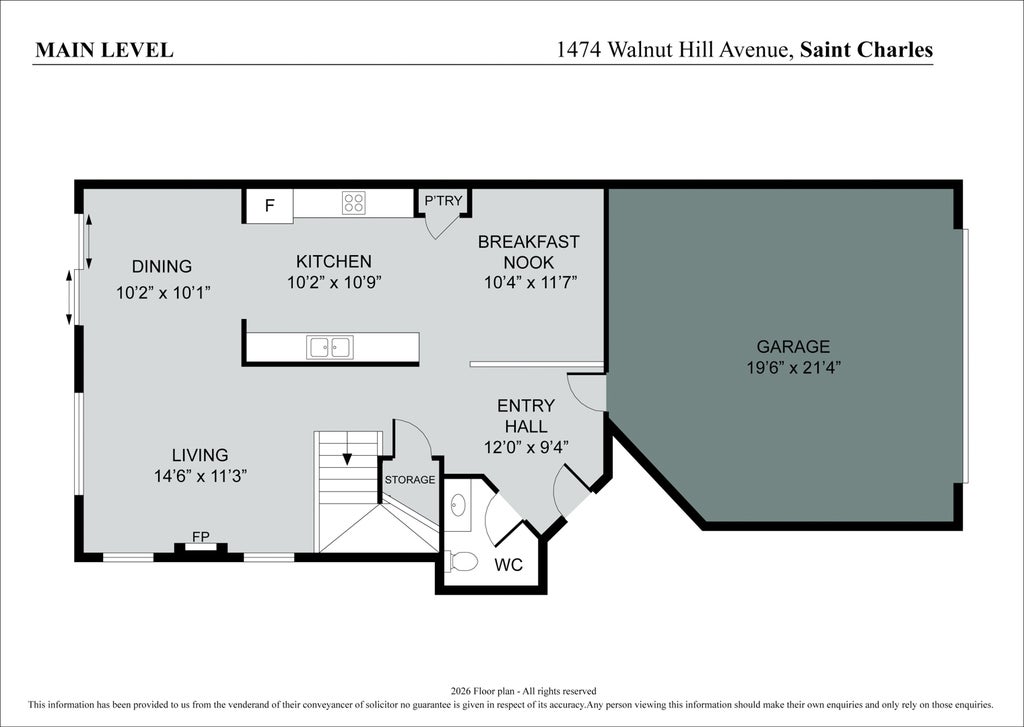
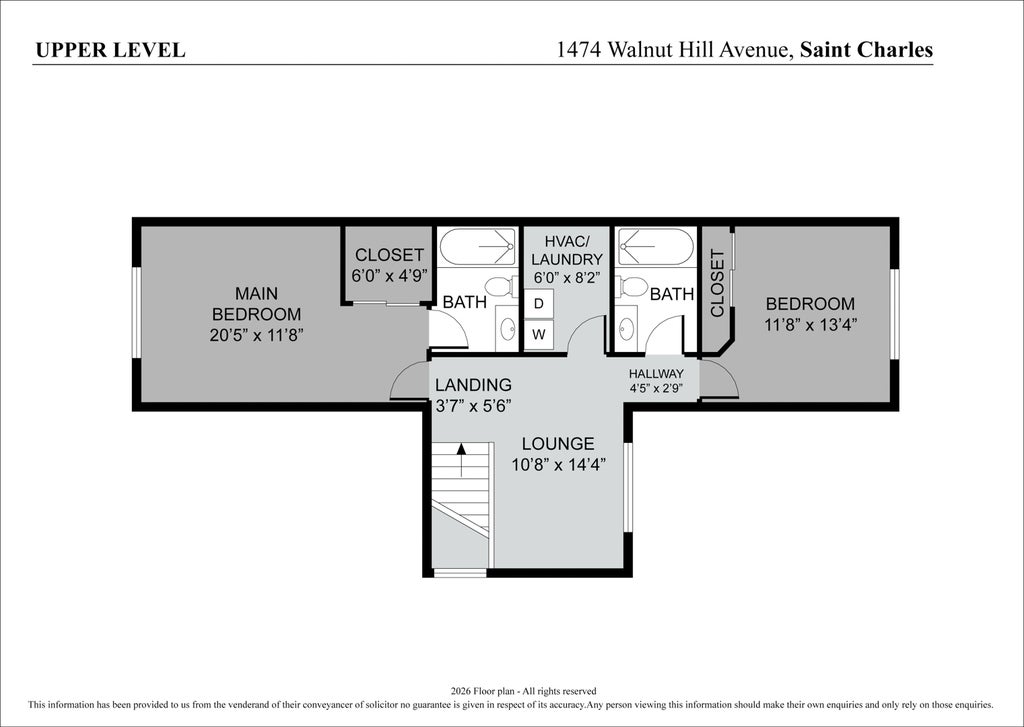
This two bedroom, two car garage, and two and half bathroom townhouse is located in Tanglewood condos in St. Charles, it's conveniently close to shopping, schools and parks. This end unit with a private entrance and back patio has so much to offer potential buyers. With tons of natural light, an open concept feel with cathedral ceilings, this home feels so spacious. The living room features cathedral ceilings, a gas fireplace that opens up to the dining room in which you have access to the back patio via a sliding glass door. The kitchen has its own eat in area with space for a table with black stainless steel appliances, including a double oven. The sweeping staircase to the second level opens up to a spacious loft area, which offers even more living space. The bedrooms all offer tons of natural light and closet space. The upstairs washer and dryer (2020) in unit offers convenience and ease and the furnace was replaced in 2026. Lastly, the back patio is surrounded by mature trees and plants and offers privacy and a quiet outdoor space for entertaining. Property is being sold in AS IS condition.
| DAYS ON MARKET | 3 | LAST UPDATED | 10/21/2026 |
|---|---|---|---|
| TRACT | Tanglewood | YEAR BUILT | 1994 |
| COMMUNITY | Campton Hills / St. Charles | GARAGE SPACES | 2.0 |
| COUNTY | Kane | STATUS | Active |
| PROPERTY TYPE(S) | Condo/Townhouse/Co-Op |
| School District | St Charles East High School |
|---|---|
| Elementary School | Munhall Elementary School |
| Jr. High School | Wredling Middle School |
| High School | St Charles East High School |
| ADDITIONAL DETAILS | |
| AIR | Ceiling Fan(s), Central Air |
|---|---|
| AIR CONDITIONING | Yes |
| AMENITIES | Insurance, Maintenance Grounds, Maintenance Structure, Snow Removal |
| APPLIANCES | Dishwasher, Disposal, Double Oven, Dryer, Gas Cooktop, Gas Oven, Microwave, Oven, Range, Stainless Steel Appliance(s), Washer |
| AREA | Campton Hills / St. Charles |
| BASEMENT | None |
| CONSTRUCTION | Vinyl Siding |
| EXTERIOR | Lighting |
| FIREPLACE | Yes |
| GARAGE | Attached Garage, Yes |
| HEAT | Forced Air |
| HOA DUES | 254 |
| INTERIOR | Built-in Features, Entrance Foyer, High Ceilings, Open Floorplan, Pantry, Storage, Vaulted Ceiling(s) |
| LOT | 0 |
| LOT DIMENSIONS | common |
| PARKING | Asphalt, Garage Door Opener, Attached, Garage |
| SEWER | Public Sewer |
| STORIES | 2 |
| SUBDIVISION | Tanglewood |
| TAXES | 5719 |
| WATER | Public |
MORTGAGE CALCULATOR
TOTAL MONTHLY PAYMENT
0
P
I
*Estimate only
| SATELLITE VIEW |
| / | |
We respect your online privacy and will never spam you. By submitting this form with your telephone number
you are consenting for Humderto
Garcia to contact you even if your name is on a Federal or State
"Do not call List".
Listed with RE/MAX Suburban
The data relating to real estate for sale on this web site comes in part from the Broker ReciprocitySM Program of MRED. All real estate listings are marked with the Broker ReciprocitySM logo or the MRED Broker ReciprocitySM thumbnail logo (a little black house) and detailed information about them includes the name of the listing brokers.
The broker providing these data believes them to be correct, but advises interested parties to confirm them before relying on them in a purchase decision.
Copyright 2026 MRED. All rights reserved.

The broker providing these data believes them to be correct, but advises interested parties to confirm them before relying on them in a purchase decision.
Copyright 2026 MRED. All rights reserved.
This IDX solution is (c) Diverse Solutions 2026.