
 Twitter
 Facebook
 Email
|

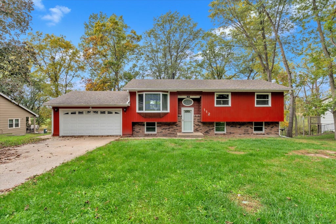
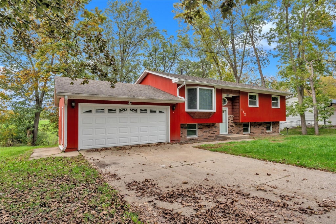
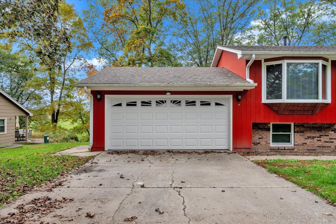
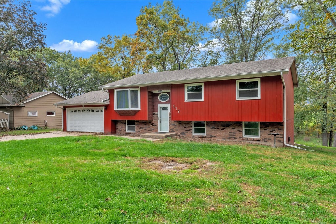
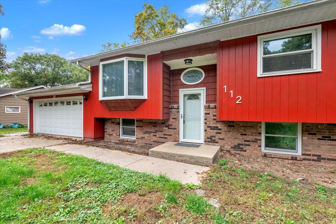
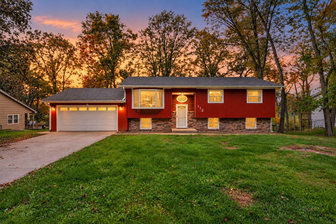
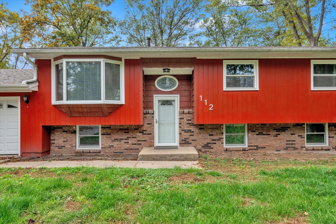
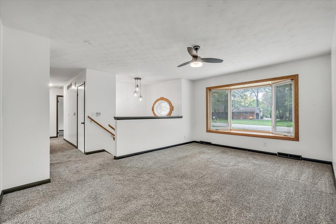
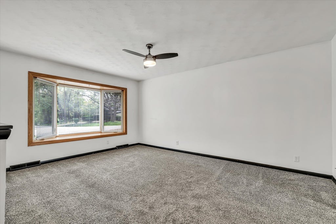
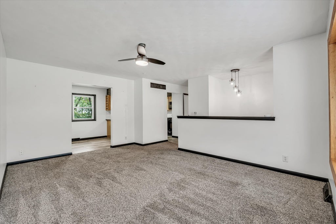
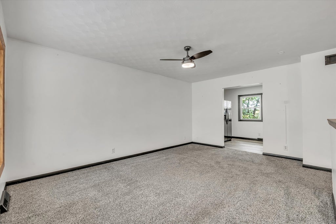
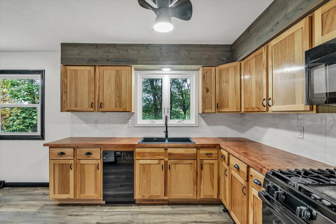
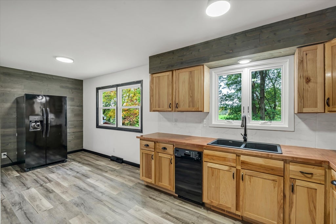
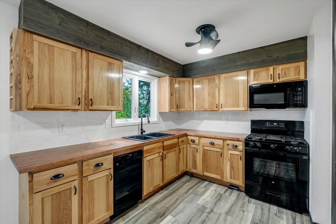
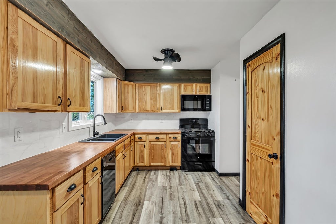
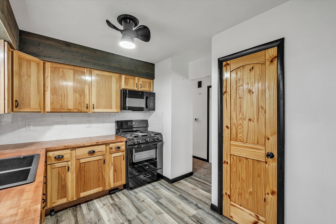
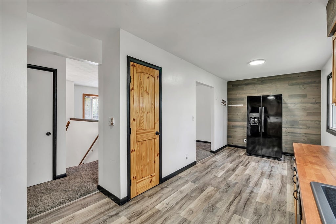
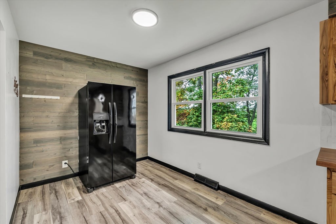
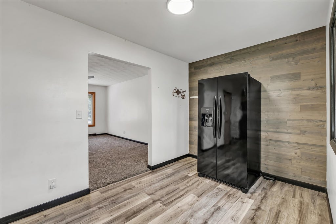
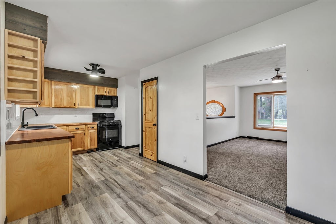
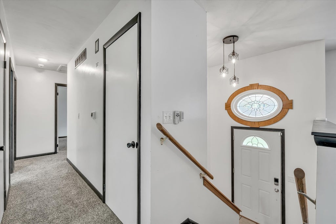
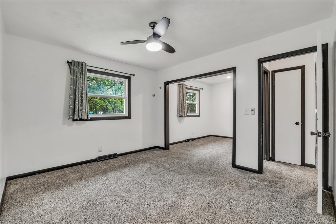
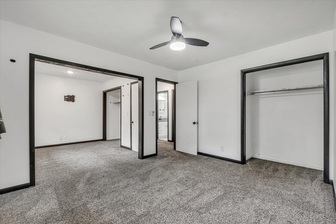
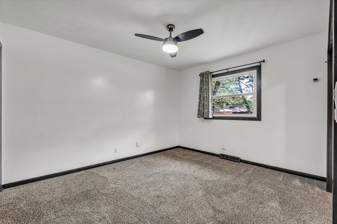
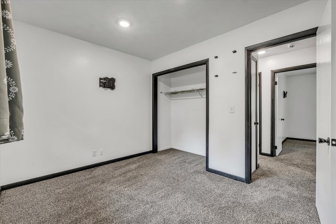
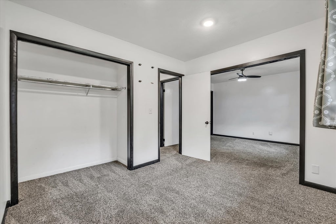
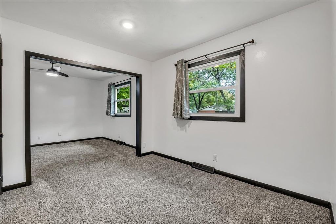
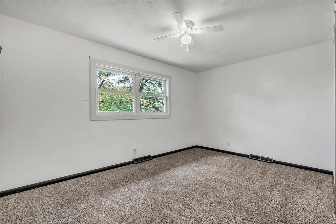
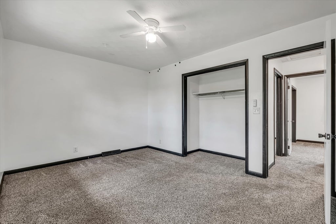
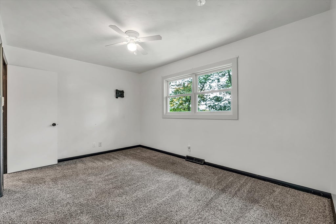
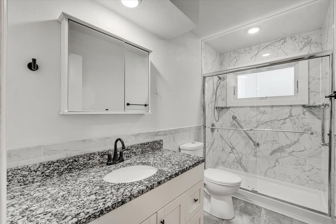
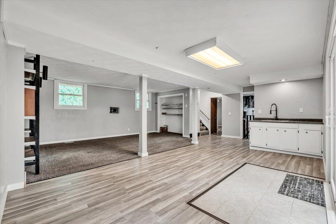
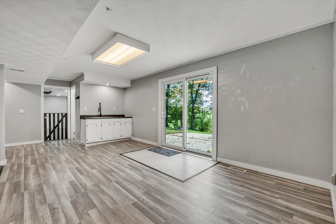
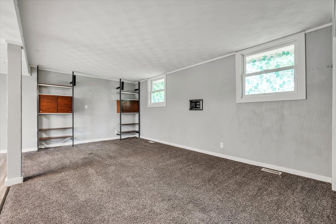
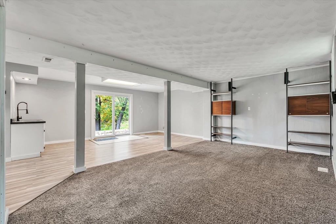
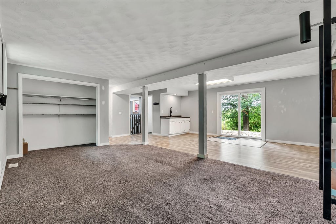
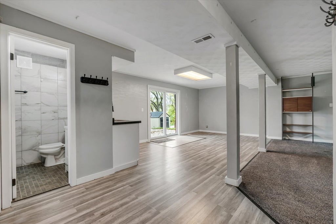
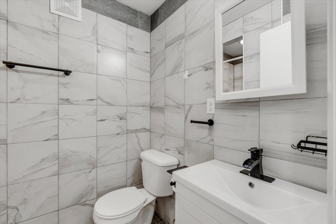
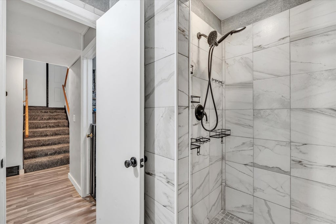
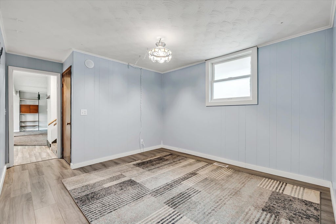
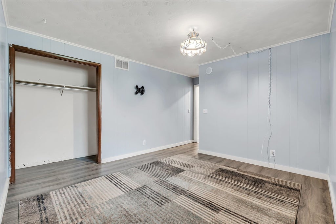
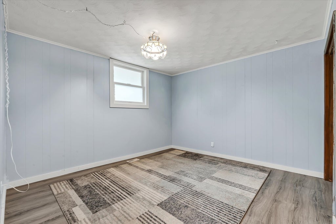
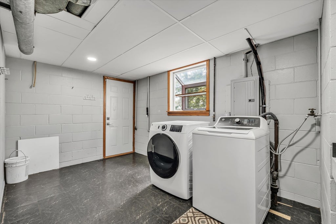
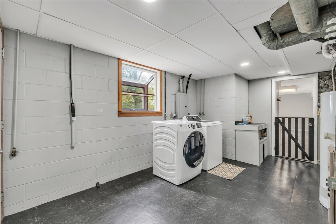
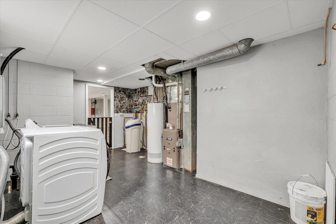
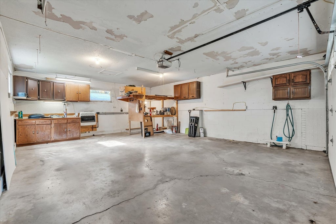
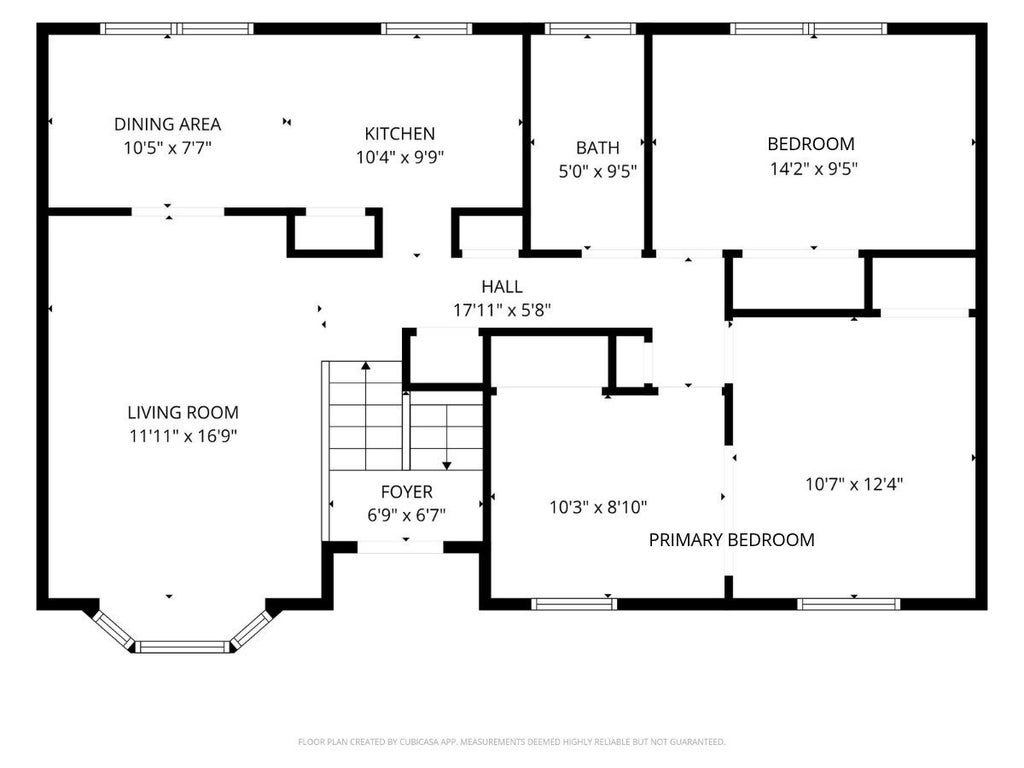
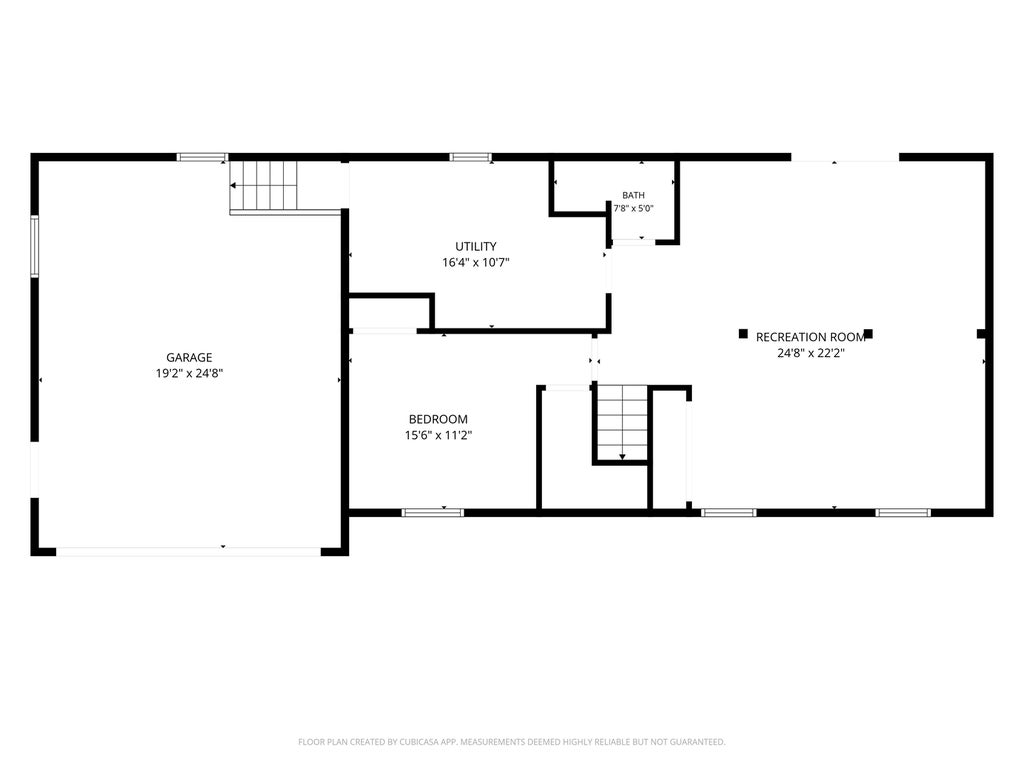
Located on a spacious 0.46-acre lot in Geneseo, this 3-bed, 2-bath split-foyer home combines extensive recent updates with layout flexibility. Fully remodeled in 2021, the main level showcases a light-filled living room and a updated kitchen featuring newer cabinetry, countertops, backsplash, and flooring. The main-floor full bathroom includes a newly installed walk-in shower (2025). The oversized primary suite was created by merging 2 main-floor bedrooms into one expansive room, which can easily be converted back if a 3rd main-level bedroom is desired. The walkout lower level extends the living space with a large rec room, a 3rd bedroom, a 2nd full bathroom, and a laundry room. The attached garage is fully equipped with a gas heater and offers generous storage space. Notable mechanical and exterior upgrades include a 100-amp breaker box (Sep 2025), a new water filtration system installed by Wirth Plumbing with 2 years of replacement filters included (2025), a new backyard sliding glass door (Oct 2025), and updated main-level rear west-facing and lower-level windows with a transferable warranty (Oct 2025).
| DAYS ON MARKET | 10 | LAST UPDATED | 10/22/2026 |
|---|---|---|---|
| YEAR BUILT | 1970 | COMMUNITY | Geneseo |
| GARAGE SPACES | 2.0 | COUNTY | Henry |
| STATUS | Active | PROPERTY TYPE(S) | Single Family |
| ADDITIONAL DETAILS | |
| AIR | Ceiling Fan(s), Central Air |
|---|---|
| AIR CONDITIONING | Yes |
| AMENITIES | Water |
| APPLIANCES | Dishwasher, Dryer, Gas Cooktop, Gas Oven, Microwave, Range, Refrigerator, Washer, Water Softener Owned |
| AREA | Geneseo |
| BASEMENT | Exterior Entry, Finished, Full, Storage Space, Walk-Out Access, Yes |
| CONSTRUCTION | Brick Veneer, Frame, Wood Siding |
| GARAGE | Attached Garage, Yes |
| HEAT | Forced Air |
| HOA DUES | 300 |
| INTERIOR | Entrance Foyer, Wet Bar |
| LOT | 0.46 acre(s) |
| LOT DESCRIPTION | Level, Sloped |
| LOT DIMENSIONS | 100x200 |
| PARKING | Concrete, Heated Garage, Attached, Garage |
| SEWER | Septic Tank |
| STYLE | Bi-Level |
| TAXES | 1298.86 |
| WATER | Shared Well |
MORTGAGE CALCULATOR
TOTAL MONTHLY PAYMENT
0
P
I
*Estimate only
| SATELLITE VIEW |
| / | |
We respect your online privacy and will never spam you. By submitting this form with your telephone number
you are consenting for Humderto
Garcia to contact you even if your name is on a Federal or State
"Do not call List".
Listed with RE/MAX Concepts Bettendorf
The data relating to real estate for sale on this web site comes in part from the Broker ReciprocitySM Program of MRED. All real estate listings are marked with the Broker ReciprocitySM logo or the MRED Broker ReciprocitySM thumbnail logo (a little black house) and detailed information about them includes the name of the listing brokers.
The broker providing these data believes them to be correct, but advises interested parties to confirm them before relying on them in a purchase decision.
Copyright 2026 MRED. All rights reserved.

The broker providing these data believes them to be correct, but advises interested parties to confirm them before relying on them in a purchase decision.
Copyright 2026 MRED. All rights reserved.
This IDX solution is (c) Diverse Solutions 2026.