
 Twitter
 Facebook
 Email

























|

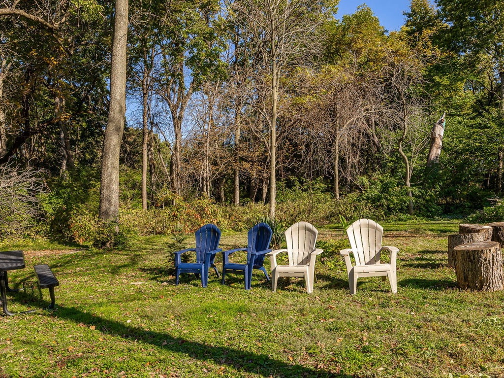
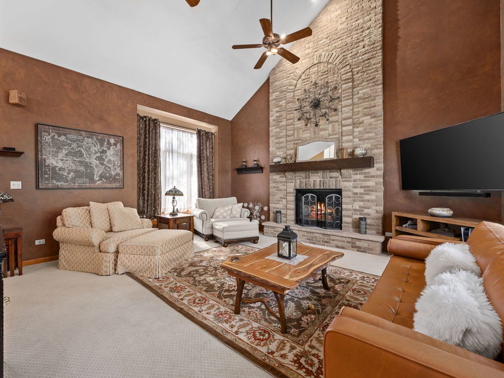
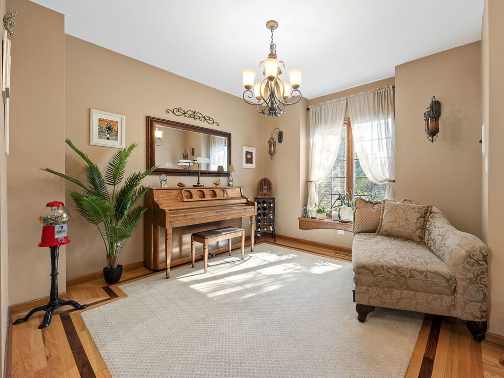
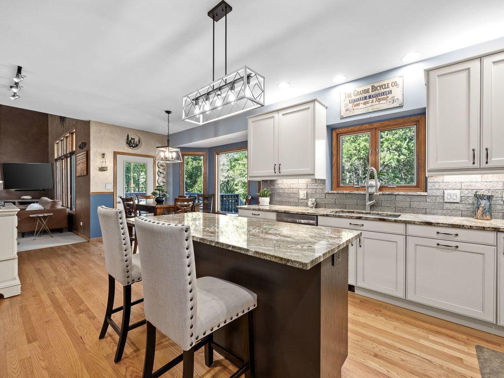
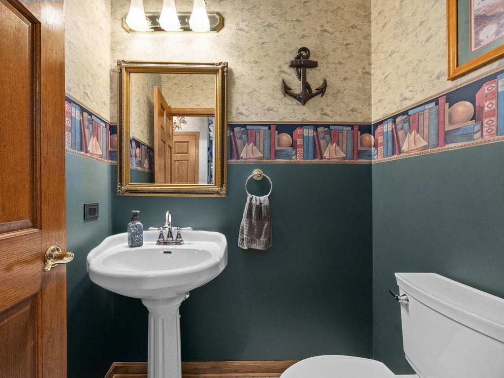
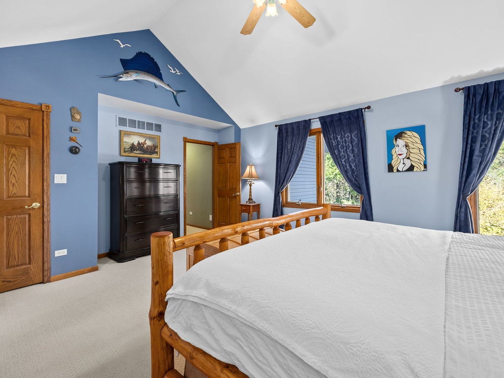
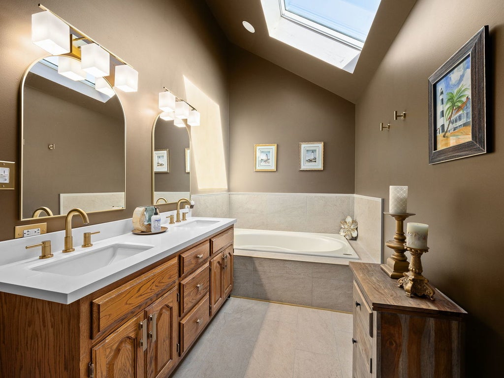
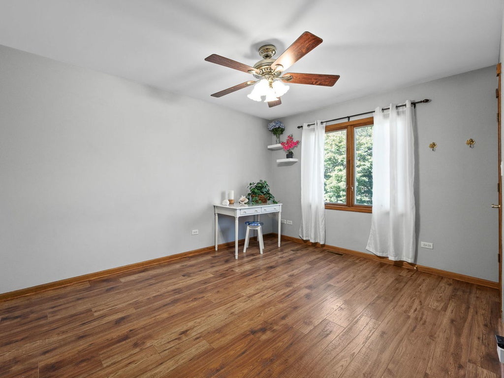
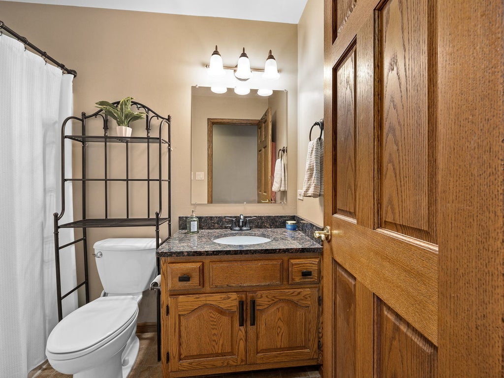
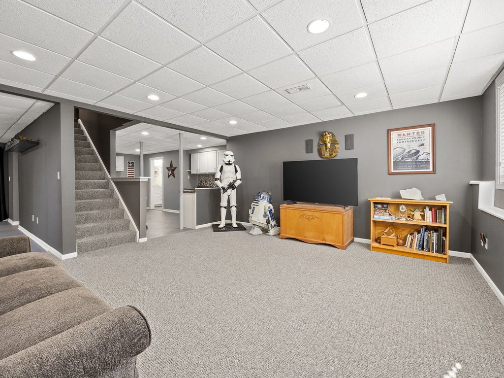
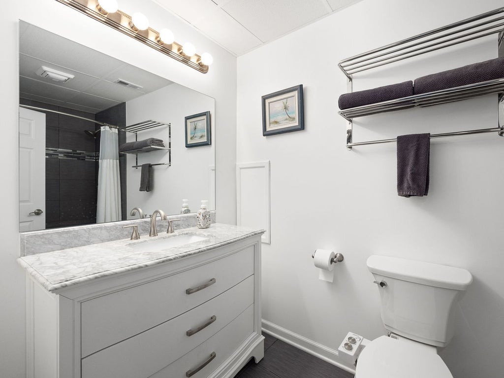
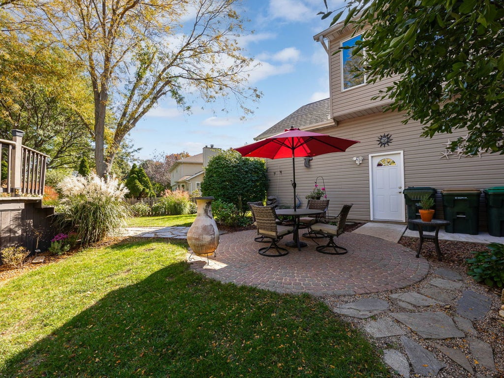
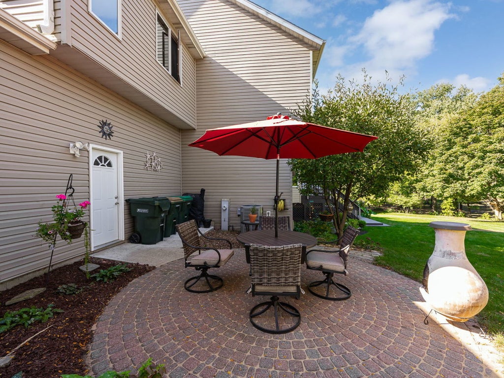
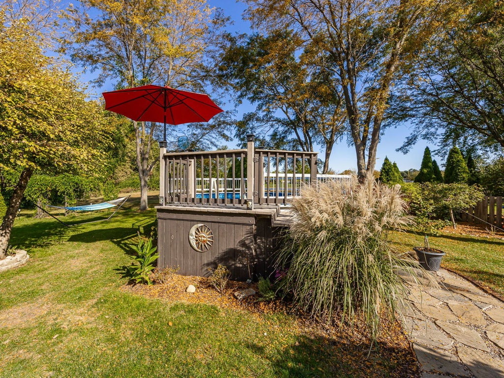
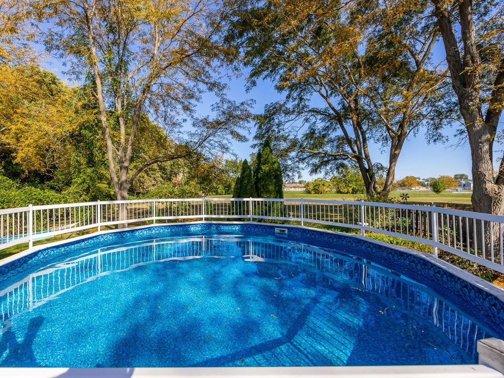
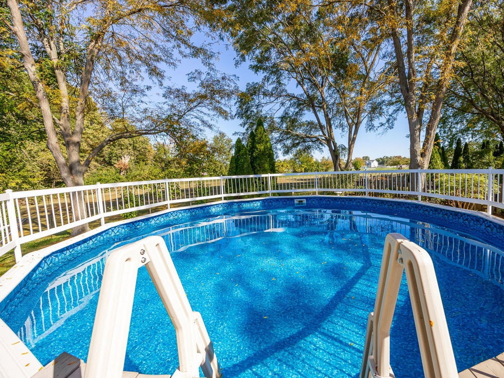
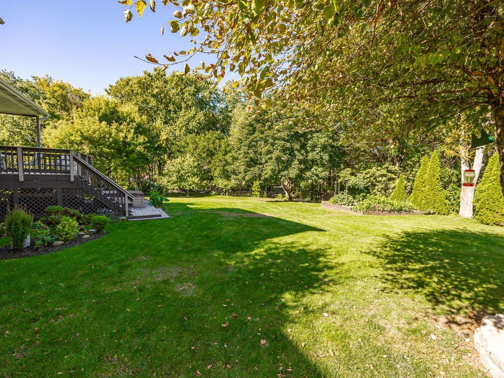
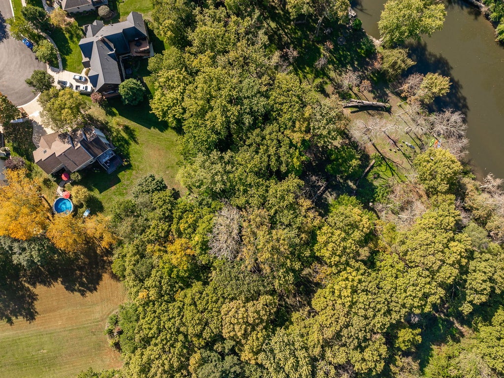
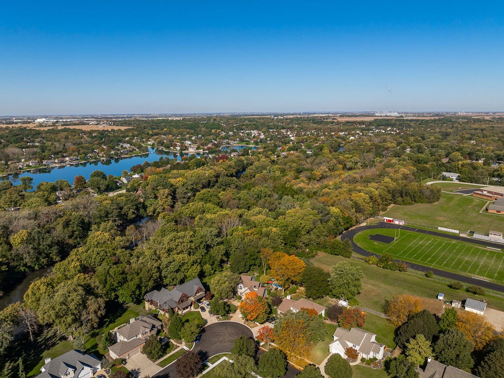
**Beautifully updated home situated on nearly an acre along the DuPage River!** Tucked away on a quiet cul-de-sac in Channahon, this exceptional property offers a wonderful combination of privacy, scenic views, and comfortable living space. From the moment you step inside, you'll appreciate the soaring cathedral ceilings, abundant natural light, and inviting living room with a stunning floor-to-ceiling stone fireplace. The beautifully updated kitchen features newer stainless steel appliances from 2022, granite countertops, pot filler over stove, a center island, and a spacious eating area. A charming coffee bar adds another special touch to the main level. The adjoining dining area provides plenty of room for gatherings and entertaining. Upstairs, you'll find three bedrooms, including the primary suite with a private bath, along with a versatile loft area. The finished lookout basement offers incredible additional living space, complete with a family room, full kitchen, bedroom, and full bathroom-ideal for extended family, guests, or entertaining. Step outside and enjoy your own private retreat! The beautifully wooded .93-acre lot backs directly to the DuPage River, offering peaceful water views and plenty of opportunities to enjoy the outdoors. Relax on the deck or in the hot tub, take a dip in the above-ground pool, or simply enjoy the natural surroundings. Additional features include a three-car attached garage, main-level laundry, and numerous updates throughout. **A rare opportunity to enjoy riverfront living with the convenience of a beautifully updated home!**
| DAYS ON MARKET | 3 | LAST UPDATED | 10/22/2026 |
|---|---|---|---|
| YEAR BUILT | 1998 | COMMUNITY | Channahon |
| GARAGE SPACES | 3.0 | COUNTY | Will |
| STATUS | Active | PROPERTY TYPE(S) | Single Family |
| School District | Minooka Community High School |
|---|---|
| High School | Minooka Community High School |
| ADDITIONAL DETAILS | |
| AIR | Ceiling Fan(s), Central Air |
|---|---|
| AIR CONDITIONING | Yes |
| APPLIANCES | Dishwasher, Double Oven, Dryer, Microwave, Range Hood, Refrigerator, Stainless Steel Appliance(s), Washer, Water Softener |
| AREA | Channahon |
| BASEMENT | Daylight, Finished, Full, Yes |
| CONSTRUCTION | Brick, Vinyl Siding |
| FIREPLACE | Yes |
| GARAGE | Attached Garage, Yes |
| HEAT | Forced Air |
| INTERIOR | Cathedral Ceiling(s), Walk-In Closet(s) |
| LOT | 0.93 acre(s) |
| LOT DESCRIPTION | Cul-de-sac, Pie Shaped Lot, Wooded |
| LOT DIMENSIONS | 132X43X181X345X56X554 |
| PARKING | Concrete, Garage Door Opener, Attached, Garage |
| POOL DESCRIPTION | Above Ground |
| SEWER | Septic Tank |
| TAXES | 9977.3 |
| VIEW | Yes |
| VIEW DESCRIPTION | Water |
| WATER | Public |
| WATER ACCESS | DUPAGE RIVER |
| WATERFRONT | Yes |
| WATERFRONT DESCRIPTION | River Front |
MORTGAGE CALCULATOR
TOTAL MONTHLY PAYMENT
0
P
I
*Estimate only
| SATELLITE VIEW |
| / | |
We respect your online privacy and will never spam you. By submitting this form with your telephone number
you are consenting for Humderto
Garcia to contact you even if your name is on a Federal or State
"Do not call List".
Listed with Keller Williams Infinity
The data relating to real estate for sale on this web site comes in part from the Broker ReciprocitySM Program of MRED. All real estate listings are marked with the Broker ReciprocitySM logo or the MRED Broker ReciprocitySM thumbnail logo (a little black house) and detailed information about them includes the name of the listing brokers.
The broker providing these data believes them to be correct, but advises interested parties to confirm them before relying on them in a purchase decision.
Copyright 2026 MRED. All rights reserved.

The broker providing these data believes them to be correct, but advises interested parties to confirm them before relying on them in a purchase decision.
Copyright 2026 MRED. All rights reserved.
This IDX solution is (c) Diverse Solutions 2026.