
 Twitter
 Facebook
 Email




|

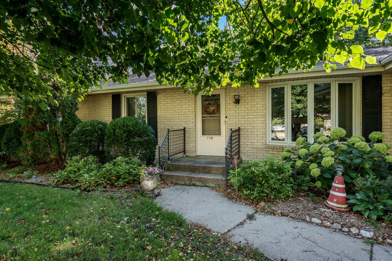
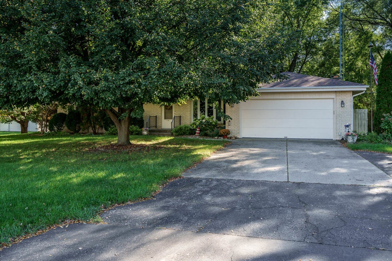
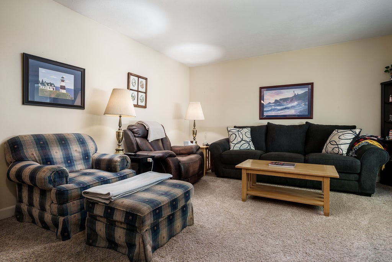
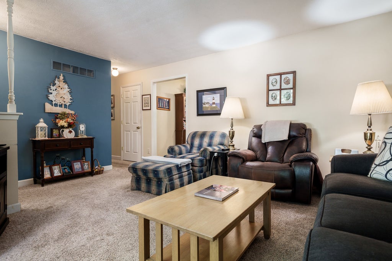
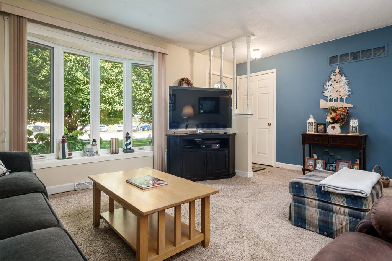
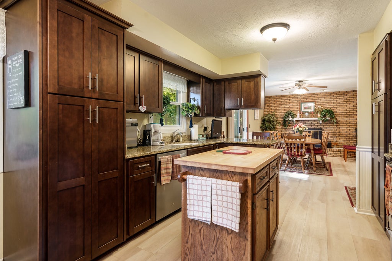
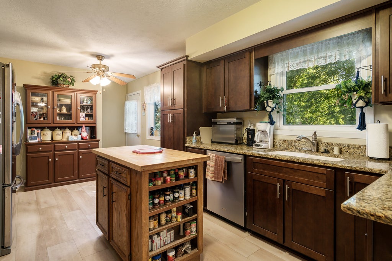
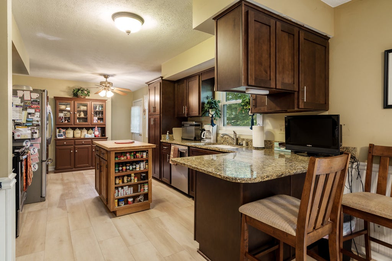
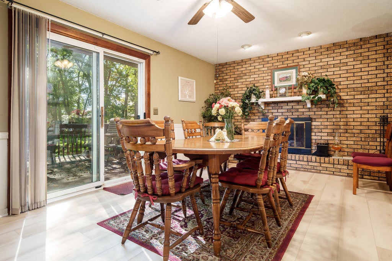
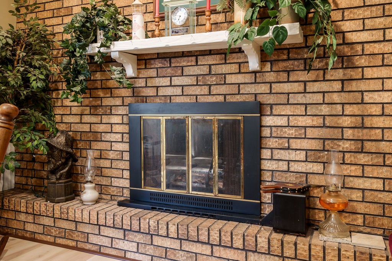
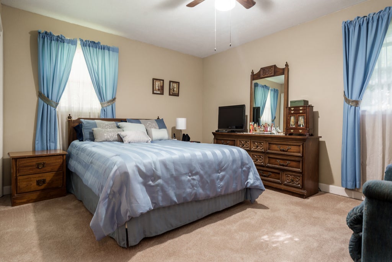
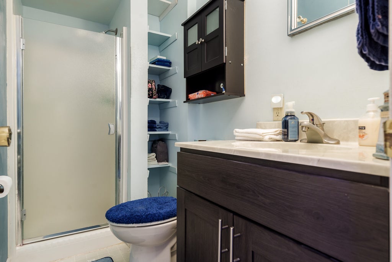
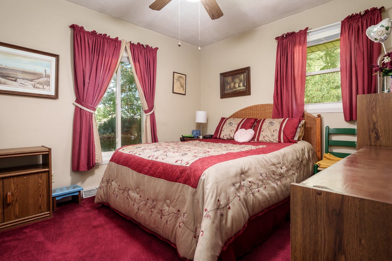
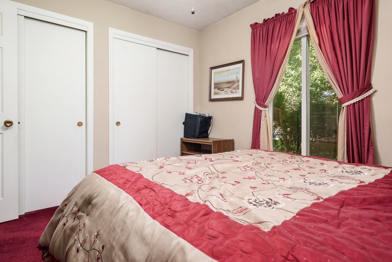
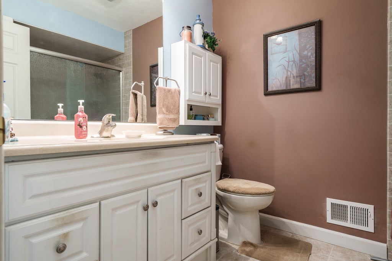
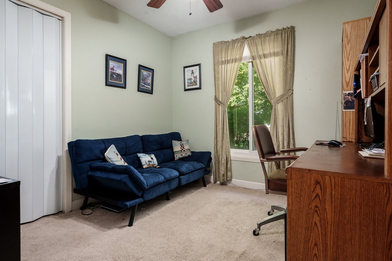
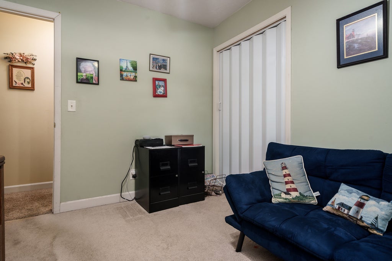
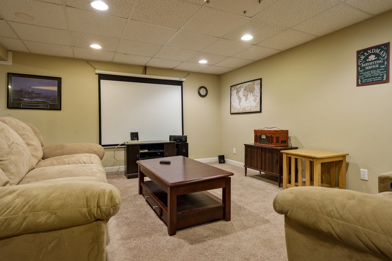
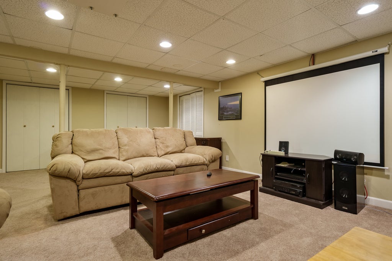
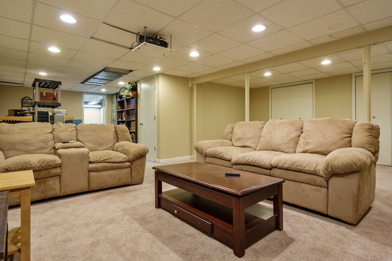
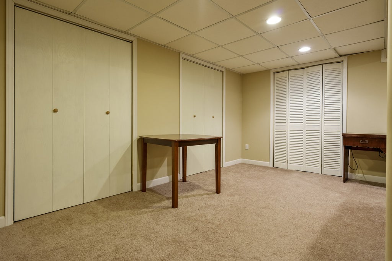
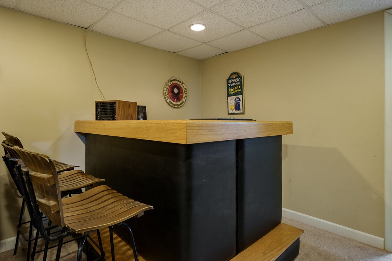
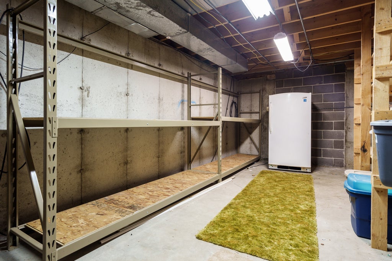
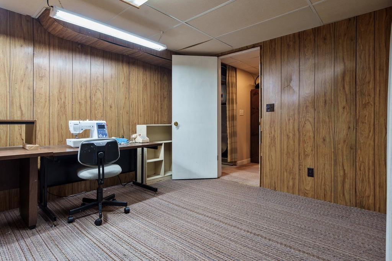
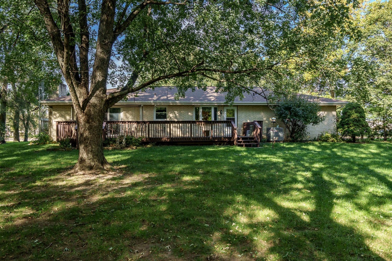
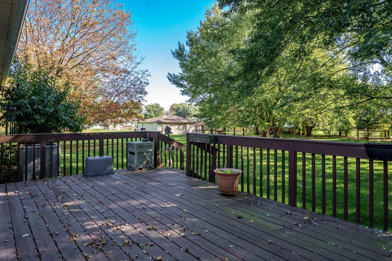
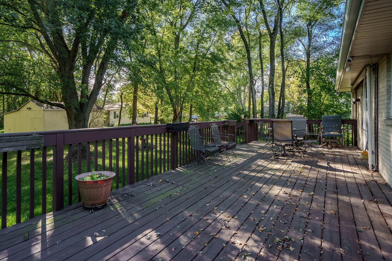
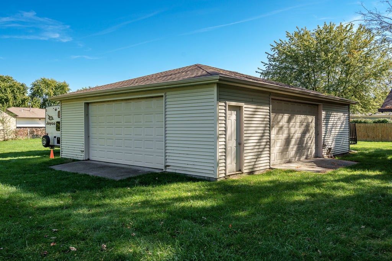
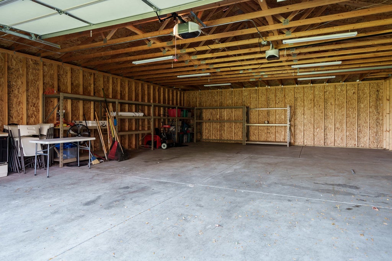
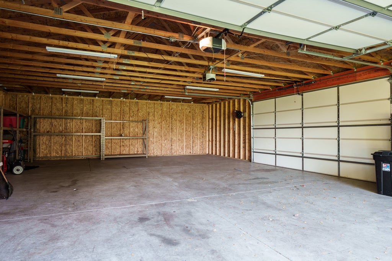
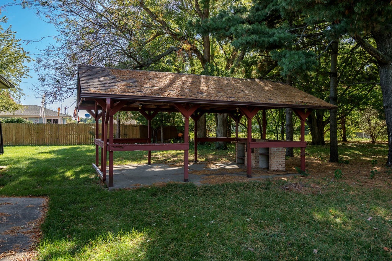
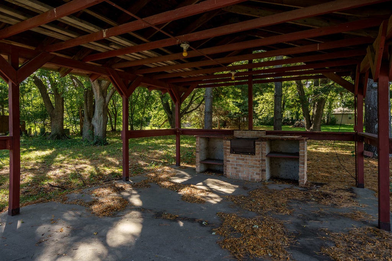
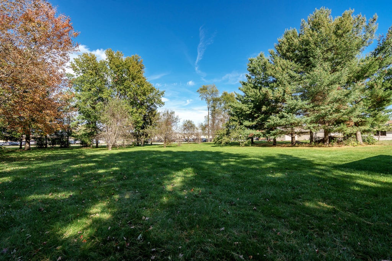
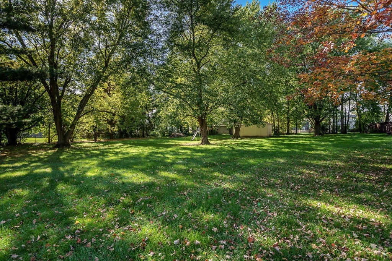
Room to Spread Out Inside and Out! This all-brick, 3-bedroom, 2-bath ranch is nestled on 1.84 acres in Machesney Park and offers an abundance of living space, storage, and outdoor entertaining possibilities. The main level features a spacious living room and an updated kitchen with granite countertops, newer soft-close cabinetry, stainless steel appliances, and newer luxury vinyl plank flooring. Open to the family room, the kitchen creates a welcoming space for everyday living and entertaining. The family room showcases a full brick wall with a wood-burning fireplace and sliding doors leading to the expansive deck. Three bedrooms complete the main level, including a primary bedroom with its own bathroom featuring a shower. The remodeled main bathroom offers a large walk-in shower and an oversized vanity. The finished lower level provides even more room to spread out, featuring a large L-shaped family room perfect for entertaining, complete with a bar and projector TV. You'll also find a versatile office, hobby room, or playroom, along with a large storage room, a generous workshop, and a dedicated laundry area. The attached 2-car garage is heated for added comfort. Outside, the amenities continue with an impressive 30' x 40' detached garage featuring a concrete floor, plus garden sheds for even more storage. The large outdoor pavilion, complete with a brick grill, creates the perfect setting for gatherings with family and friends. A stove and refrigerator in the detached garage add convenience for outdoor entertaining. When it's time to unwind, relax on the expansive deck and enjoy the peaceful surroundings. With generous indoor living space, exceptional garage and storage options, and plenty of room to entertain, this property offers the space and versatility you've been looking for!
| DAYS ON MARKET | 4 | LAST UPDATED | 10/22/2026 |
|---|---|---|---|
| YEAR BUILT | 1977 | COMMUNITY | Machesney Park |
| GARAGE SPACES | 4.0 | COUNTY | Winnebago |
| STATUS | Active | PROPERTY TYPE(S) | Single Family |
| School District | Harlem High School |
|---|---|
| Elementary School | Marquette Elementary School |
| Jr. High School | Harlem Middle School |
| High School | Harlem High School |
| ADDITIONAL DETAILS | |
| AIR | Ceiling Fan(s), Central Air |
|---|---|
| AIR CONDITIONING | Yes |
| APPLIANCES | Dishwasher, Disposal, Dryer, Microwave, Range, Refrigerator, Washer, Water Softener |
| AREA | Machesney Park |
| BASEMENT | Daylight, Finished, Full, Sump Pump, Yes |
| CONSTRUCTION | Brick, Stone |
| FIREPLACE | Yes |
| GARAGE | Attached Garage, Yes |
| HEAT | Electric |
| INTERIOR | Dry Bar, Granite Counters |
| LOT | 1.9 acre(s) |
| LOT DIMENSIONS | 267x300 |
| PARKING | Concrete, Attached, Garage |
| SEWER | Public Sewer |
| STYLE | Ranch |
| WATER | Public |
MORTGAGE CALCULATOR
TOTAL MONTHLY PAYMENT
0
P
I
*Estimate only
| SATELLITE VIEW |
| / | |
We respect your online privacy and will never spam you. By submitting this form with your telephone number
you are consenting for Humderto
Garcia to contact you even if your name is on a Federal or State
"Do not call List".
Listed with Berkshire Hathaway HomeServices Crosby Starck Real
The data relating to real estate for sale on this web site comes in part from the Broker ReciprocitySM Program of MRED. All real estate listings are marked with the Broker ReciprocitySM logo or the MRED Broker ReciprocitySM thumbnail logo (a little black house) and detailed information about them includes the name of the listing brokers.
The broker providing these data believes them to be correct, but advises interested parties to confirm them before relying on them in a purchase decision.
Copyright 2026 MRED. All rights reserved.

The broker providing these data believes them to be correct, but advises interested parties to confirm them before relying on them in a purchase decision.
Copyright 2026 MRED. All rights reserved.
This IDX solution is (c) Diverse Solutions 2026.