
 Twitter
 Facebook
 Email
|

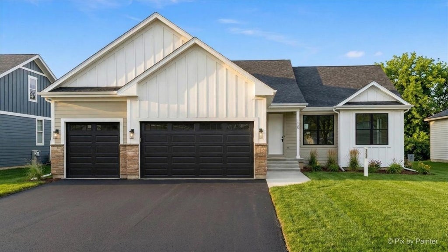
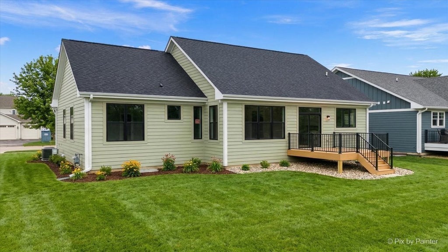
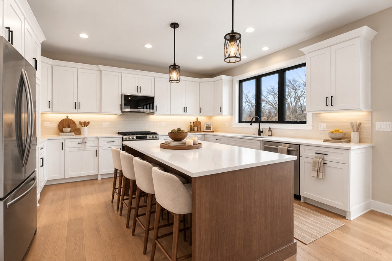
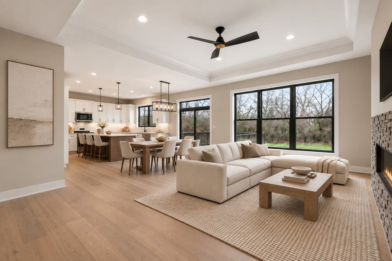
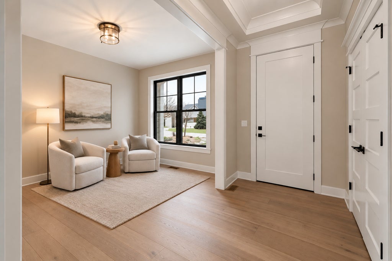
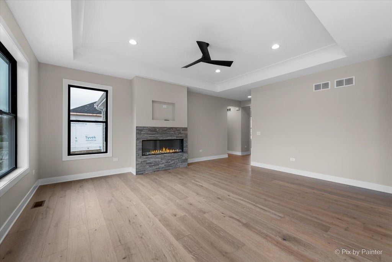
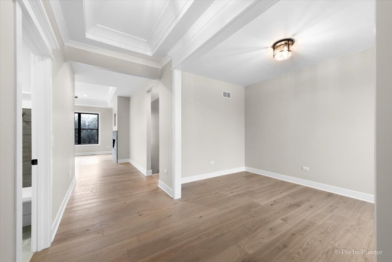
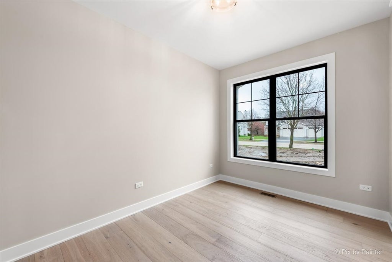
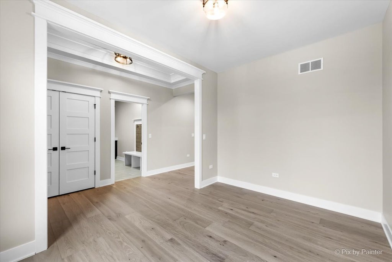
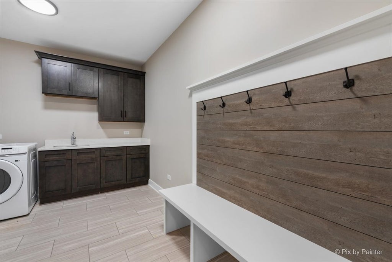
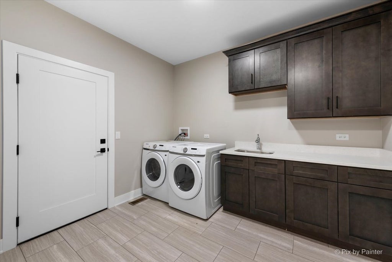
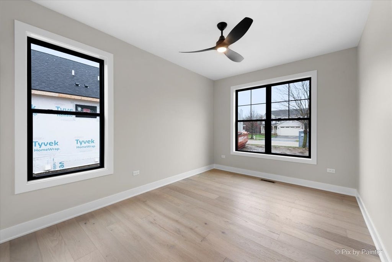
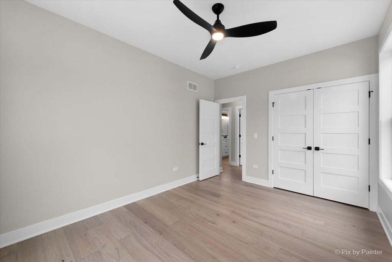
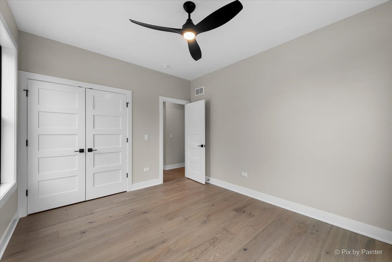
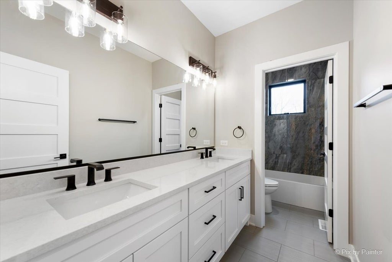
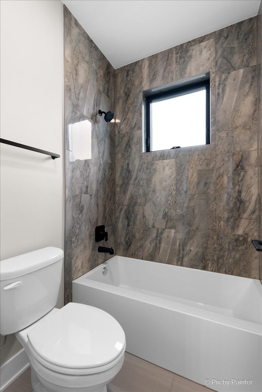
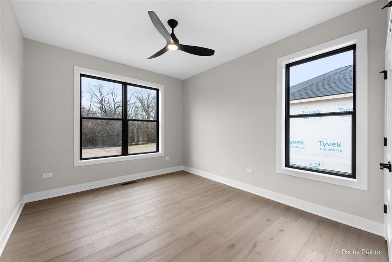
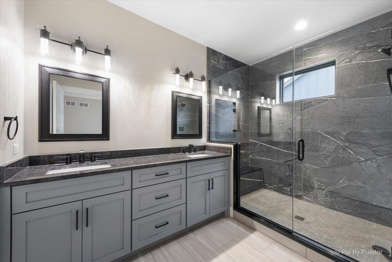
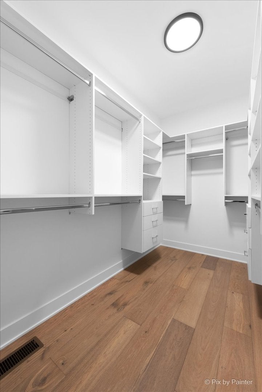
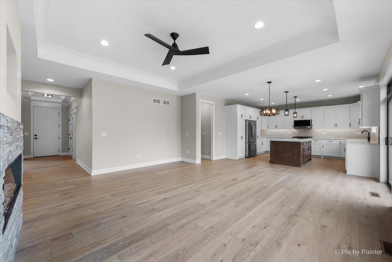
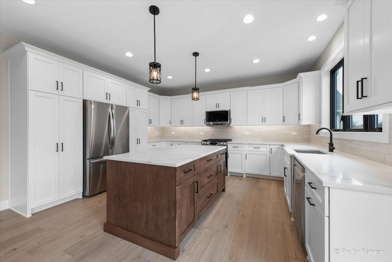
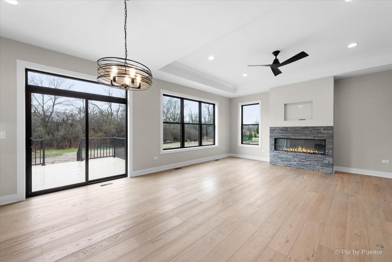
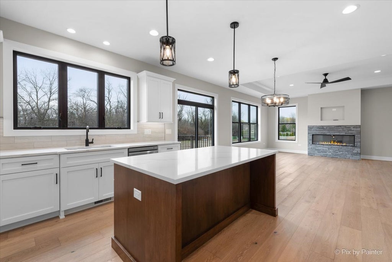
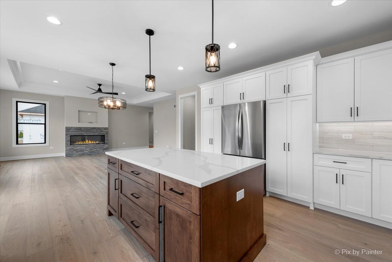
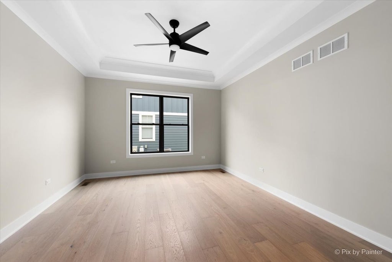
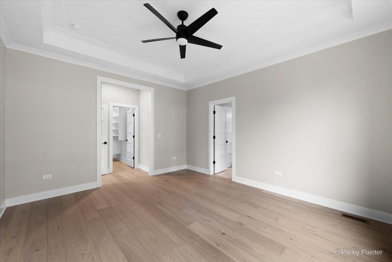
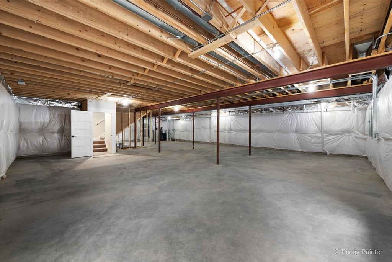
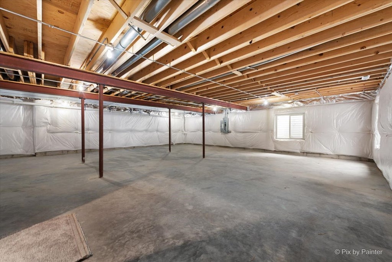
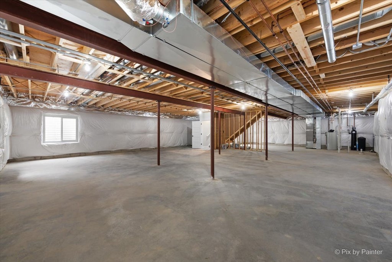
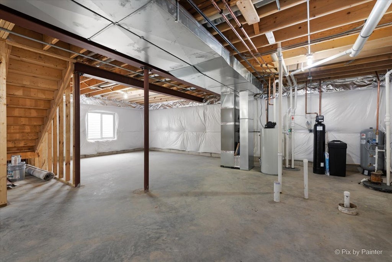
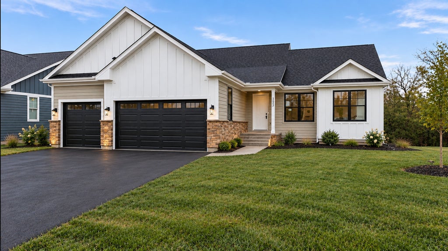
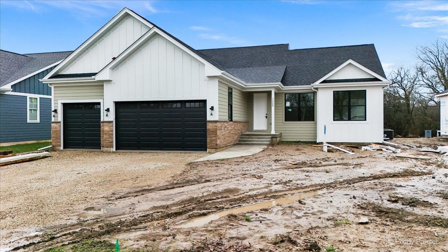
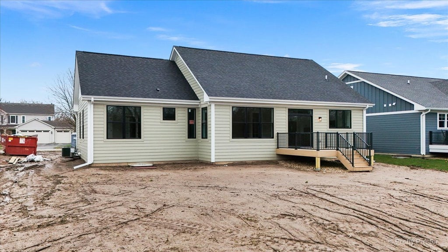
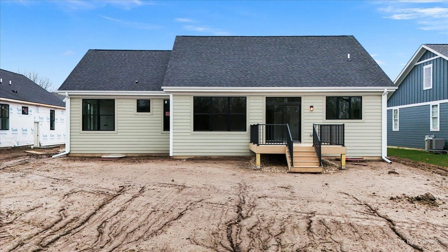
This beautifully crafted new construction ranch brings together elevated finishes, thoughtful design, and the convenience of single-story living. Offering 3 bedrooms, 2 full bathrooms, and a floor plan that makes everyday living feel effortless, this home is as practical as it is impressive. An open layout seamlessly connects the kitchen, dining, and living areas, creating an inviting atmosphere equally suited for quiet evenings and entertaining. A dedicated main-floor den provides the perfect space for a home office, while convenient main-floor laundry adds to the ease of everyday living. Carefully selected finishes bring a timeless, sophisticated feel throughout, while the oversized garage and expansive basement offer an exceptional level of versatility. With impressive ceiling height, the 3-car garage is a standout feature offering possibilities for a workshop, recreational equipment, or even a future car lift. The possibilities continue in the full basement, where natural light filters through the windows and a bathroom rough-in provides the opportunity to create additional living space tailored to your needs. Outside, enjoy the peaceful Port Barrington setting with nearby access to nature, the Fox River, and local amenities. Come discover a home that offers the space, flexibility, and thoughtful details to complement the way you live.
| DAYS ON MARKET | 1 | LAST UPDATED | 10/21/2026 |
|---|---|---|---|
| YEAR BUILT | 2026 | COMMUNITY | Barrington Area |
| GARAGE SPACES | 2.0 | COUNTY | Lake |
| STATUS | Active | PROPERTY TYPE(S) | Single Family |
| School District | Wauconda Comm High School |
|---|---|
| Elementary School | Cotton Creek Elementary School |
| Jr. High School | Matthews Middle School |
| High School | Wauconda Comm High School |
| ADDITIONAL DETAILS | |
| AIR | Central Air |
|---|---|
| AIR CONDITIONING | Yes |
| AREA | Barrington Area |
| BASEMENT | Bath/Stubbed, Full, Unfinished, Yes |
| CONSTRUCTION | Frame |
| FIREPLACE | Yes |
| GARAGE | Attached Garage, Yes |
| HOA DUES | 390 |
| LOT | 0.63 acre(s) |
| LOT DIMENSIONS | 78x350x79x359 |
| PARKING | Garage Door Opener, Attached, Garage |
| SEWER | Public Sewer |
| STYLE | Ranch |
| TAXES | 378 |
| WATER | Well |
MORTGAGE CALCULATOR
TOTAL MONTHLY PAYMENT
0
P
I
*Estimate only
| SATELLITE VIEW |
| / | |
We respect your online privacy and will never spam you. By submitting this form with your telephone number
you are consenting for Humderto
Garcia to contact you even if your name is on a Federal or State
"Do not call List".
Listed with Keller Williams Thrive
The data relating to real estate for sale on this web site comes in part from the Broker ReciprocitySM Program of MRED. All real estate listings are marked with the Broker ReciprocitySM logo or the MRED Broker ReciprocitySM thumbnail logo (a little black house) and detailed information about them includes the name of the listing brokers.
The broker providing these data believes them to be correct, but advises interested parties to confirm them before relying on them in a purchase decision.
Copyright 2026 MRED. All rights reserved.

The broker providing these data believes them to be correct, but advises interested parties to confirm them before relying on them in a purchase decision.
Copyright 2026 MRED. All rights reserved.
This IDX solution is (c) Diverse Solutions 2026.