
 Twitter
 Facebook
 Email






|

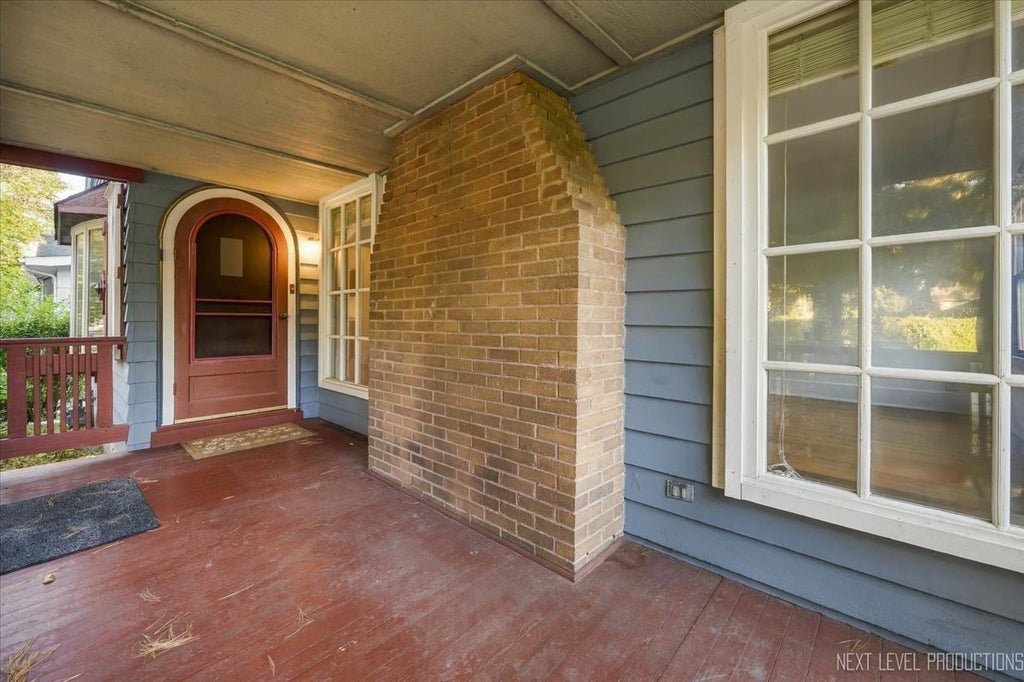
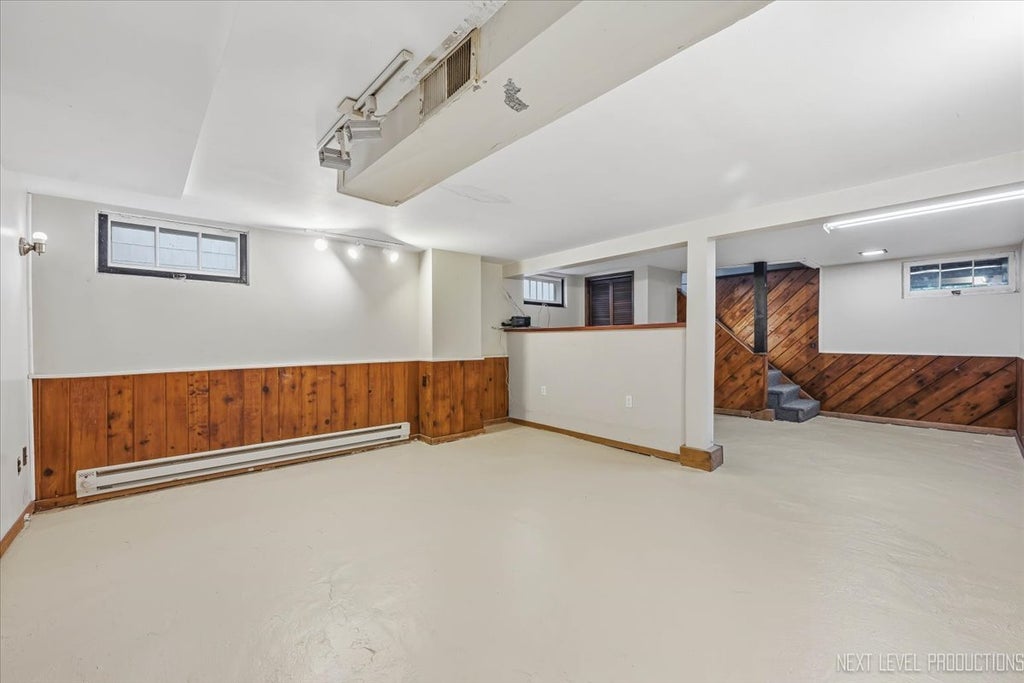
One word... CHARMING! Don't miss this delightful ranch-style home in an unbeatable Geneva location! Just down the street from Geneva High School and only a few blocks from vibrant Downtown Geneva, this home offers the perfect blend of character, comfort, and convenience. Step inside and fall in love with the sun-drenched rooms, graceful arched doorways, beautiful hardwood floors and fresh, neutral paint. The spacious living room is the heart of the home, featuring a stately fireplace and an inviting atmosphere that's perfect for relaxing or entertaining. The living room flows seamlessly into the dining room, which connects to the kitchen, creating a comfortable layout for everyday living. Two bedrooms and a full bath complete the main level. Downstairs, the basement provides even more flexible living spaces, along with an additional full bath and laundry room. Love projects, hobbies, or extra storage? The oversized two-car garage is a dream come true for any handy homeowner! Outside, enjoy peaceful views from the deck ~ a wonderful spot to unwind and appreciate the beauty of nature. And the location? It doesn't get much better! Enjoy easy access to the scenic river path, parks, community festivals, shopping, restaurants, and the Metra commuter train. All of this in the heart of Geneva, served by award-winning Geneva schools!
| DAYS ON MARKET | 2 | LAST UPDATED | 10/22/2026 |
|---|---|---|---|
| YEAR BUILT | 1938 | COMMUNITY | Geneva |
| GARAGE SPACES | 2.0 | COUNTY | Kane |
| STATUS | Active | PROPERTY TYPE(S) | Single Family |
| School District | Geneva Community High School |
|---|---|
| Jr. High School | Geneva Middle School |
| High School | Geneva Community High School |
| ADDITIONAL DETAILS | |
| AIR | Central Air |
|---|---|
| AIR CONDITIONING | Yes |
| APPLIANCES | Dryer, Microwave, Range, Refrigerator, Washer |
| AREA | Geneva |
| BASEMENT | Full, Partially Finished, Yes |
| CONSTRUCTION | Wood Siding |
| FIREPLACE | Yes |
| GARAGE | Yes |
| HEAT | Forced Air |
| LOT | 0 |
| LOT DIMENSIONS | 50x131x50x131 |
| PARKING | Detached, Garage |
| SEWER | Public Sewer |
| STYLE | Ranch |
| TAXES | 7250 |
| WATER | Public |
MORTGAGE CALCULATOR
TOTAL MONTHLY PAYMENT
0
P
I
*Estimate only
| SATELLITE VIEW |
| / | |
We respect your online privacy and will never spam you. By submitting this form with your telephone number
you are consenting for Humderto
Garcia to contact you even if your name is on a Federal or State
"Do not call List".
Listed with RealtyWorks
The data relating to real estate for sale on this web site comes in part from the Broker ReciprocitySM Program of MRED. All real estate listings are marked with the Broker ReciprocitySM logo or the MRED Broker ReciprocitySM thumbnail logo (a little black house) and detailed information about them includes the name of the listing brokers.
The broker providing these data believes them to be correct, but advises interested parties to confirm them before relying on them in a purchase decision.
Copyright 2026 MRED. All rights reserved.

The broker providing these data believes them to be correct, but advises interested parties to confirm them before relying on them in a purchase decision.
Copyright 2026 MRED. All rights reserved.
This IDX solution is (c) Diverse Solutions 2026.