
 Twitter
 Facebook
 Email
|
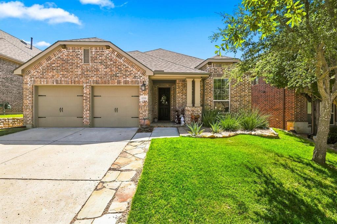
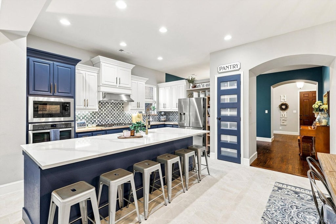
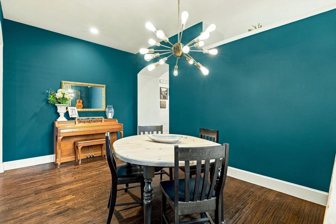
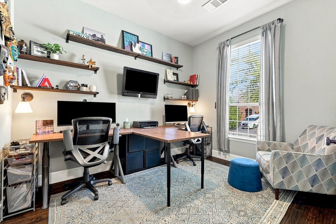
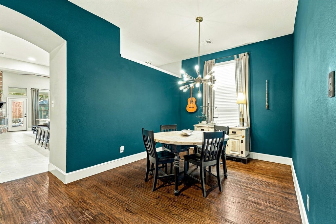
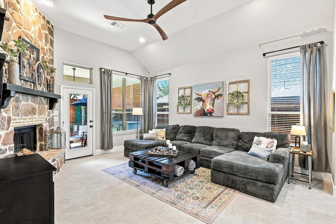
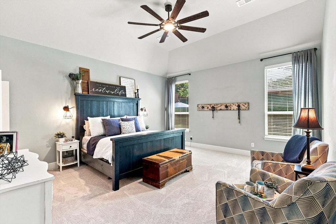
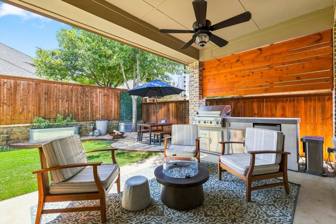
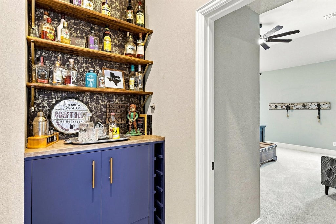
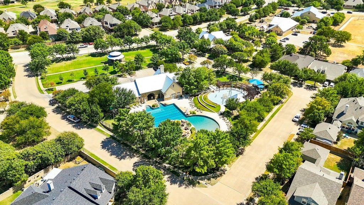
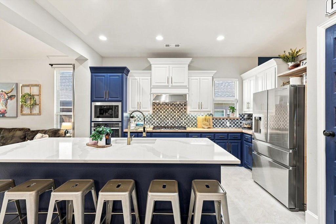
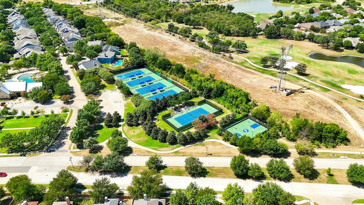
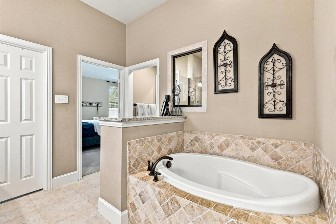
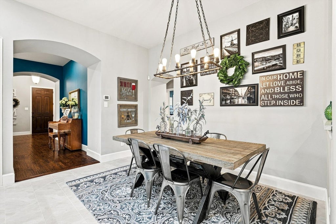
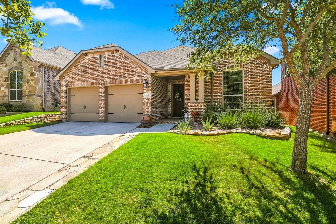
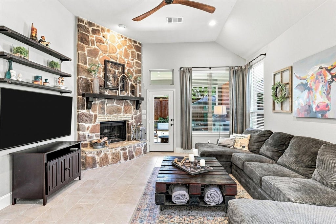
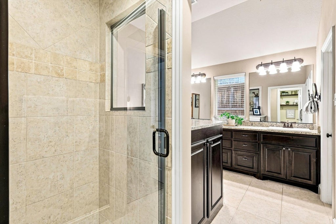
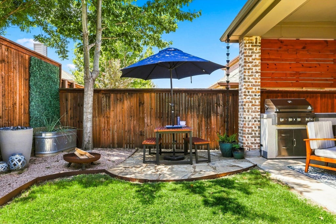
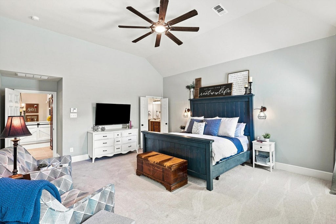
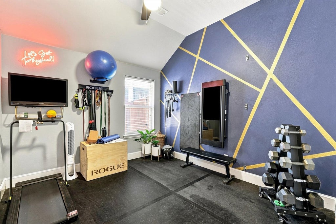
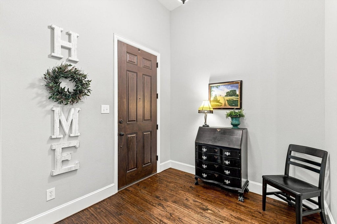
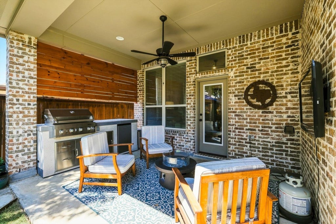
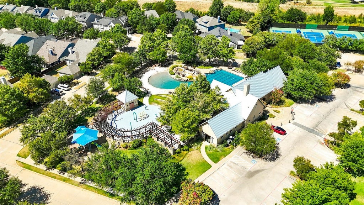
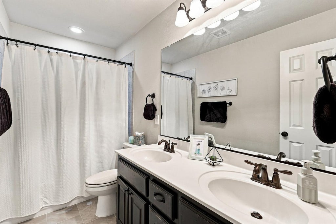
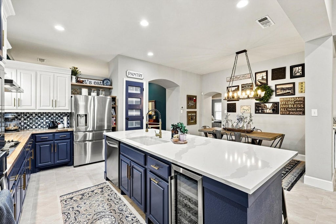
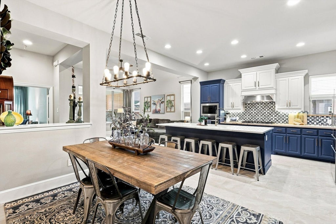
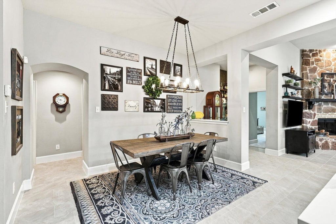
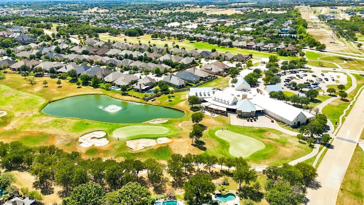
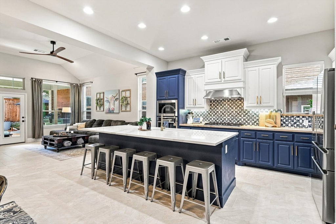
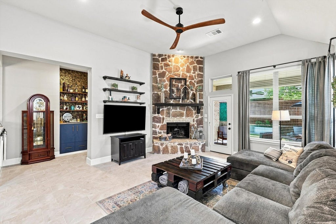
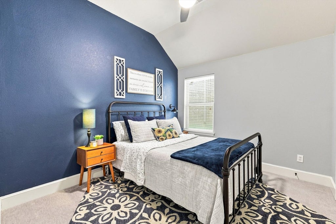
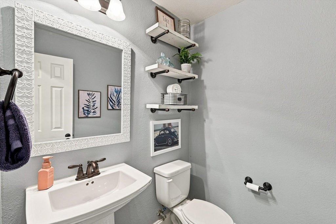
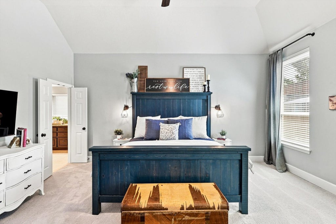
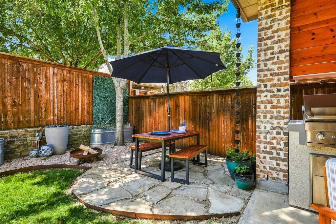
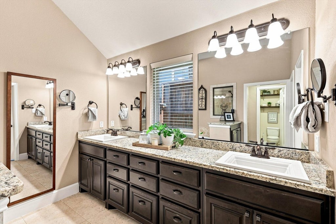
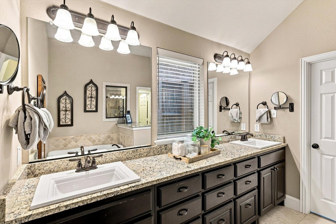
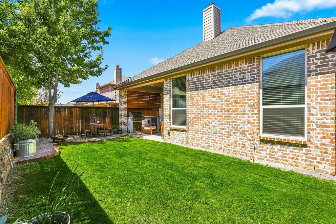
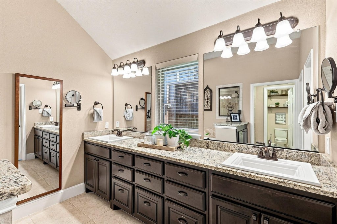
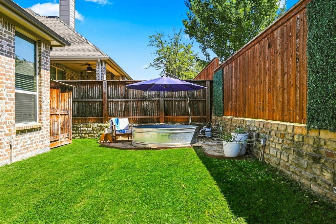
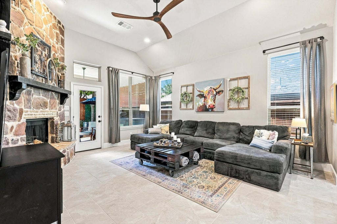
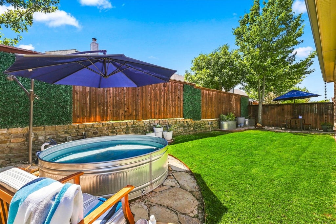
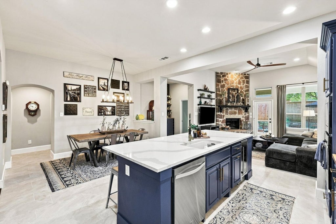
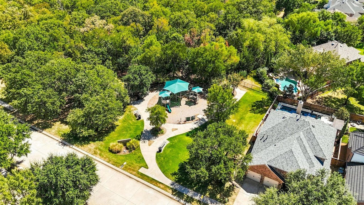
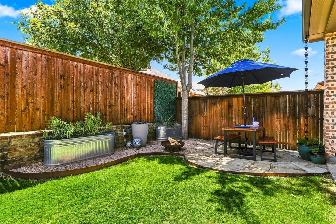

Welcome to 1516 Presley Way, where a thoughtfully updated single story home meets the lifestyle that makes Lantana one of North Texas' most sought after master planned communities. This versatile 3 bedroom, 2.5 bath home offers plenty of room to live, work and entertain, with a private home office that easily doubles as a 4th bedroom. At the heart of the home, the beautifully updated kitchen features quartz countertops, stainless steel appliances and an oversized eat in area, while a separate formal dining room provides the perfect setting for holidays and dinner parties. The spacious living room is anchored by a dramatic floor to ceiling stone fireplace, and the oversized primary suite offers a true retreat at the end of the day. Storage is another standout, with closets throughout the home professionally customized by California Closets. But the backyard may be the feature that wins you over. Designed for enjoying Texas evenings, this private outdoor retreat includes a covered patio, outdoor kitchen, mounted TV and an above ground stock tank pool built for two; perfect for cooling off with a cocktail after a long day. And when you're ready to venture beyond your own backyard, Lantana offers an amenity rich lifestyle with five community pools, two fitness centers, miles of trails and greenbelts, parks, sports courts, community events and the private Lantana Golf Club. You're not just buying a house, you're getting a home designed for real life in a community designed to help you enjoy it.
| DAYS ON MARKET | 3 | LAST UPDATED | 10/21/2026 |
|---|---|---|---|
| YEAR BUILT | 2014 | COMMUNITY | Out of Area South |
| GARAGE SPACES | 2.0 | COUNTY | Other |
| STATUS | Active | PROPERTY TYPE(S) | Single Family |
| ADDITIONAL DETAILS | |
| AIR | Central Air |
|---|---|
| AIR CONDITIONING | Yes |
| AMENITIES | Maintenance Grounds |
| AREA | Out of Area South |
| BASEMENT | None |
| CONSTRUCTION | Brick, Frame |
| EXTERIOR | Barbecue, Outdoor Grill |
| FIREPLACE | Yes |
| GARAGE | Attached Garage, Yes |
| HOA DUES | 131 |
| INTERIOR | Built-in Features, Dry Bar, Open Floorplan, Pantry, Walk-In Closet(s) |
| LOT | 0 |
| LOT DESCRIPTION | Landscaped |
| LOT DIMENSIONS | 5662 |
| PARKING | Attached, Garage |
| SEWER | Public Sewer |
| STYLE | Traditional |
| TAXES | 11078 |
| WATER | Public |
MORTGAGE CALCULATOR
TOTAL MONTHLY PAYMENT
0
P
I
*Estimate only
| SATELLITE VIEW |
| / | |
We respect your online privacy and will never spam you. By submitting this form with your telephone number
you are consenting for Humderto
Garcia to contact you even if your name is on a Federal or State
"Do not call List".
Listed with Compass RE Texas, LLC
The data relating to real estate for sale on this web site comes in part from the Broker ReciprocitySM Program of MRED. All real estate listings are marked with the Broker ReciprocitySM logo or the MRED Broker ReciprocitySM thumbnail logo (a little black house) and detailed information about them includes the name of the listing brokers.
The broker providing these data believes them to be correct, but advises interested parties to confirm them before relying on them in a purchase decision.
Copyright 2026 MRED. All rights reserved.

The broker providing these data believes them to be correct, but advises interested parties to confirm them before relying on them in a purchase decision.
Copyright 2026 MRED. All rights reserved.
This IDX solution is (c) Diverse Solutions 2026.