
 Twitter
 Facebook
 Email






|

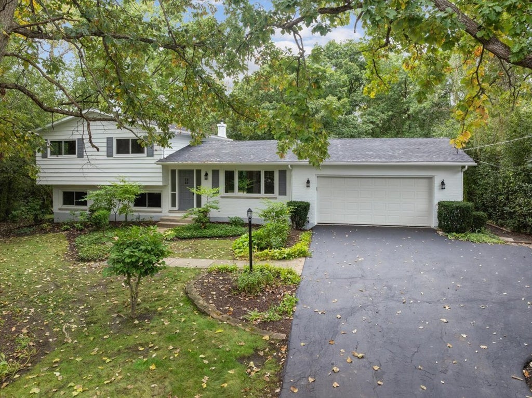
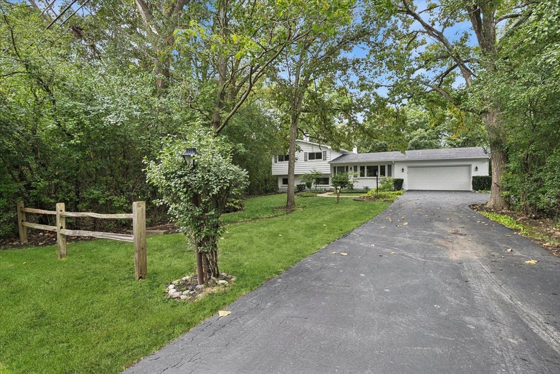
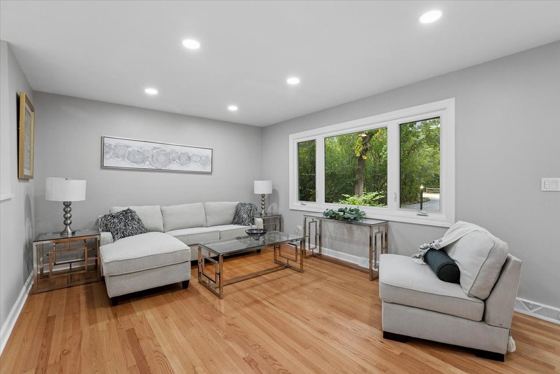
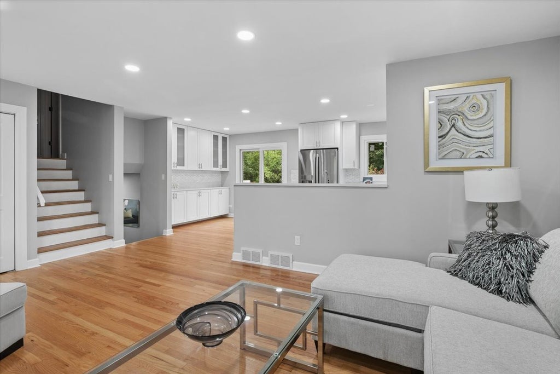
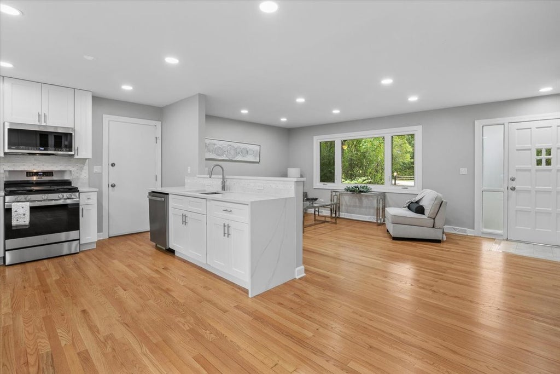
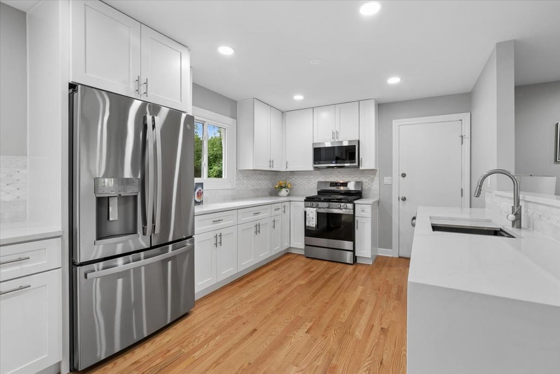
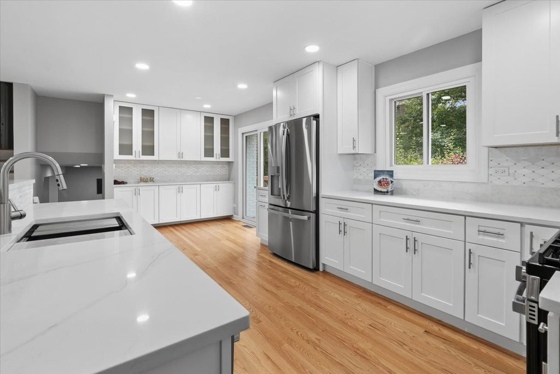
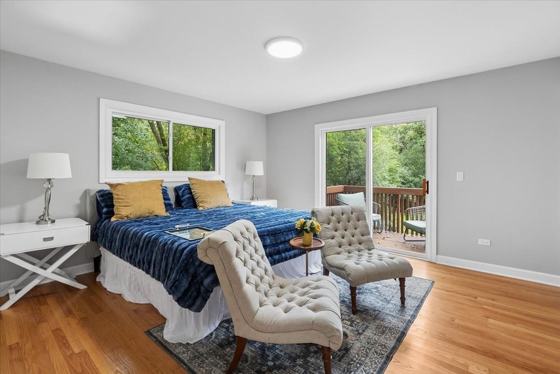
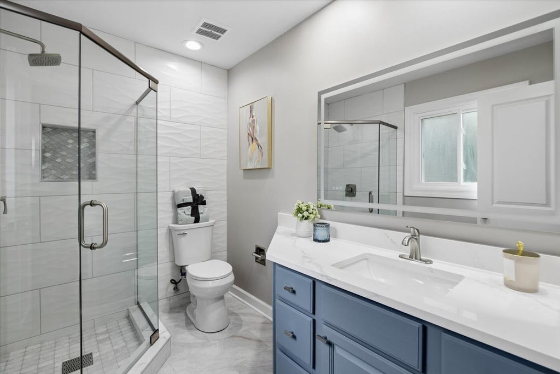
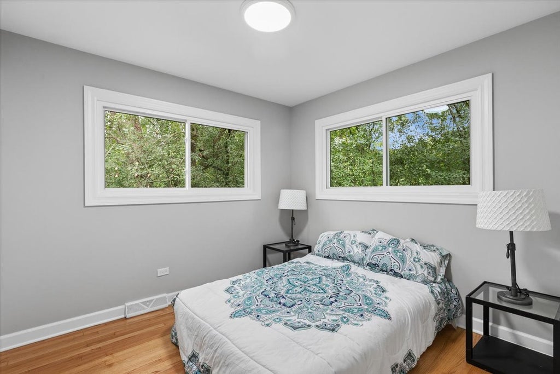
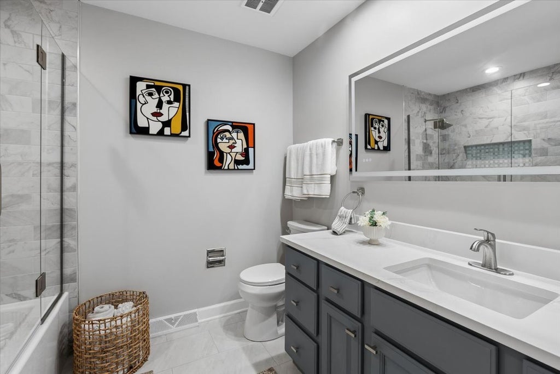
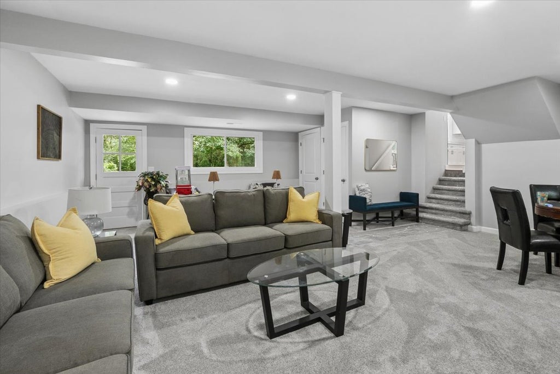
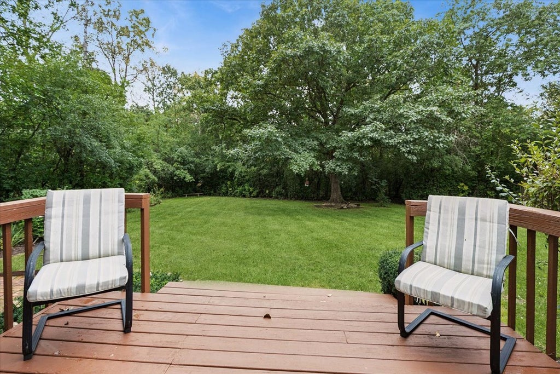
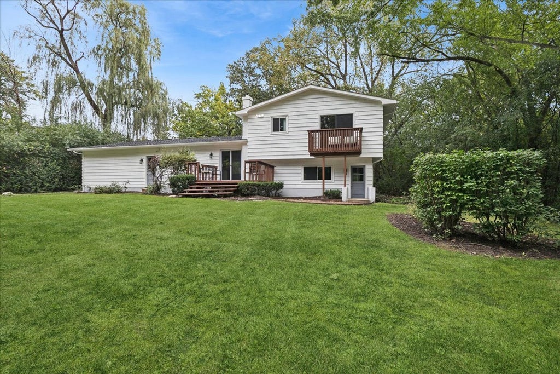
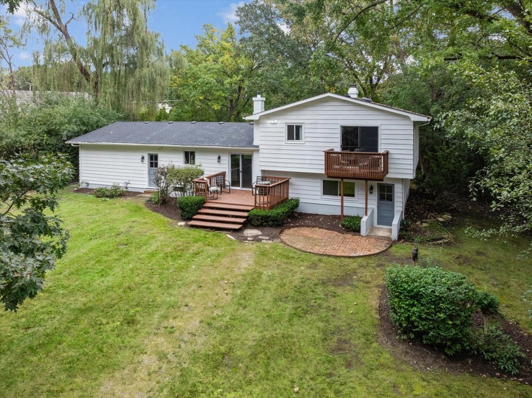
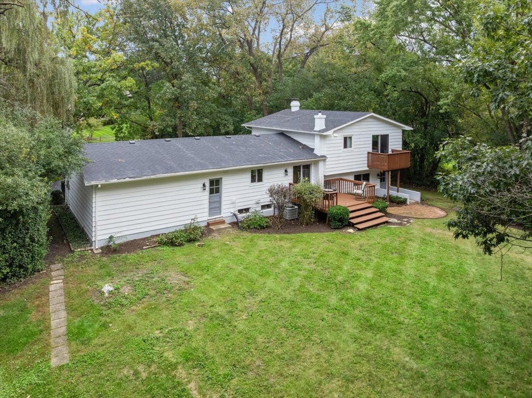
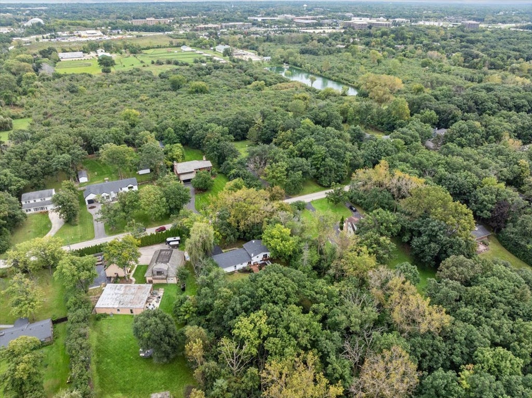
Stunning, fully remodeled home in Libertyville High School district on a private one acre lot!! No stone left unturned in this completely turnkey and move-in ready quad level home with tons of upgraded features throughout! Ideal sun drenched open floor plan - ideal for entertaining! Overhauled gourmet kitchen with Bespoke European cabinetry, quartz countertops and new GE Profile appliances! Two spa-like custom bathrooms! Finished lower level with access to expansive, private backyard oasis! Versatile sub basement for storage or added recreation space! New furnace, A/C, energy-efficient windows and water heater! The full acre lot offers mature trees, a deck and brick patio for outdoor entertaining and tons of space for a out building or workshop. Minutes from I-94, and amenities of Lake Forest, with nearby trails. Served by Libertyville High School, a two-time National Blue Ribbon recipient school! Ideal combination of a desirable floor plan, private/convenient location and upgraded throughout! All you need to do is move in ~ the work (and expenses!) have already been completed! No HOA fees and lower taxes (than neighboring towns)!
| DAYS ON MARKET | 7 | LAST UPDATED | 10/21/2026 |
|---|---|---|---|
| TRACT | Forest Haven | YEAR BUILT | 1969 |
| COMMUNITY | Lake Forest | GARAGE SPACES | 2.0 |
| COUNTY | Lake | STATUS | Active |
| PROPERTY TYPE(S) | Single Family |
| School District | Libertyville High School |
|---|---|
| Elementary School | Rondout Elementary School |
| Jr. High School | Rondout Elementary School |
| High School | Libertyville High School |
| ADDITIONAL DETAILS | |
| AIR | Central Air |
|---|---|
| AIR CONDITIONING | Yes |
| APPLIANCES | Dishwasher, Double Oven, Dryer, Microwave, Refrigerator, Stainless Steel Appliance(s), Washer |
| AREA | Lake Forest |
| BASEMENT | Partial, Partially Finished, Yes |
| CONSTRUCTION | Brick, Vinyl Siding |
| FIREPLACE | Yes |
| GARAGE | Attached Garage, Yes |
| HEAT | Forced Air |
| LOT | 1 acre(s) |
| LOT DIMENSIONS | 145 x 299 |
| PARKING | Asphalt, Garage Door Opener, Attached, Garage |
| SEWER | Septic Tank |
| SUBDIVISION | Forest Haven |
| TAXES | 7507.32 |
MORTGAGE CALCULATOR
TOTAL MONTHLY PAYMENT
0
P
I
*Estimate only
| SATELLITE VIEW |
| / | |
We respect your online privacy and will never spam you. By submitting this form with your telephone number
you are consenting for Humderto
Garcia to contact you even if your name is on a Federal or State
"Do not call List".
Listed with Baird & Warner
The data relating to real estate for sale on this web site comes in part from the Broker ReciprocitySM Program of MRED. All real estate listings are marked with the Broker ReciprocitySM logo or the MRED Broker ReciprocitySM thumbnail logo (a little black house) and detailed information about them includes the name of the listing brokers.
The broker providing these data believes them to be correct, but advises interested parties to confirm them before relying on them in a purchase decision.
Copyright 2026 MRED. All rights reserved.

The broker providing these data believes them to be correct, but advises interested parties to confirm them before relying on them in a purchase decision.
Copyright 2026 MRED. All rights reserved.
This IDX solution is (c) Diverse Solutions 2026.