
 Twitter
 Facebook
 Email
|

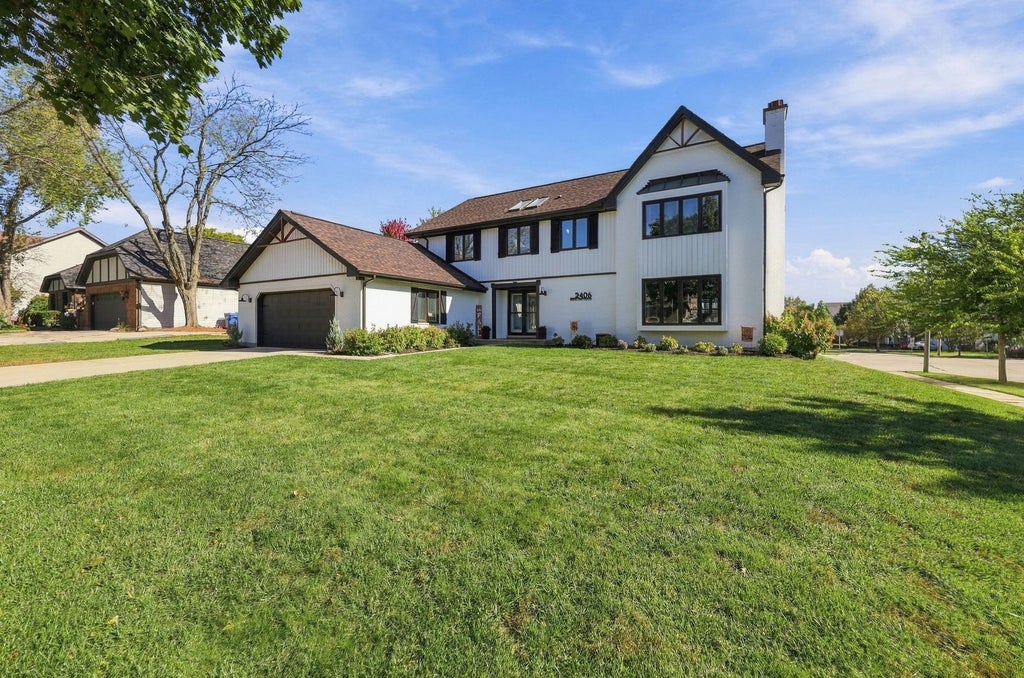


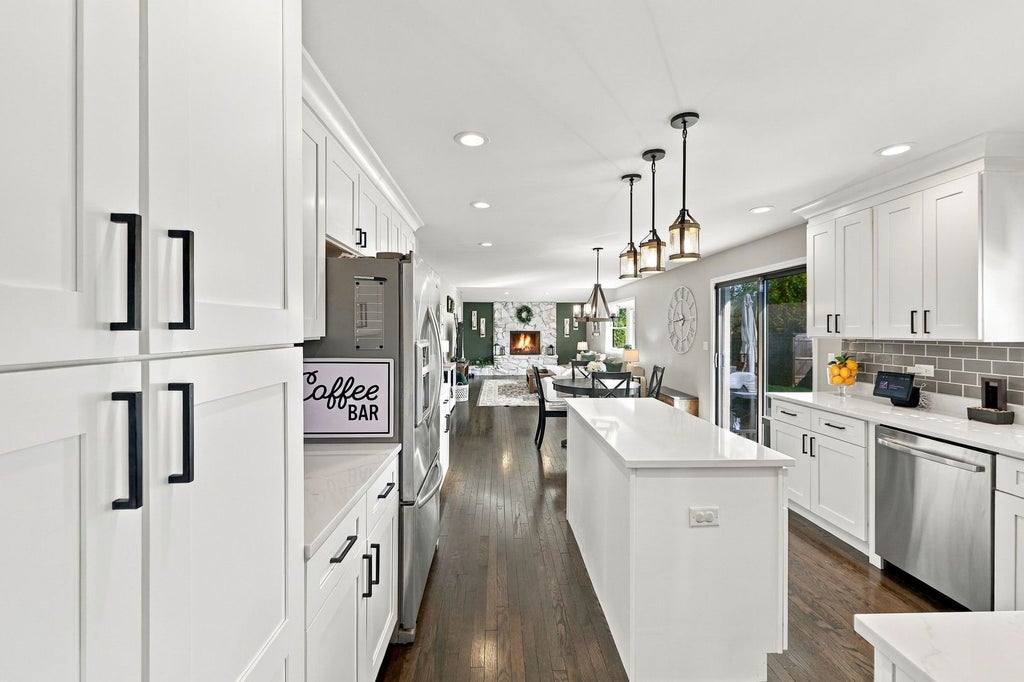


Welcome home! This stunning HGTV-inspired residence has been beautifully updated from top to bottom, offering 4 bedrooms plus a main-level flex space and 3.5 baths. You'll feel the luxury the moment you walk in. On the main level, gleaming hardwood floors, fresh designer paint, and curated lighting and fixtures (2021) set an elegant tone. Gather around the fireplace in the family room or in the beautifully refined kitchen with updated cabinetry and appliances. The private flex suite has its own closet and separate entrance, making it ideal as a 5th bedroom, home office, or guest retreat. A refreshed powder room and laundry room with new washer and dryer (2021) round it out. The primary suite is the true showstopper of this home. You'll love the resprayed fireplace and the one of a kind spa bath completed in 2024. Downstairs, the finished lower level is made for entertaining, with a dedicated gym space, full bath, and a charming under-stair play nook (2023). Step outside to two brick paver patios (2023 & 2026) in your own private fenced yard (2021). A retaining wall (2022) and LED accent lighting under the garage gables (2022) give this home serious curb appeal. The big updates are done for you, including a new roof, gutters, and ridge vents (2023) and a full HVAC replacement with new furnace, AC, humidifier, sump pump with battery backup, and sewer ejector pump (2022), plus painted exterior siding and brick (2021) along with new trim lights (2024). Simply move in and enjoy!
| DAYS ON MARKET | 1 | LAST UPDATED | 10/25/2026 |
|---|---|---|---|
| YEAR BUILT | 1987 | COMMUNITY | Palatine |
| GARAGE SPACES | 2.0 | COUNTY | Cook |
| STATUS | Conditional | PROPERTY TYPE(S) | Single Family |
| School District | Wm Fremd High School |
|---|---|
| Elementary School | Hunting Ridge Elementary School |
| Jr. High School | Plum Grove Middle School |
| High School | Wm Fremd High School |
| ADDITIONAL DETAILS | |
| AIR | Central Air |
|---|---|
| AIR CONDITIONING | Yes |
| APPLIANCES | Dishwasher, Microwave, Range, Refrigerator |
| AREA | Palatine |
| BASEMENT | Finished, Full, Yes |
| CONSTRUCTION | Brick, Cedar |
| EXTERIOR | Other |
| FIREPLACE | Yes |
| GARAGE | Attached Garage, Yes |
| HEAT | Forced Air |
| INTERIOR | Entrance Foyer |
| LOT | 0.25 acre(s) |
| LOT DIMENSIONS | 115 x 96 |
| PARKING | Concrete, Garage Door Opener, Attached, Garage |
| SEWER | Public Sewer |
| TAXES | 17515 |
| WATER | Public |
MORTGAGE CALCULATOR
TOTAL MONTHLY PAYMENT
0
P
I
*Estimate only
| SATELLITE VIEW |
| / | |
We respect your online privacy and will never spam you. By submitting this form with your telephone number
you are consenting for Humderto
Garcia to contact you even if your name is on a Federal or State
"Do not call List".
Listed with Compass
The data relating to real estate for sale on this web site comes in part from the Broker ReciprocitySM Program of MRED. All real estate listings are marked with the Broker ReciprocitySM logo or the MRED Broker ReciprocitySM thumbnail logo (a little black house) and detailed information about them includes the name of the listing brokers.
The broker providing these data believes them to be correct, but advises interested parties to confirm them before relying on them in a purchase decision.
Copyright 2026 MRED. All rights reserved.

The broker providing these data believes them to be correct, but advises interested parties to confirm them before relying on them in a purchase decision.
Copyright 2026 MRED. All rights reserved.
This IDX solution is (c) Diverse Solutions 2026.