
 Twitter
 Facebook
 Email












|

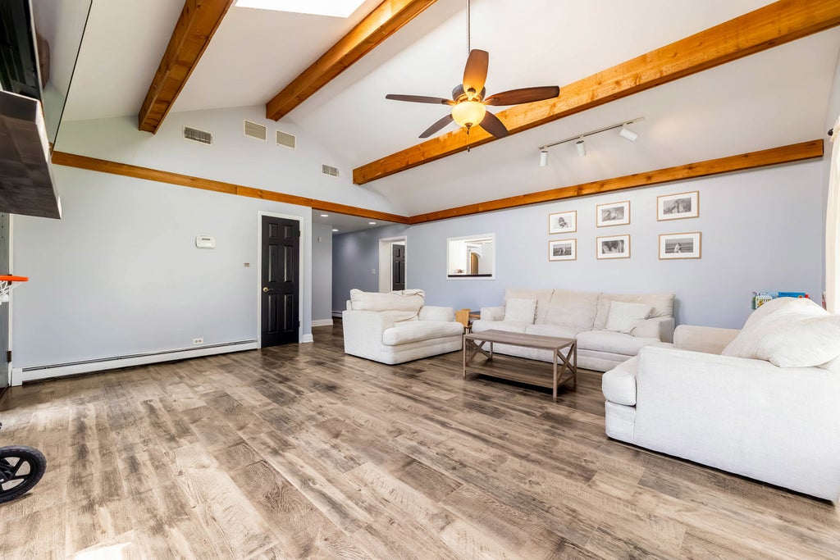
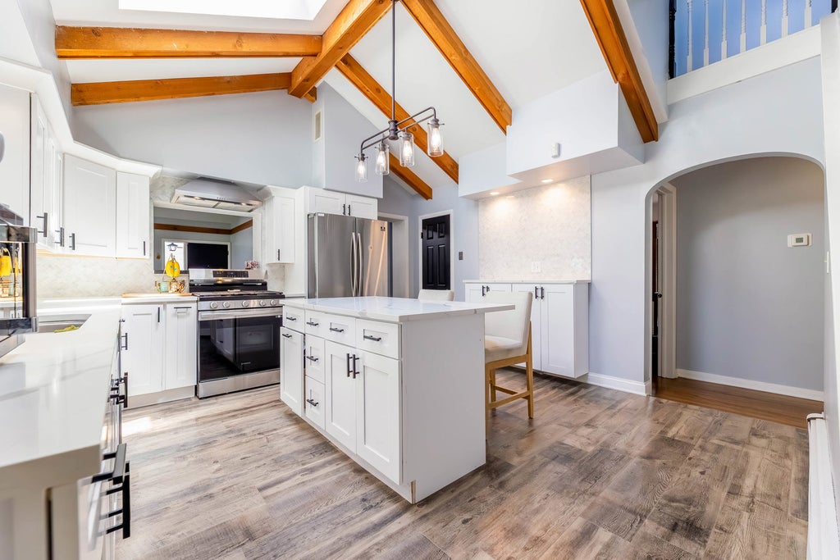
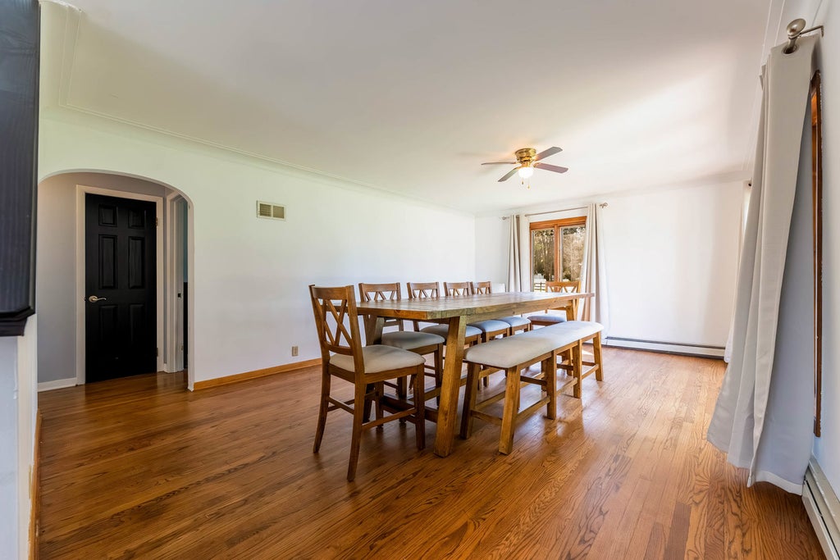
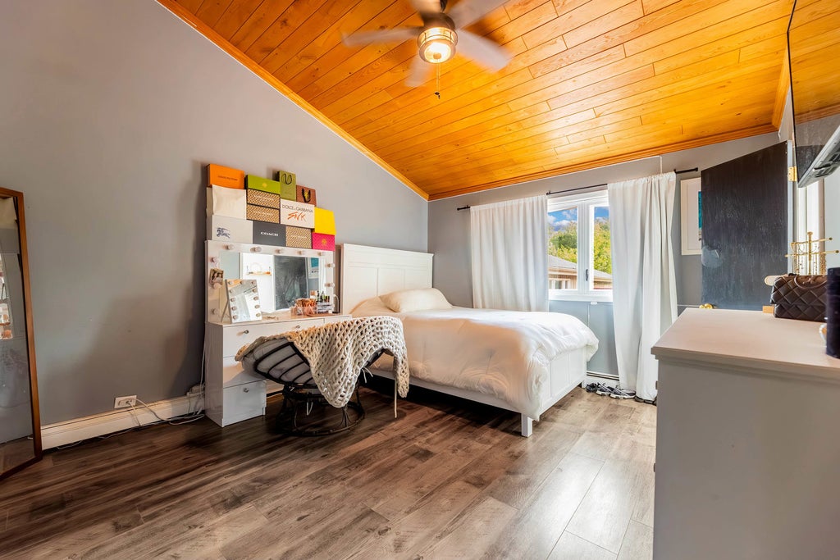
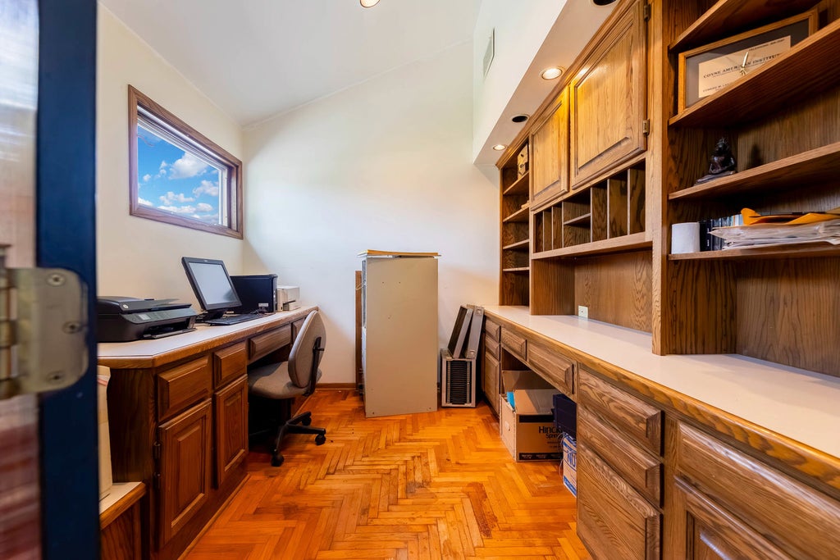
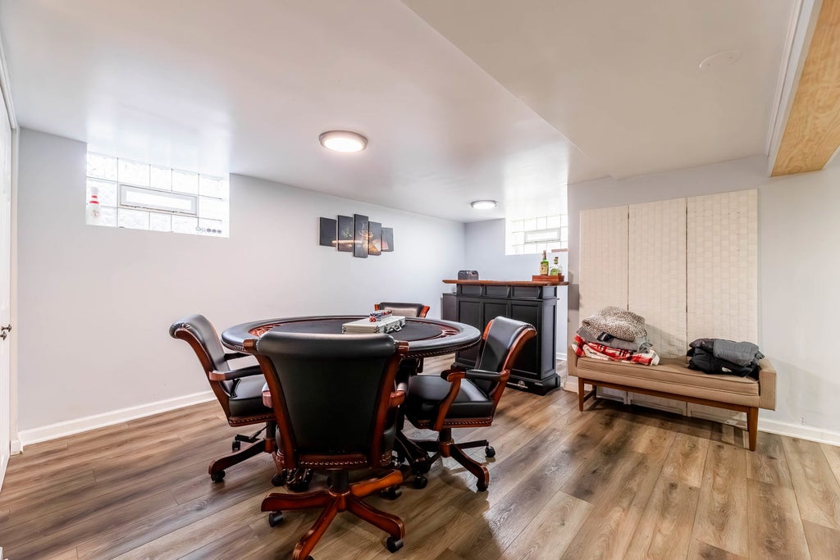
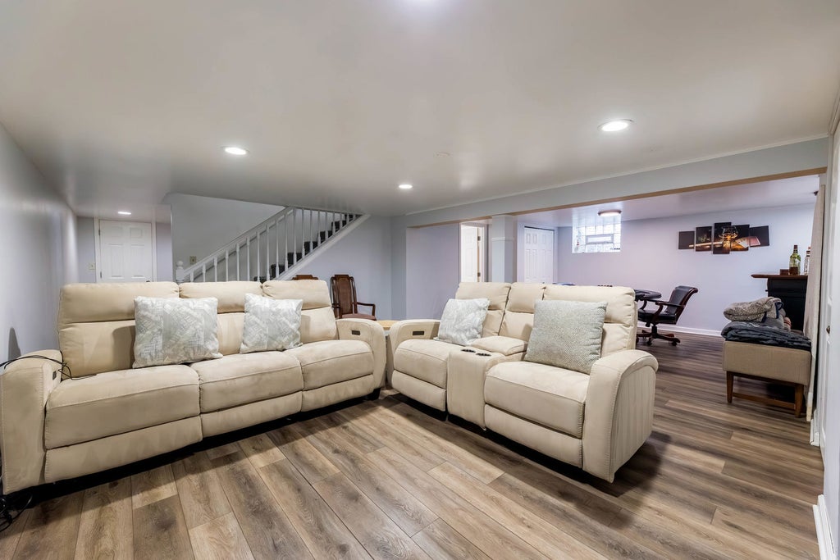
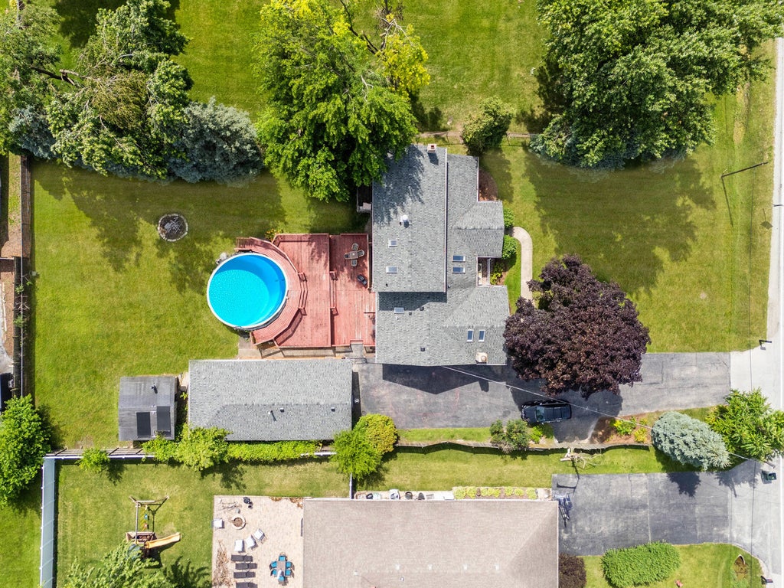
Poised on nearly half an acre in unincorporated Palos Heights, this distinguished four-bedroom, four-bath residence pairs generous proportions with polished updates and remarkable versatility. Nearly 2,500 square feet above grade, plus a finished basement creating a total of 3600 square feet, create an expansive setting for daily living, entertaining, and multigenerational flexibility. Vaulted ceilings lend architectural drama to the flowing living spaces, where two fireplaces bring warmth and atmosphere. The refreshed kitchen is composed with quartz countertops, crisp white cabinetry, and an intuitive layout adjoining the formal dining room. Updated baths elevate the home's refined character, while a dedicated office supports effortless work-from-home days. The primary suite provides a private retreat with its own en-suite bath. Beyond the interiors, the grounds become a private leisure destination. An above-ground pool is embraced by a substantial deck, leaving ample room for gardens, recreation, or future outdoor enhancements. Lake Michigan water serves the home, while a private well offers a practical resource for irrigation and exterior use. Car collectors, hobbyists, and entrepreneurs will appreciate the exceptional four plus-car garage, complemented by a long driveway with abundant guest parking. A newer roof and boiler add meaningful peace of mind. Although move-in ready, the home's scale and impressive parcel leave intriguing scope for further personalization. District 128 schools, nearby Forest Preserves and Nature trails, countless shopping & dining options, bus service, the Palos Heights Metra station and easy access to 294 nearby place nature, errands, and commuting within easy reach. Rare garage capacity, resort-inspired outdoor space, and a gracious interior distinguish this exceptional offering. Now imagine getting this house with a interest rate under 5 percent - Seller willing to offer a 3-2-1 buydown!!
| DAYS ON MARKET | 3 | LAST UPDATED | 10/21/2026 |
|---|---|---|---|
| YEAR BUILT | 1946 | COMMUNITY | Palos Heights |
| GARAGE SPACES | 5.0 | COUNTY | Cook |
| STATUS | Active | PROPERTY TYPE(S) | Single Family |
| School District | A B Shepard High School (Campus |
|---|---|
| Elementary School | Chippewa Elementary School |
| Jr. High School | Independence Junior High School |
| High School | A B Shepard High School (Campus |
| ADDITIONAL DETAILS | |
| AIR | Central Air |
|---|---|
| AIR CONDITIONING | Yes |
| APPLIANCES | Dishwasher, Microwave, Range, Refrigerator, Stainless Steel Appliance(s) |
| AREA | Palos Heights |
| BASEMENT | Finished, Full, Yes |
| CONSTRUCTION | Brick, Cedar |
| FIREPLACE | Yes |
| GARAGE | Yes |
| HEAT | Steam, Zoned |
| INTERIOR | Entrance Foyer, Open Floorplan, Vaulted Ceiling(s) |
| LOT | 0.4614 acre(s) |
| LOT DIMENSIONS | 100X201X100X201 |
| PARKING | Asphalt, Heated Garage, Tandem, Detached, Garage |
| POOL DESCRIPTION | Above Ground |
| SEWER | Public Sewer |
| STYLE | Traditional |
| TAXES | 9409 |
| WATER | Public, Well |
MORTGAGE CALCULATOR
TOTAL MONTHLY PAYMENT
0
P
I
*Estimate only
| SATELLITE VIEW |
| / | |
We respect your online privacy and will never spam you. By submitting this form with your telephone number
you are consenting for Humderto
Garcia to contact you even if your name is on a Federal or State
"Do not call List".
Listed with Realty One Group Heartland
The data relating to real estate for sale on this web site comes in part from the Broker ReciprocitySM Program of MRED. All real estate listings are marked with the Broker ReciprocitySM logo or the MRED Broker ReciprocitySM thumbnail logo (a little black house) and detailed information about them includes the name of the listing brokers.
The broker providing these data believes them to be correct, but advises interested parties to confirm them before relying on them in a purchase decision.
Copyright 2026 MRED. All rights reserved.

The broker providing these data believes them to be correct, but advises interested parties to confirm them before relying on them in a purchase decision.
Copyright 2026 MRED. All rights reserved.
This IDX solution is (c) Diverse Solutions 2026.