
 Twitter
 Facebook
 Email
|

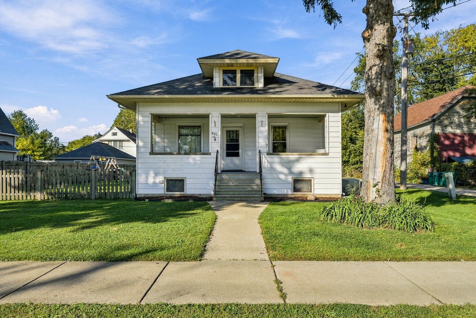
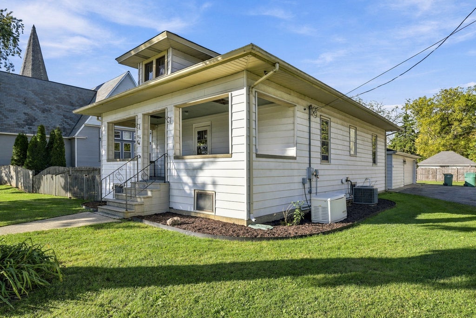
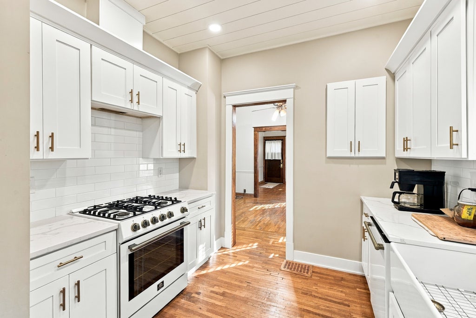
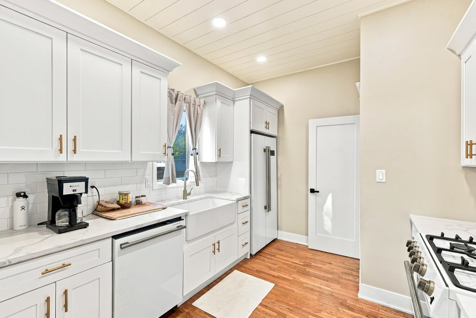
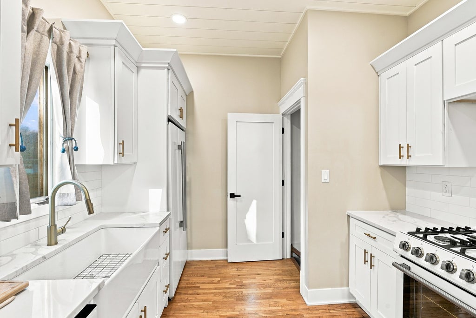
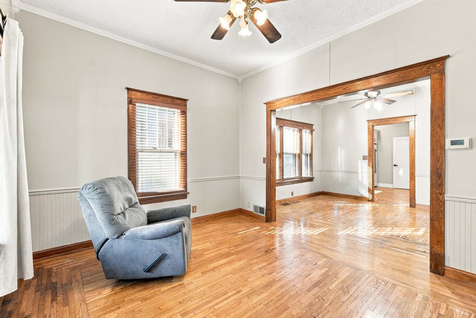
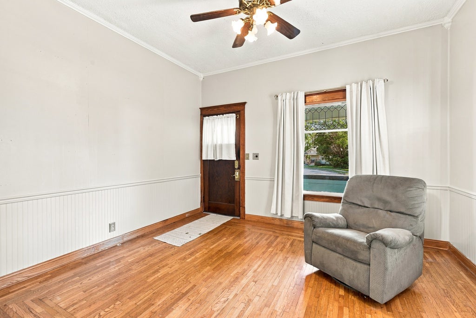
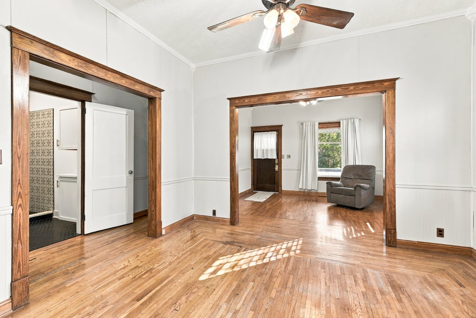
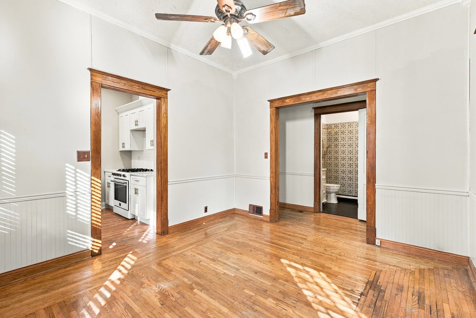
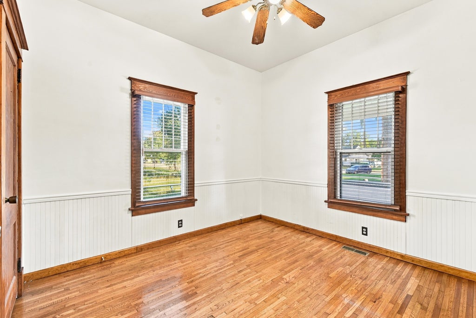
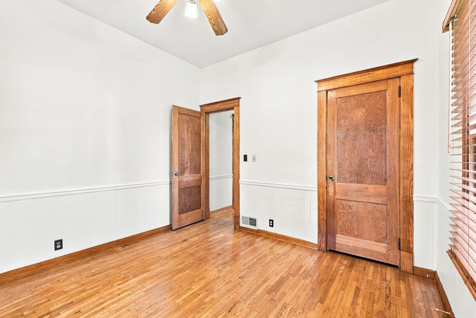
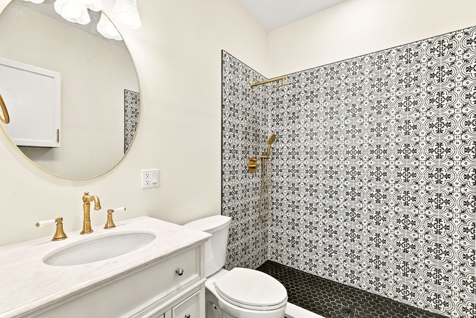
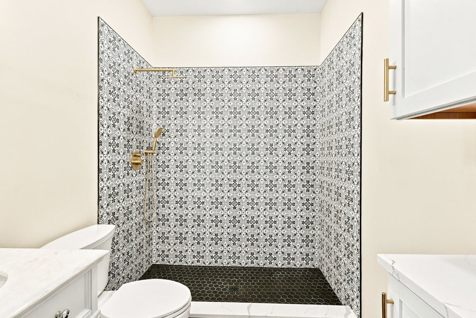
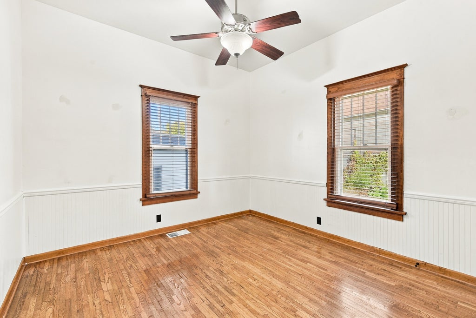
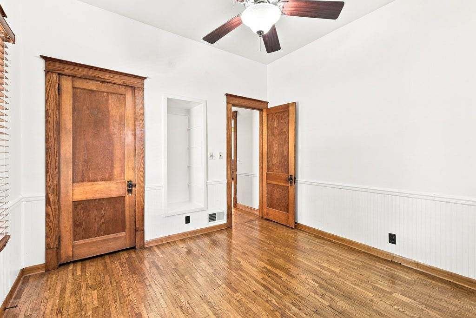
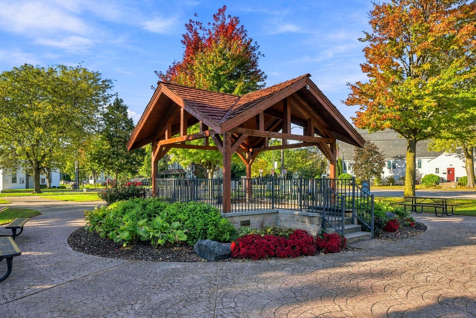
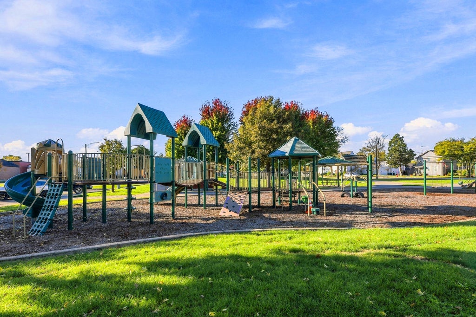
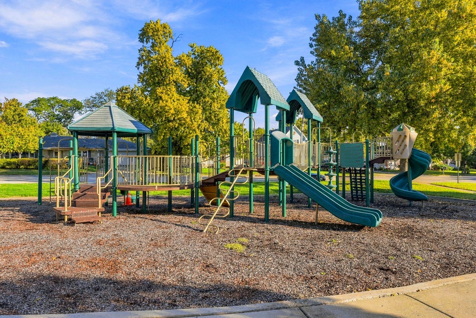
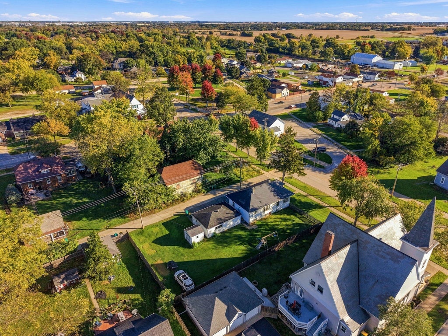
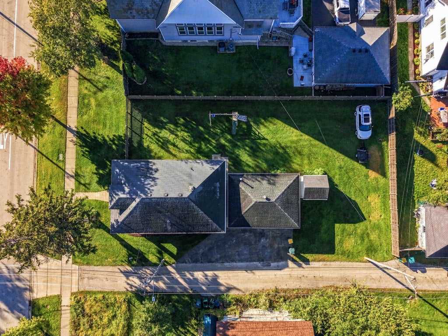
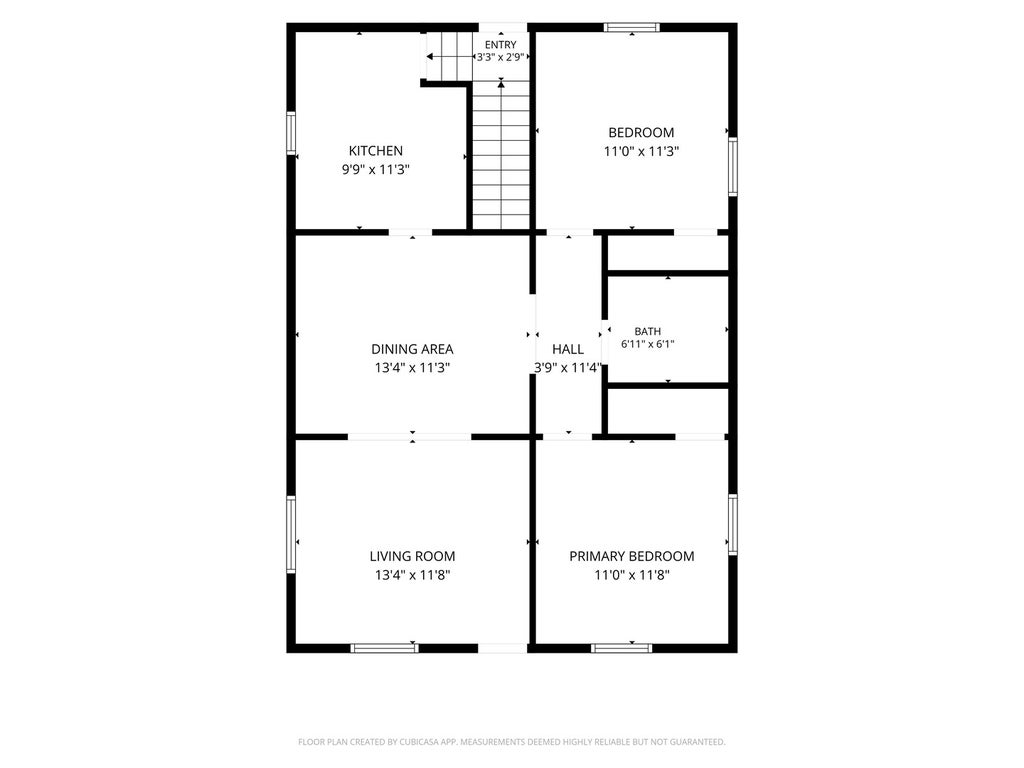
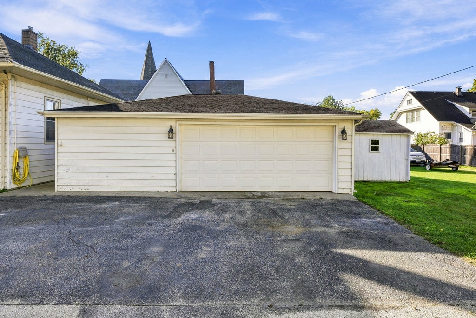
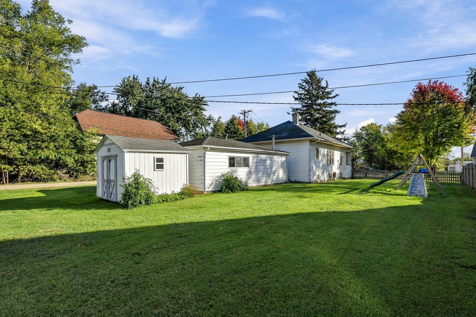
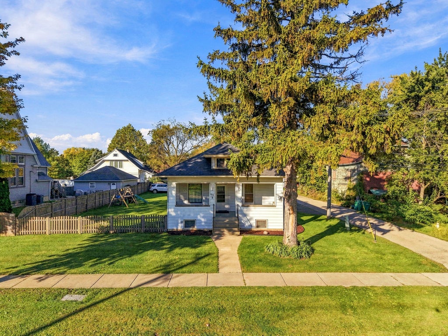
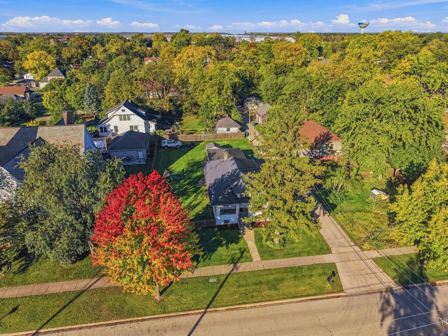
BEAUTIFULLY UPDATED 2-bedroom ranch home for sale in the heart of Elwood, IL! Situated on a spacious corner lot of over a quarter acre, this charming one-story home features a detached 3-car tandem garage with workshop potential! The home boasts a stunningly remodeled, brand-new kitchen and bathroom, both completed in 2026! The entire home has been freshly painted throughout, including the basement. A spacious 25x7 front porch welcomes you into this charming home, offering a comfortable living room and a formal dining room featuring original hardwood floors, trim, and hardwood doors, along with a full-size unfinished basement awaiting your finishing touches! One of the most unique features of this home is its unusually high ceilings, which create a wonderful sense of openness and make the living spaces feel exceptionally spacious. Step outside and enjoy the large, private backyard, fenced on three sides with fencing that's only 7 years old! An 11x10 storage shed provides plenty of room for lawn equipment and outdoor essentials. ATTENTION MECHANICS, CAR ENTHUSIASTS, AND HOBBYISTS! The detached 3-car tandem garage is a fantastic find, offering plenty of room for your vehicles, tools, projects, or a workshop! And here's a bonus you'll appreciate: an air compressor in the garage and a backup generator! Whether you love working on cars, tackling projects, or simply need extra space for your equipment, this garage is a feature you won't want to overlook! LOCATION! LOCATION! LOCATION! Situated in downtown Elwood, within walking distance of the children's park, just a minute from Route 53 and approximately 8-10 minutes from I-55 and I-80, this home offers convenient access for commuters while maintaining its small-town charm. NEWS & UPDATED: Roof is about 13 y.o., Furnace & Central Air - 2019, Generac Generator- 2010, HWH - 2020, Kitchen & Bath Remodel - 2026. Beautifully updated, full of character, and move-in ready - this Elwood one-story home with a 3-car garage is one you don't want to miss!
| DAYS ON MARKET | 5 | LAST UPDATED | 10/21/2026 |
|---|---|---|---|
| YEAR BUILT | 0 | COMMUNITY | Elwood |
| GARAGE SPACES | 3.0 | COUNTY | Will |
| STATUS | Active | PROPERTY TYPE(S) | Single Family |
| ADDITIONAL DETAILS | |
| AIR | Central Air |
|---|---|
| AIR CONDITIONING | Yes |
| APPLIANCES | Dryer, Range, Refrigerator, Washer |
| AREA | Elwood |
| BASEMENT | Full, Unfinished, Yes |
| CONSTRUCTION | Steel Siding |
| GARAGE | Yes |
| HEAT | Forced Air |
| LOT | 0.26 acre(s) |
| LOT DIMENSIONS | 77X150 |
| PARKING | Garage Door Opener, Heated Garage, Detached, Garage |
| SEWER | Public Sewer |
| TAXES | 2955.2 |
| WATER | Public |
MORTGAGE CALCULATOR
TOTAL MONTHLY PAYMENT
0
P
I
*Estimate only
| SATELLITE VIEW |
| / | |
We respect your online privacy and will never spam you. By submitting this form with your telephone number
you are consenting for Humderto
Garcia to contact you even if your name is on a Federal or State
"Do not call List".
Listed with Allison Towne Realty, Inc.
The data relating to real estate for sale on this web site comes in part from the Broker ReciprocitySM Program of MRED. All real estate listings are marked with the Broker ReciprocitySM logo or the MRED Broker ReciprocitySM thumbnail logo (a little black house) and detailed information about them includes the name of the listing brokers.
The broker providing these data believes them to be correct, but advises interested parties to confirm them before relying on them in a purchase decision.
Copyright 2026 MRED. All rights reserved.

The broker providing these data believes them to be correct, but advises interested parties to confirm them before relying on them in a purchase decision.
Copyright 2026 MRED. All rights reserved.
This IDX solution is (c) Diverse Solutions 2026.