
 Twitter
 Facebook
 Email
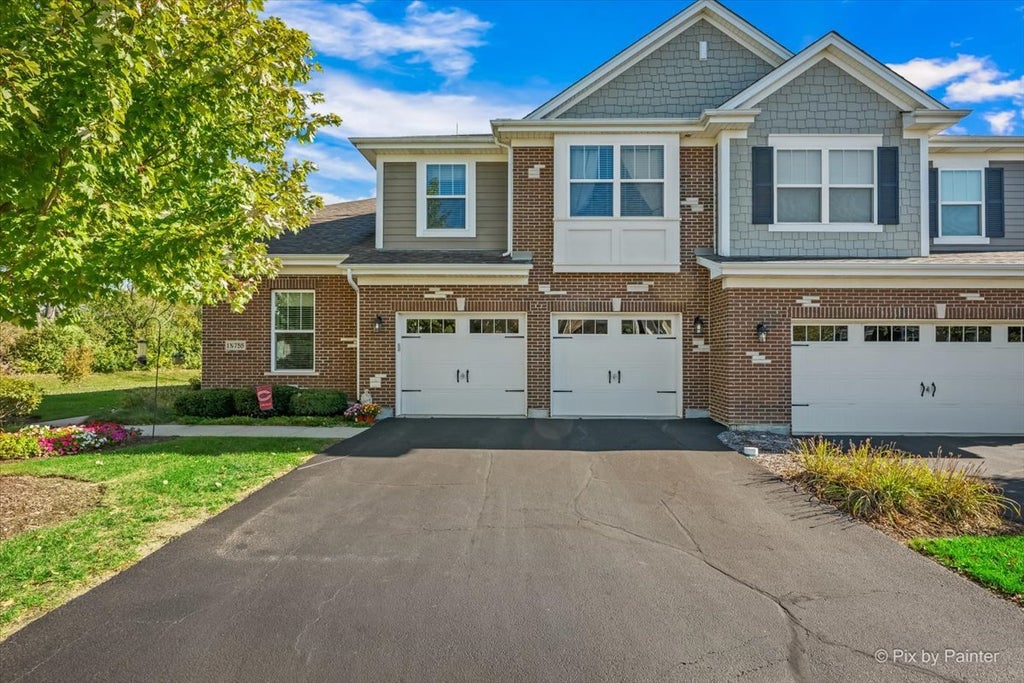
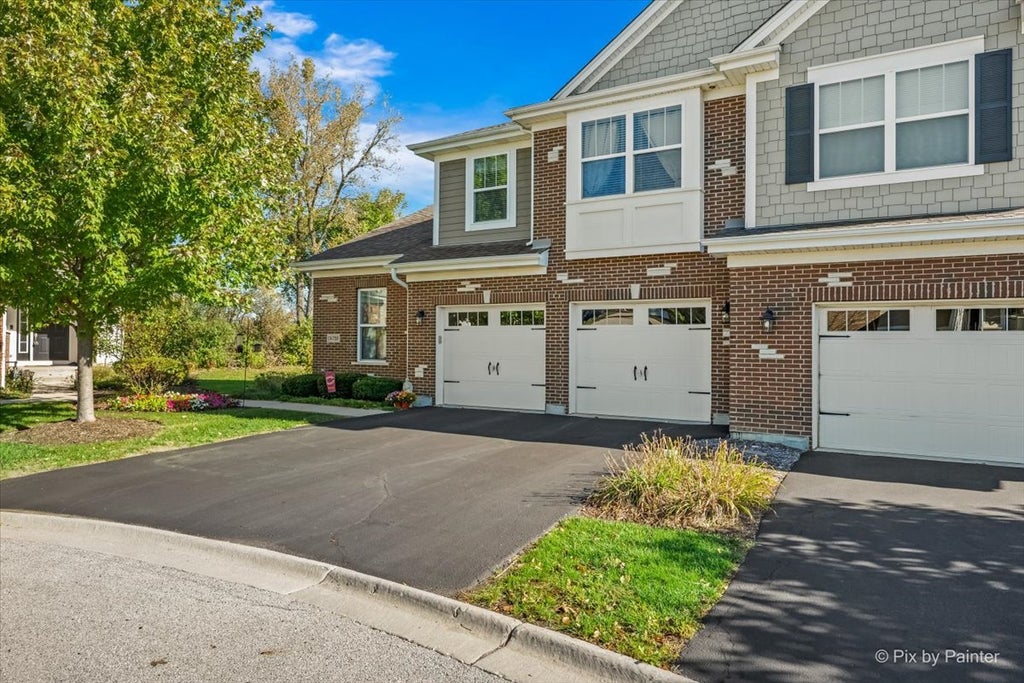
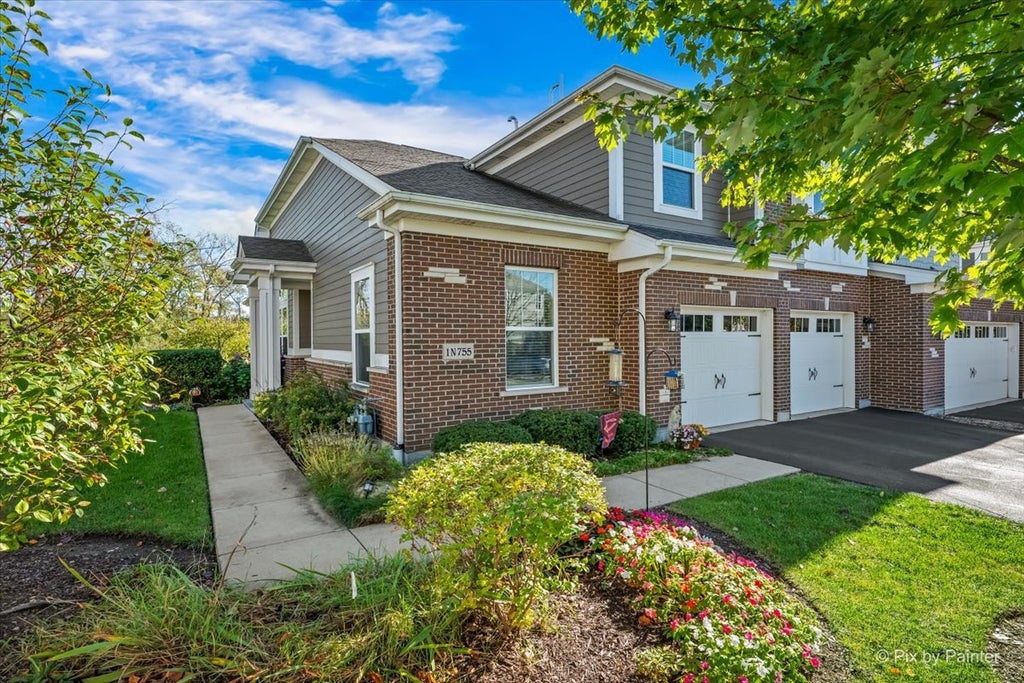
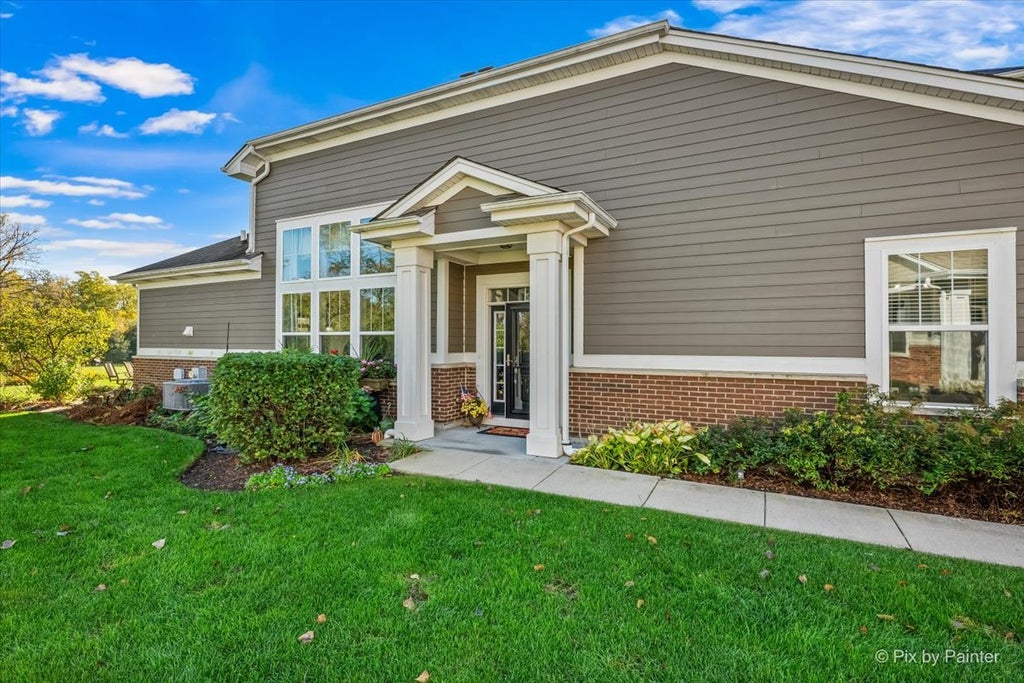
|

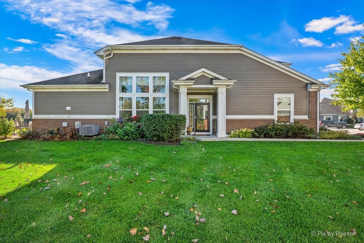
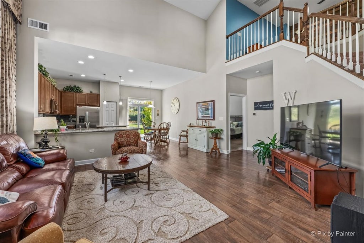
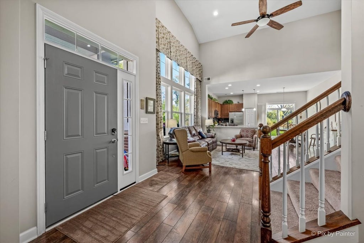
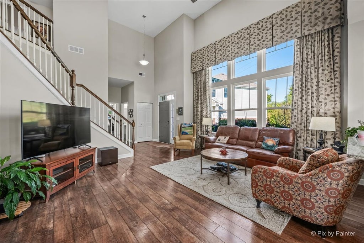
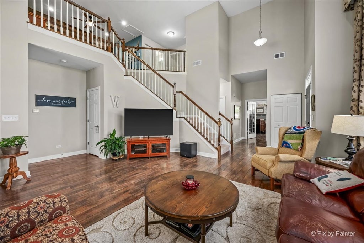
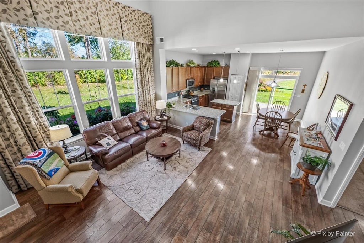
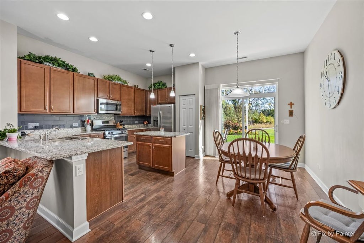
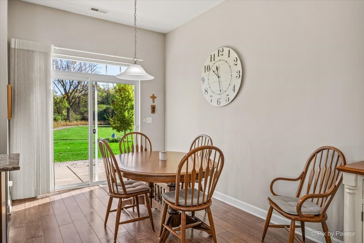
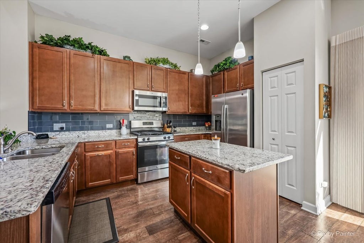
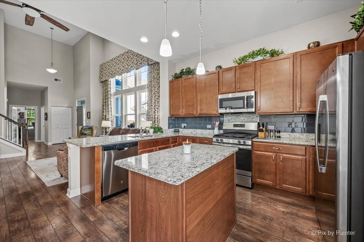
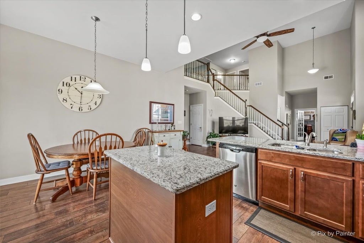
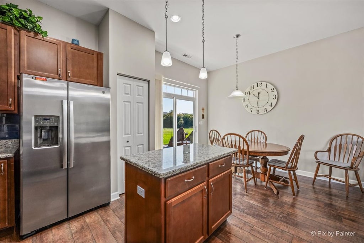
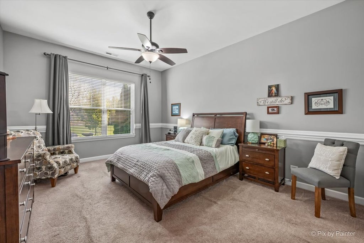
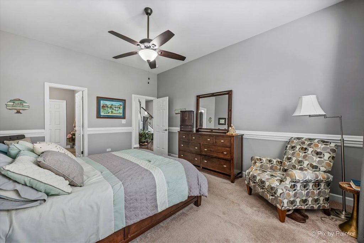
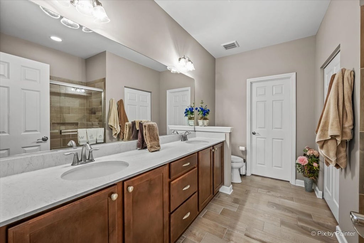
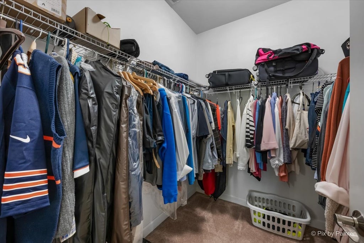
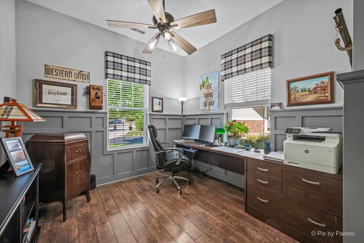
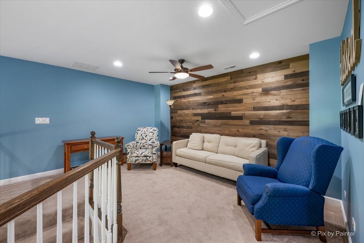
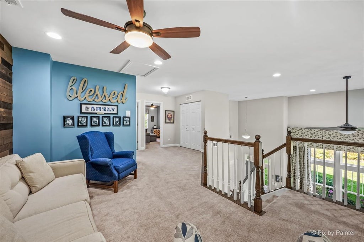
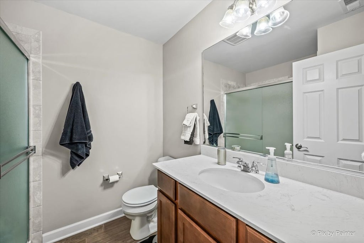
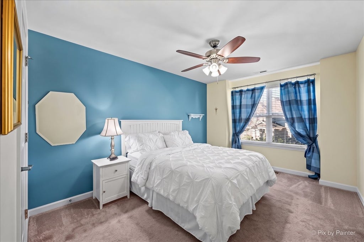
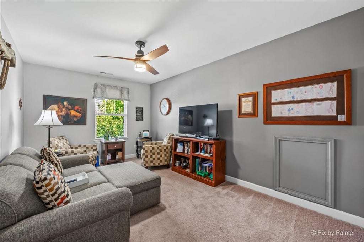
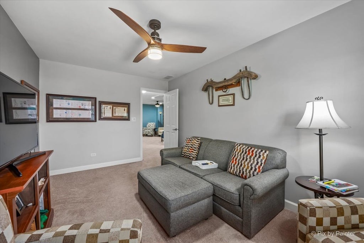
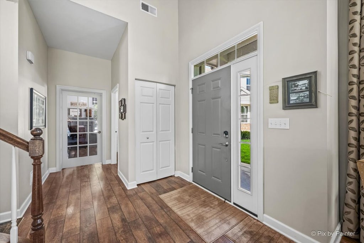
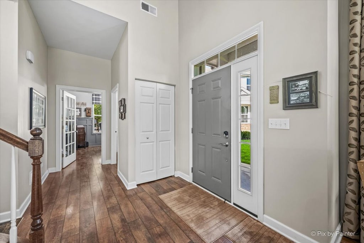
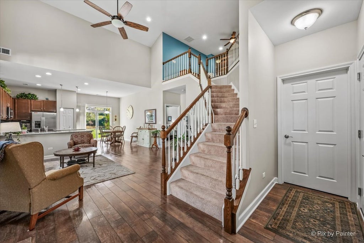
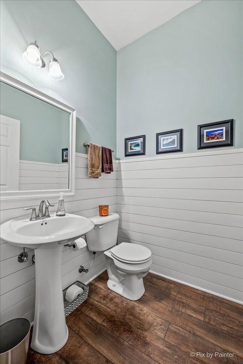
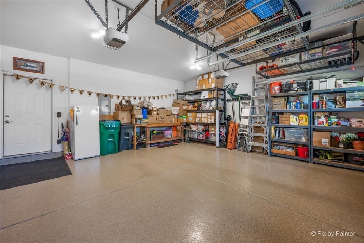
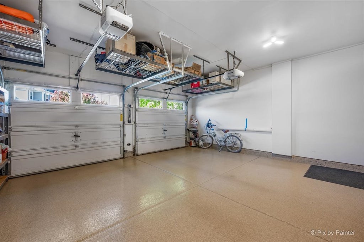
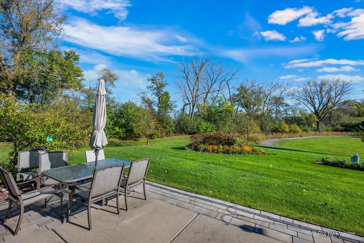
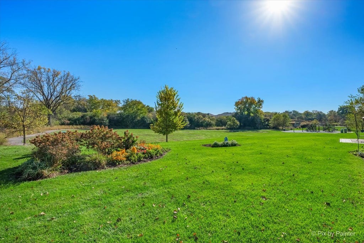
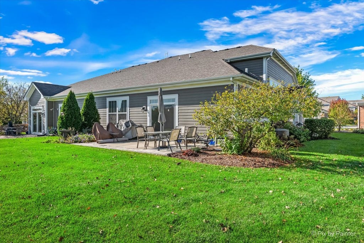
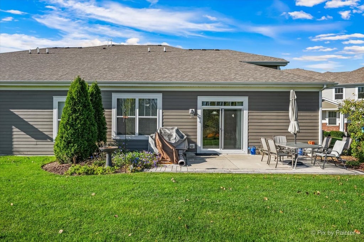
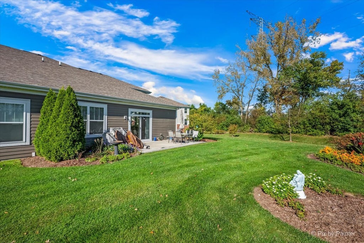
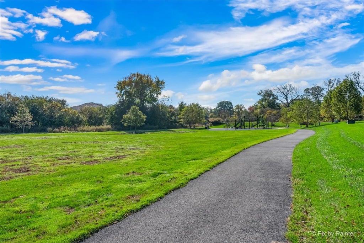
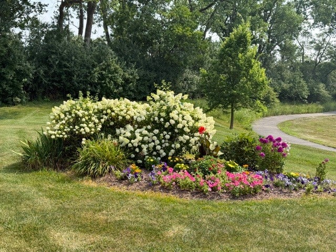
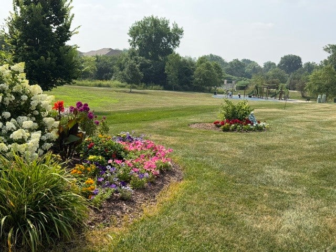
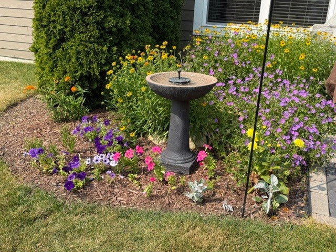
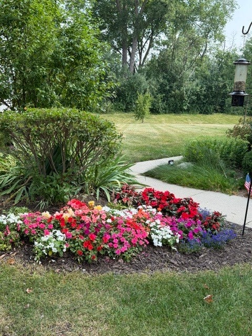
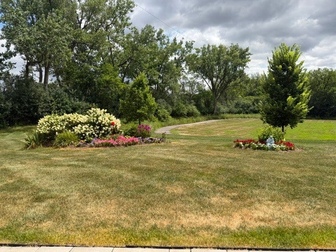
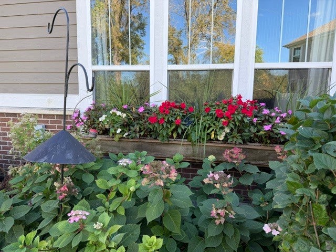
LOCATION LOCATION LOCATION! This Rare Dearborn with a First Floor Master Bedroom backs up to the open area and walking path! The 2-story foyer and great room opens to a wall of windows bringing natural sun into your home. First floor master suite boasts 10' ceilings and private master bath with large walk in shower, Dual Vanity, Huge Walk in Closet . The open concept of the Great Room and Kitchen allows you to be with your guest while entertaining.Great Room with hardwood Laminate Flooring, Ceiling Fan, Oak railings up staircase and across upper Loft and Landing, Custom 2 story Designer Motorized Drapery ~ Kitchen features Stainless Steel Sink, SS Appliances, Quartz Countertops, Upgraded Cabinetry, tiled backsplash, recessed lighting ,Island, Hardwood Laminate Flooring ~ Upstairs features a bedroom, home office (2nd Bedroom), full bath and spacious open loft, perfect for a 2nd floor family room. First Floor Den with Ceiling Fan and hardwood Laminate Flooring ~ First Floor Laundry with Washer and Dryer and utility sink ~ 2 Car attached garage with custom steel overhead shelving, Industrial Grade Opoxy Flooring ~ Custom window Treatments throughout ~ White Doors and Trim ~ Ceiling Fans in all Bedrooms, Loft, Office ~ Motion sensor lighting in Laundry room and Garage ~ All Rooms professionally Decorated and Painted ~ Hard Drain to downspout with pop ups in yard ~ Professionally Landscaped Yard ~ Concrete and Paver Patio off Kitchen ~ Premium Lot!! Quick possession possible !
| DAYS ON MARKET | 2 | LAST UPDATED | 10/22/2026 |
|---|---|---|---|
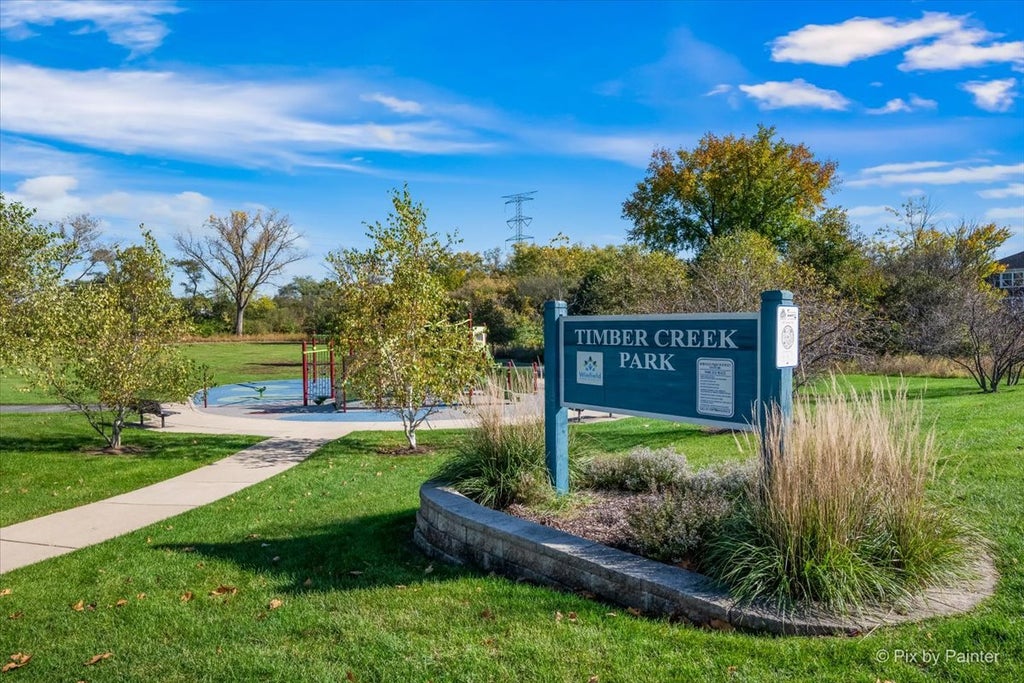
| TRACT | Timber Creek | YEAR BUILT | 2020 |
| COMMUNITY | Winfield | GARAGE SPACES | 2.0 |
| COUNTY | DuPage | STATUS | Active |
| PROPERTY TYPE(S) | Condo/Townhouse/Co-Op |
| School District | Community High School |
|---|---|
| Elementary School | Evergreen Elementary School |
| Jr. High School | Benjamin Middle School |
| High School | Community High School |
| ADDITIONAL DETAILS | |
| AIR | Ceiling Fan(s), Central Air |
|---|---|
| AIR CONDITIONING | Yes |
| AMENITIES | Insurance, Maintenance Grounds, Maintenance Structure, Snow Removal |
| APPLIANCES | Dishwasher, Disposal, Dryer, Microwave, Range, Refrigerator, Washer |
| AREA | Winfield |
| BASEMENT | None |
| CONSTRUCTION | Brick, Other |
| GARAGE | Attached Garage, Yes |
| HEAT | Forced Air |
| HOA DUES | 391 |
| INTERIOR | Cathedral Ceiling(s), Open Floorplan, Pantry, Vaulted Ceiling(s), Walk-In Closet(s) |
| LOT | 0 |
| LOT DIMENSIONS | 3049 |
| PARKING | Asphalt, Garage Door Opener, Attached, Garage |
| SEWER | Public Sewer |
| STORIES | 2 |
| SUBDIVISION | Timber Creek |
| TAXES | 10904 |
| WATER | Public |
MORTGAGE CALCULATOR
TOTAL MONTHLY PAYMENT
0
P
I
*Estimate only
| SATELLITE VIEW |
| / | |
We respect your online privacy and will never spam you. By submitting this form with your telephone number
you are consenting for Humderto
Garcia to contact you even if your name is on a Federal or State
"Do not call List".
Listed with HomeSmart Connect LLC
The data relating to real estate for sale on this web site comes in part from the Broker ReciprocitySM Program of MRED. All real estate listings are marked with the Broker ReciprocitySM logo or the MRED Broker ReciprocitySM thumbnail logo (a little black house) and detailed information about them includes the name of the listing brokers.
The broker providing these data believes them to be correct, but advises interested parties to confirm them before relying on them in a purchase decision.
Copyright 2026 MRED. All rights reserved.

The broker providing these data believes them to be correct, but advises interested parties to confirm them before relying on them in a purchase decision.
Copyright 2026 MRED. All rights reserved.
This IDX solution is (c) Diverse Solutions 2026.