
 Twitter
 Facebook
 Email













|

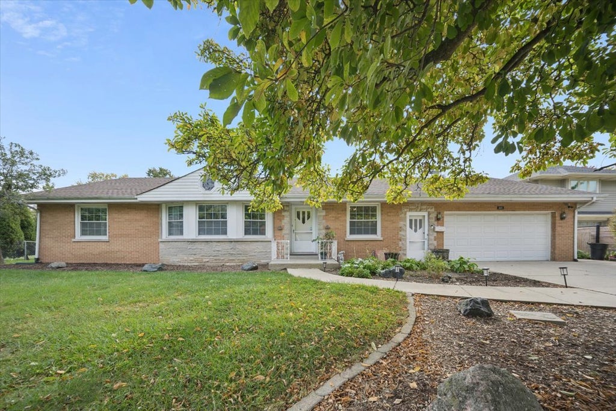
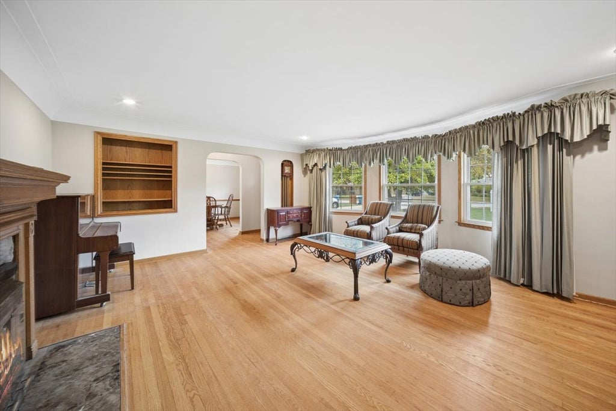
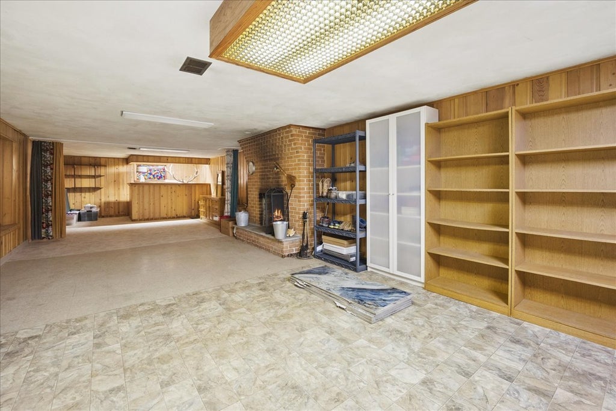
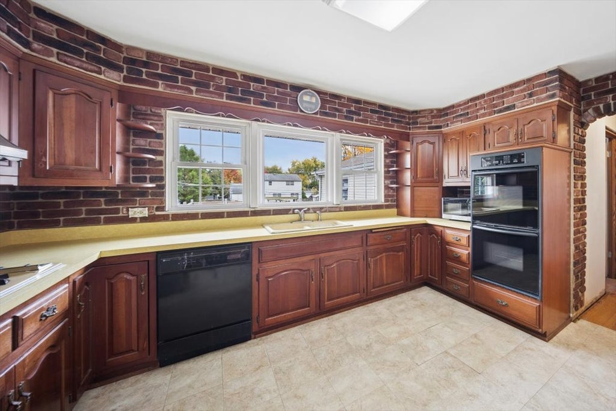
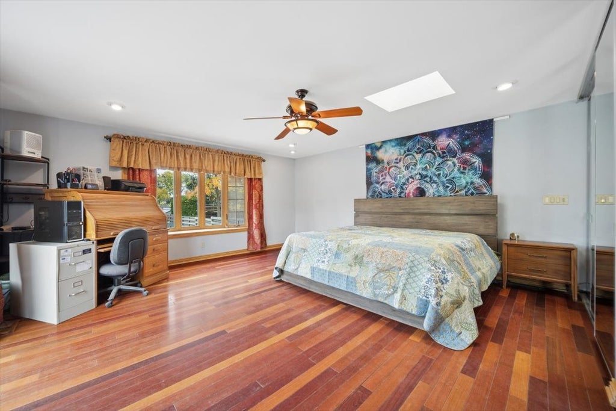
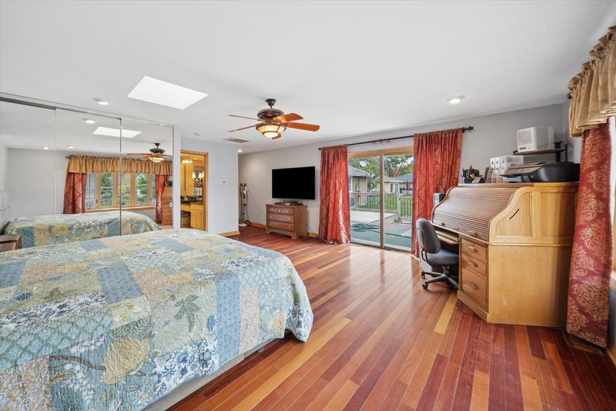
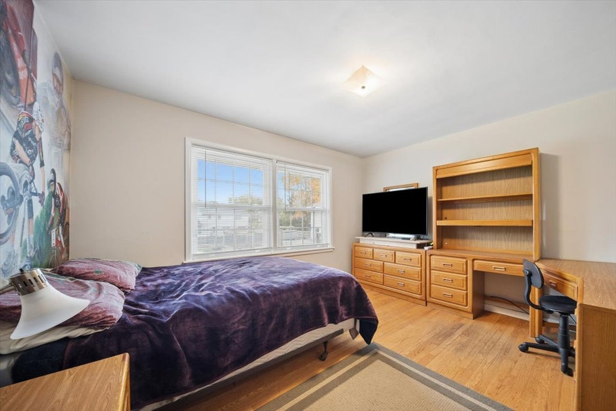
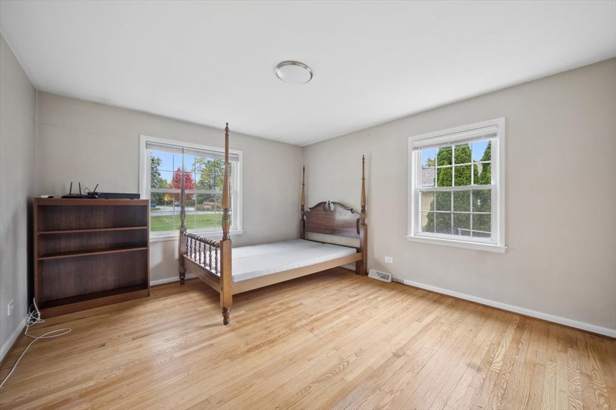
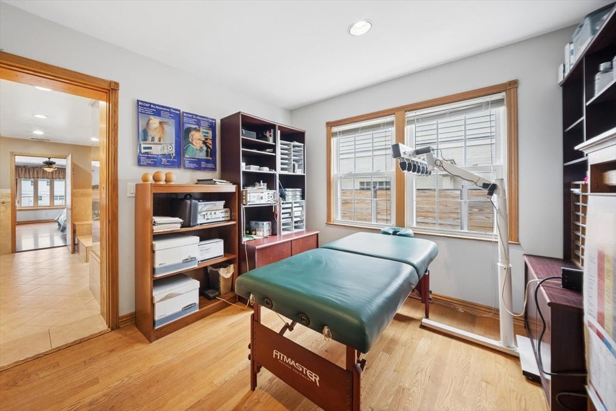
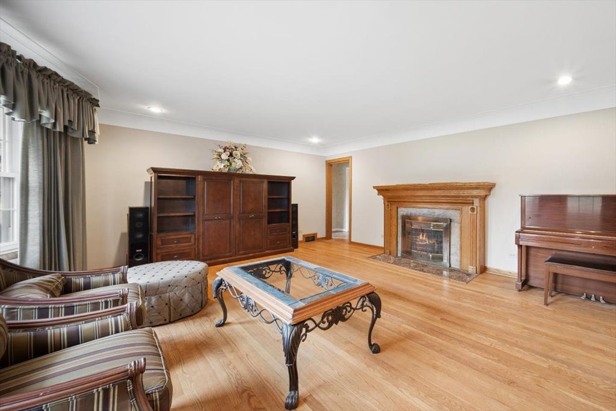
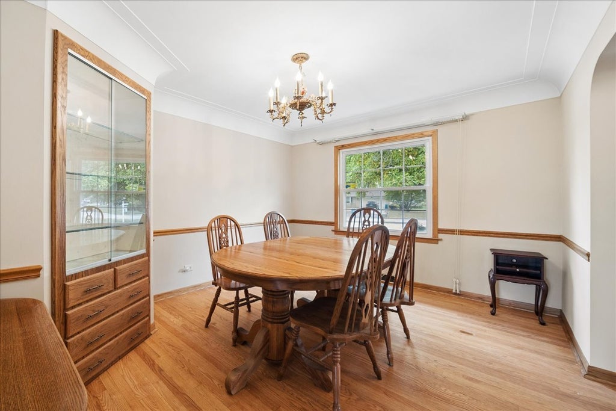
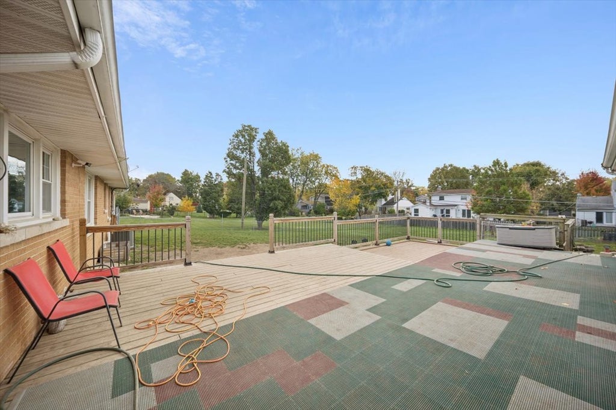
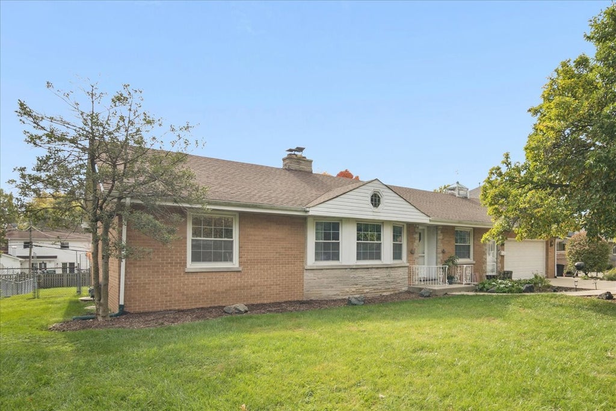
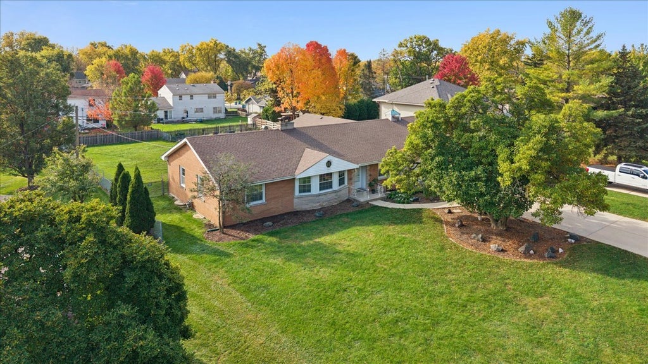
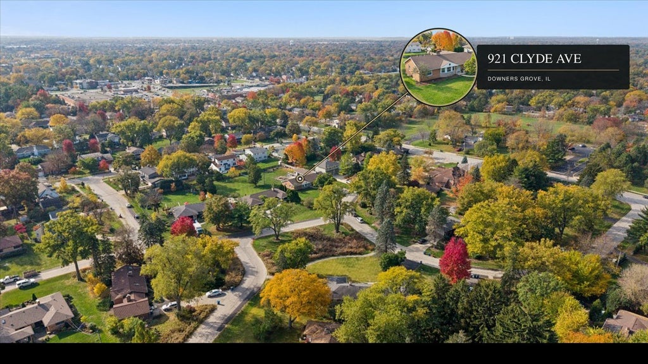
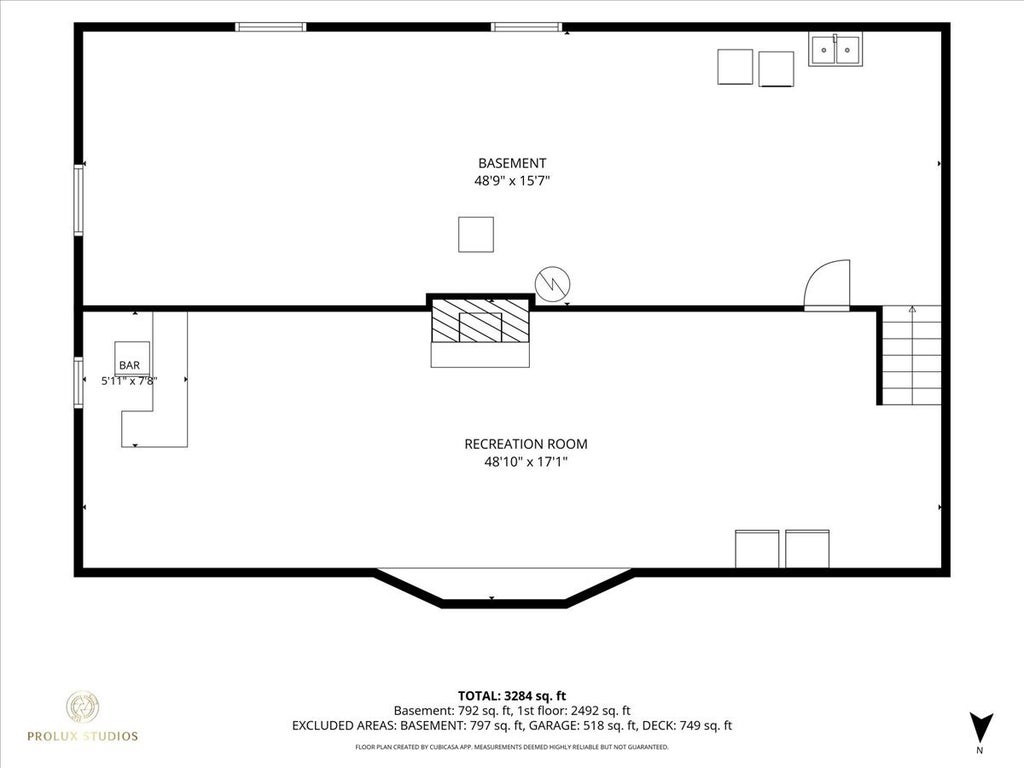
Not your typical ranch! Situated on nearly half an acre, this spacious home offers 2,593 square feet of main-level living space, four bedrooms, and an partially finished basement. The main floor features a generous living room, formal dining room, and a kitchen with a large window overlooking a backyard that brings in natural light. All four bedrooms are conveniently located on the main level, along with an additional bonus room with a window that can be used as a home office, exercise room, or hobby space. The oversized master bathroom deserves special attention, featuring a jetted tub, separate glass-enclosed shower, double vanity, and extensive built-in cabinetry. Downstairs, the partially finished basement provides plenty of additional space for recreation, storage, or future improvements. Outside, the approximately 0.48-acre lot offers room to enjoy the outdoors. The home retains much of its original finishes and is ready for someone to enjoy as it is or personalize over time. Conveniently located near parks, shopping, and dining, with downtown Downers Grove and the Main Street Metra station a short drive away. A solid combination of single-level living, generous square footage, and a substantial lot in an established desirable location.
| DAYS ON MARKET | 1 | LAST UPDATED | 11/9/2026 |
|---|---|---|---|
| TRACT | Clyde Estates | YEAR BUILT | 1956 |
| COMMUNITY | Downers Grove | GARAGE SPACES | 2.0 |
| COUNTY | DuPage | STATUS | Conditional |
| PROPERTY TYPE(S) | Single Family |
| School District | South High School |
|---|---|
| Elementary School | Fairmount Elementary School |
| Jr. High School | O Neill Middle School |
| High School | South High School |
| ADDITIONAL DETAILS | |
| AIR | Ceiling Fan(s), Central Air |
|---|---|
| AIR CONDITIONING | Yes |
| APPLIANCES | Dishwasher, Double Oven, Dryer, Gas Cooktop, Microwave, Washer |
| AREA | Downers Grove |
| BASEMENT | Partial, Partially Finished, Sump Pump, Yes |
| CONSTRUCTION | Brick |
| FIREPLACE | Yes |
| GARAGE | Attached Garage, Yes |
| INTERIOR | Pantry |
| LOT | 0.48 acre(s) |
| LOT DIMENSIONS | 20706 |
| PARKING | Concrete, Attached, Garage |
| SEWER | Public Sewer |
| STYLE | Ranch |
| SUBDIVISION | Clyde Estates |
| TAXES | 14423.04 |
| WATER | Public |
MORTGAGE CALCULATOR
TOTAL MONTHLY PAYMENT
0
P
I
*Estimate only
| SATELLITE VIEW |
| / | |
We respect your online privacy and will never spam you. By submitting this form with your telephone number
you are consenting for Humderto
Garcia to contact you even if your name is on a Federal or State
"Do not call List".
Listed with KOMAR
The data relating to real estate for sale on this web site comes in part from the Broker ReciprocitySM Program of MRED. All real estate listings are marked with the Broker ReciprocitySM logo or the MRED Broker ReciprocitySM thumbnail logo (a little black house) and detailed information about them includes the name of the listing brokers.
The broker providing these data believes them to be correct, but advises interested parties to confirm them before relying on them in a purchase decision.
Copyright 2026 MRED. All rights reserved.

The broker providing these data believes them to be correct, but advises interested parties to confirm them before relying on them in a purchase decision.
Copyright 2026 MRED. All rights reserved.
This IDX solution is (c) Diverse Solutions 2026.