
 Twitter
 Facebook
 Email








|

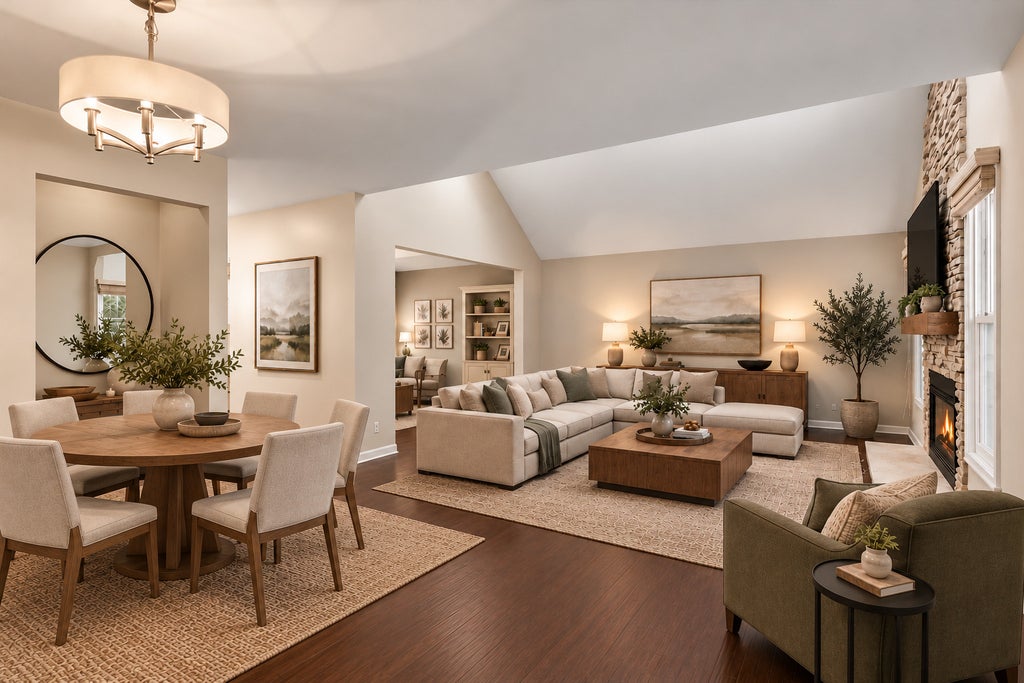
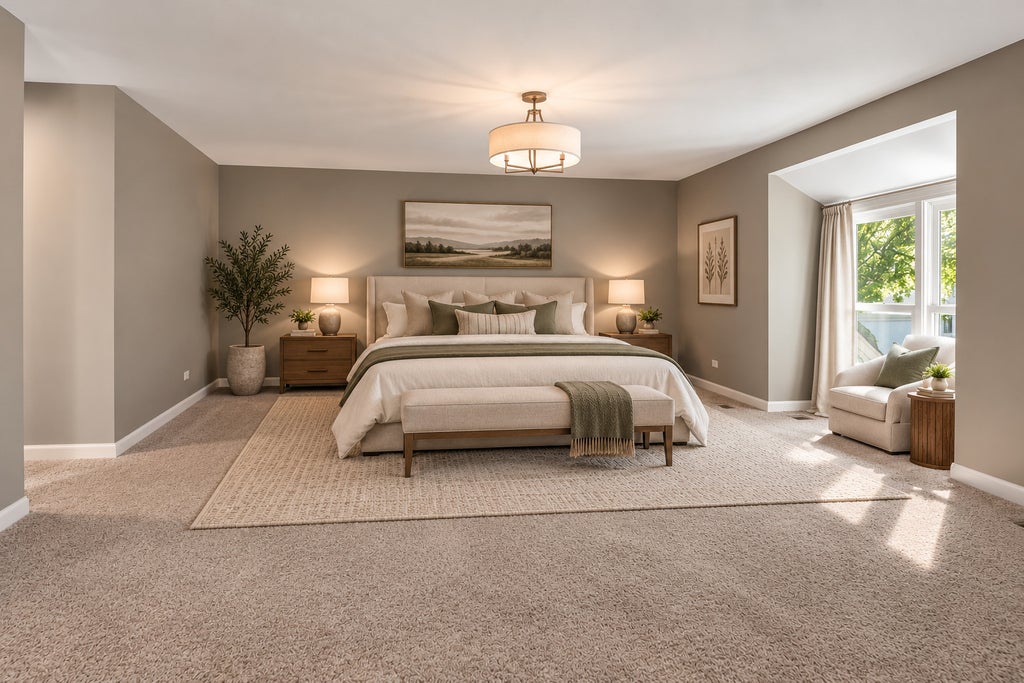
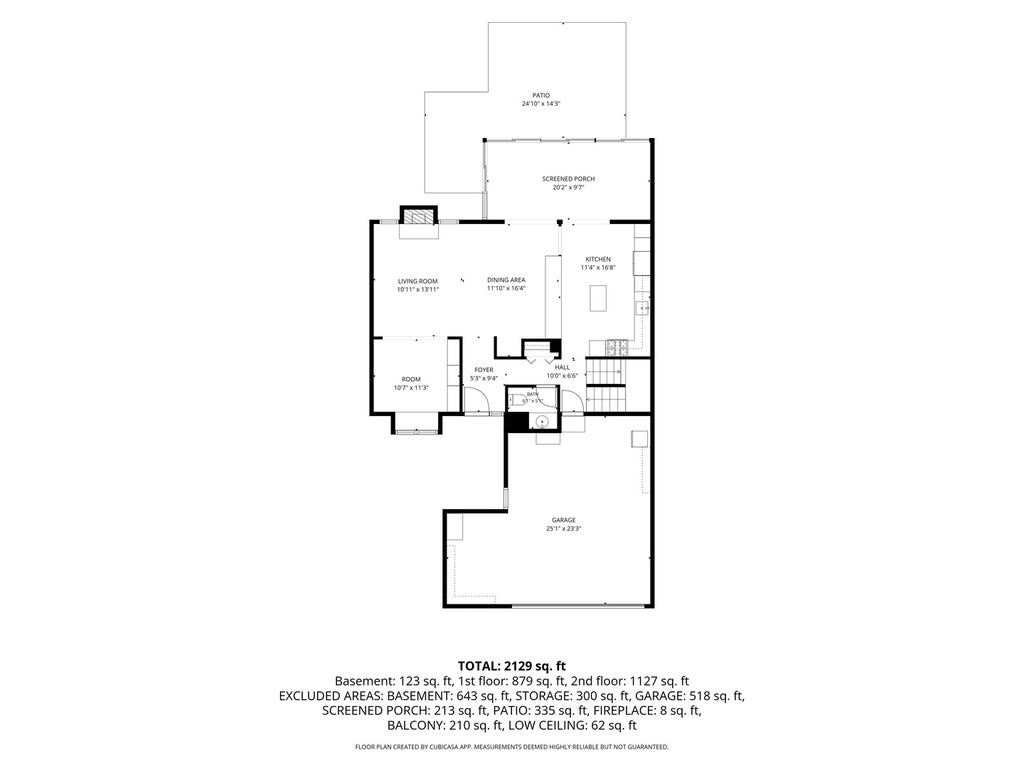
**HIGHEST AND BEST BY TUESDAY, 10/27, AT 2:00 PM. NO ESCALATION RIDERS OR LOVE LETTERS WILL BE ACCEPTED** A LITTLE SLICE OF HEAVEN, RIGHT IN THE HEART OF FOX CHASE! There's something special about a home that's tucked away in nature while still putting everything you need just minutes from your door. This beautifully maintained home in The Manor Homes of Fox Chase offers the perfect trifecta: a peaceful, park-like setting framed by mature trees and perennial gardens, a wonderfully convenient east-side location, and the ease of maintenance-free living. Step inside and the first thing you'll notice is the light. The vaulted family room is spectacular with its soaring ceilings, skylights that flood the space with natural light, and a dramatic floor-to-ceiling stone fireplace. A charming tandem room just off the family room adds a layer of flexibility to the floor plan. Use it as a library, home office, cozy reading retreat-or create a space entirely your own. It's one of those rooms that can evolve right along with you. The family room flows easily into the kitchen, which is designed to be both beautiful and functional. It boasts custom maple cabinets with pull out drawers, stainless steel appliances, and granite counter tops. The sunken sunroom is made for lingering. Two walls of sliding glass doors open the room to the private backyard, where an expansive brick paver patio, mature trees and perennial gardens create a beautiful backdrop for morning coffee, summer dinners or evenings with friends. It's the kind of space that makes you want to slow down and stay awhile. With no carpet on the main level, the home feels polished, comfortable and easy to maintain. Head upstairs and start the debate: which of the two generously sized bedrooms will claim primary suite status? Both offer the space and character to make a wonderful retreat, with one adding the bonus of a walkout balcony overlooking the backyard. The third bedroom is also generously sized and offers a comfortable space for family, guests, or whatever your lifestyle requires. The full basement opens the door to all kinds of possibilities. Use it as generous storage today, or transform the space into a home gym, rec room, office or additional living space down the road. The dedicated workshop room is an added bonus for hobbyists and DIYers. And then there's the garage. The oversized two-car garage offers an abundance of extra storage, making it easy to keep everything organized without sacrificing room for the cars. Even the garage refrigerator stays-our little gift to you! When it comes to the practical details, this home has been thoughtfully cared for over the years. The HVAC was replaced in 2019, along with the radon mitigation system, and the water heater was replaced in 2014, giving you a little extra peace of mind from day one. And while it feels wonderfully tucked away, you're still just minutes from shopping, dining and everything the east side of St. Charles has to offer. It's a place where you can enjoy the beauty of a private, tree-lined retreat without taking on all the work that comes with it. Come see why life in Fox Chase feels a little more relaxed, a little more beautiful-and wonderfully easy. Welcome home!
| DAYS ON MARKET | 9 | LAST UPDATED | 10/29/2026 |
|---|---|---|---|
| TRACT | Manor Homes of Fox Chase | YEAR BUILT | 1977 |
| COMMUNITY | Campton Hills / St. Charles | GARAGE SPACES | 2.0 |
| COUNTY | Kane | STATUS | Conditional |
| PROPERTY TYPE(S) | Condo/Townhouse/Co-Op |
| School District | St Charles East High School |
|---|---|
| Jr. High School | Wredling Middle School |
| High School | St Charles East High School |
| ADDITIONAL DETAILS | |
| AIR | Central Air |
|---|---|
| AIR CONDITIONING | Yes |
| AMENITIES | Insurance, Maintenance Grounds, Maintenance Structure, Snow Removal |
| APPLIANCES | Dishwasher, Disposal, Dryer, Microwave, Range, Refrigerator, Stainless Steel Appliance(s), Washer |
| AREA | Campton Hills / St. Charles |
| BASEMENT | Full, Unfinished, Yes |
| CONSTRUCTION | Brick, Cedar, Frame |
| EXTERIOR | Balcony |
| FIREPLACE | Yes |
| GARAGE | Attached Garage, Yes |
| HEAT | Forced Air |
| HOA DUES | 265 |
| INTERIOR | Cathedral Ceiling(s), Storage |
| LOT | 0 |
| LOT DESCRIPTION | Cul-de-sac, Landscaped, Wooded |
| LOT DIMENSIONS | 45x127 |
| PARKING | Asphalt, Garage Door Opener, Attached, Garage |
| SEWER | Public Sewer |
| STORIES | 2 |
| SUBDIVISION | Manor Homes of Fox Chase |
| TAXES | 7832.6 |
| WATER | Public |
MORTGAGE CALCULATOR
TOTAL MONTHLY PAYMENT
0
P
I
*Estimate only
| SATELLITE VIEW |
| / | |
We respect your online privacy and will never spam you. By submitting this form with your telephone number
you are consenting for Humderto
Garcia to contact you even if your name is on a Federal or State
"Do not call List".
Listed with Baird & Warner
The data relating to real estate for sale on this web site comes in part from the Broker ReciprocitySM Program of MRED. All real estate listings are marked with the Broker ReciprocitySM logo or the MRED Broker ReciprocitySM thumbnail logo (a little black house) and detailed information about them includes the name of the listing brokers.
The broker providing these data believes them to be correct, but advises interested parties to confirm them before relying on them in a purchase decision.
Copyright 2026 MRED. All rights reserved.

The broker providing these data believes them to be correct, but advises interested parties to confirm them before relying on them in a purchase decision.
Copyright 2026 MRED. All rights reserved.
This IDX solution is (c) Diverse Solutions 2026.