
 Twitter
 Facebook
 Email
|
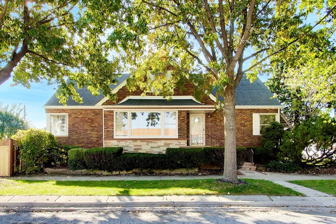
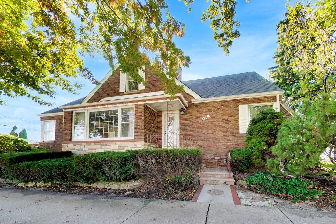
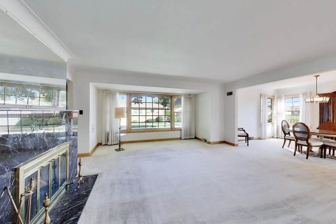
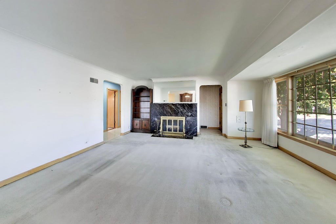
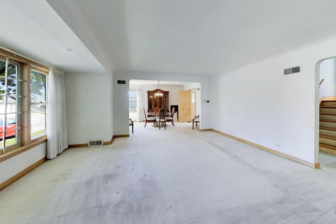
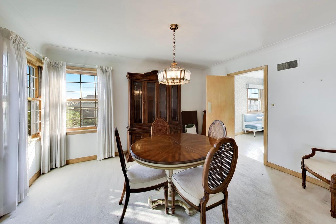
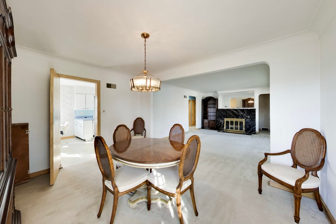
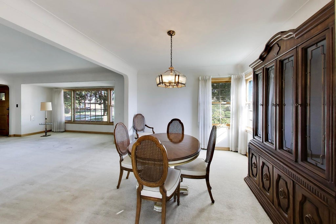
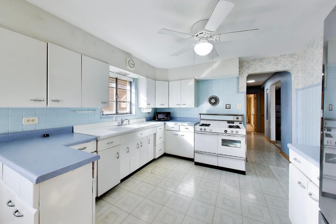
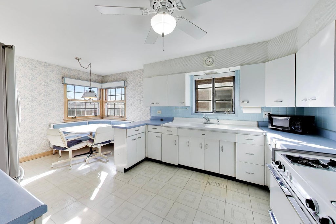
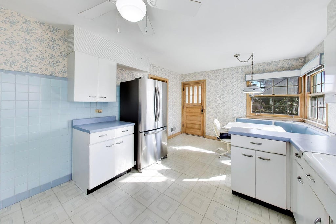
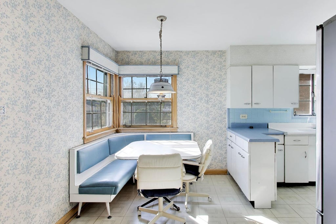
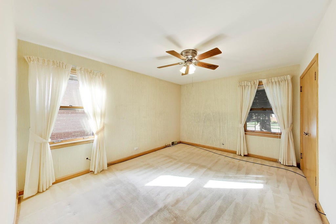
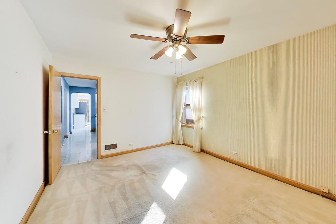
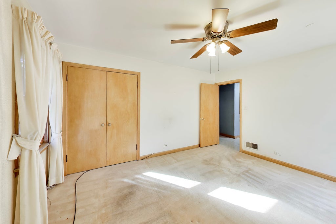
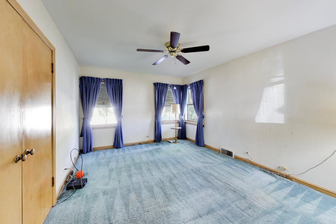
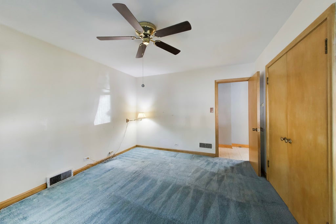
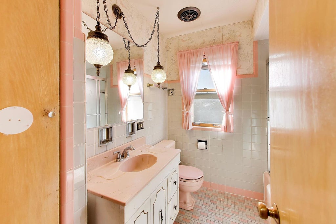
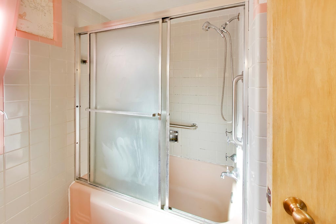
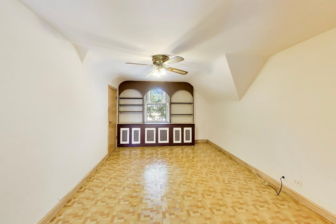
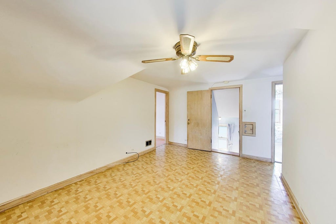
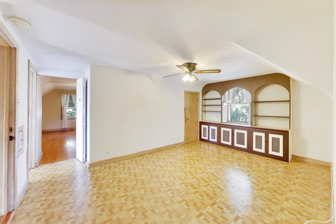
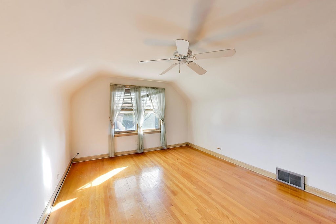
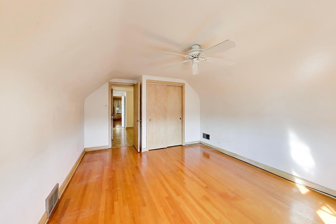
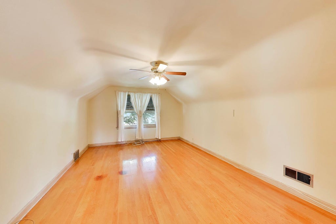
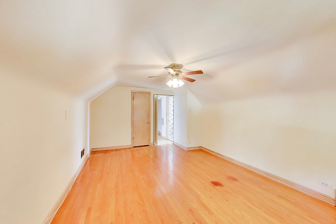
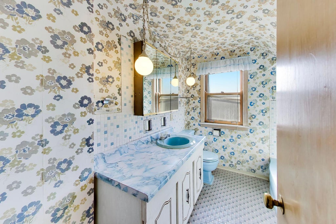
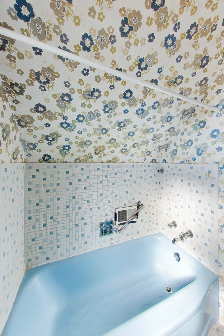
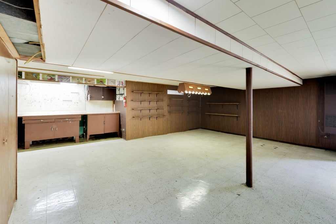
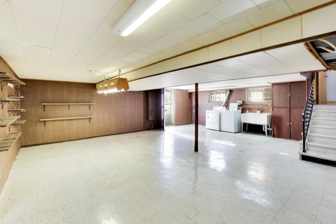
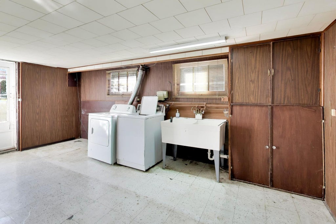
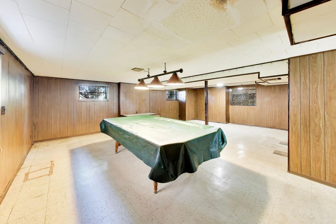
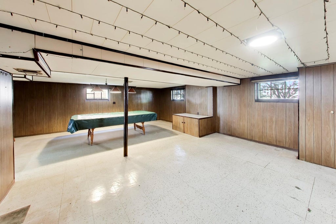
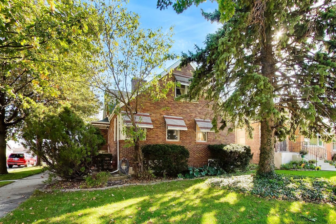
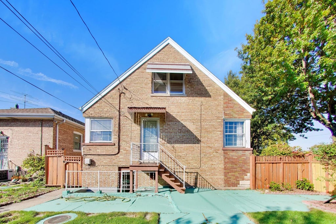
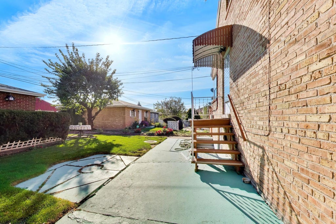
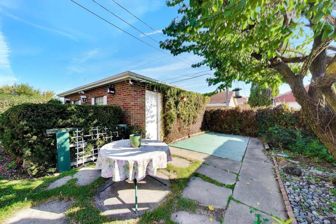
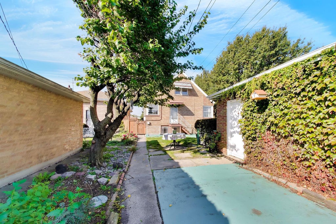
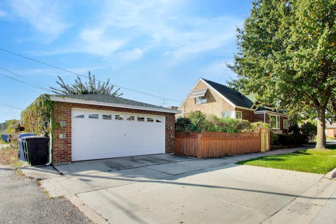
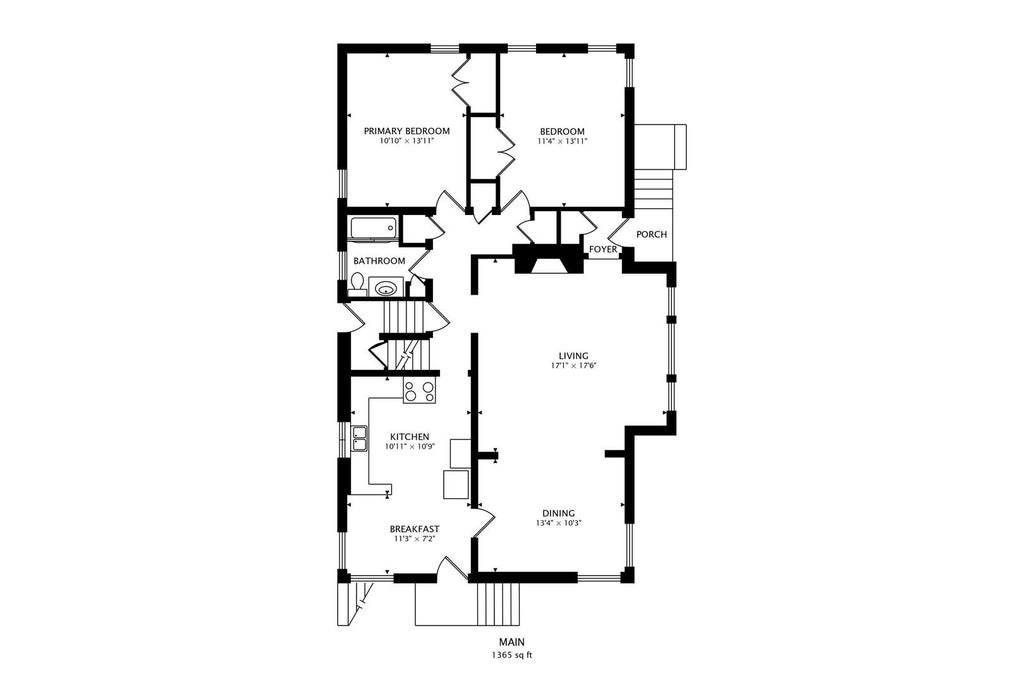
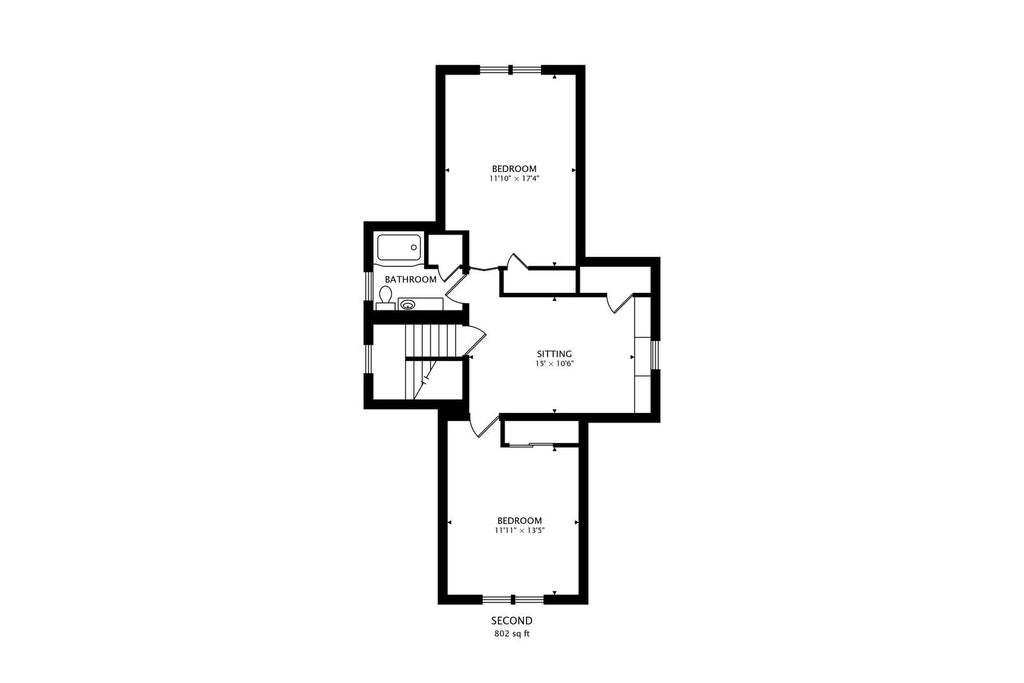
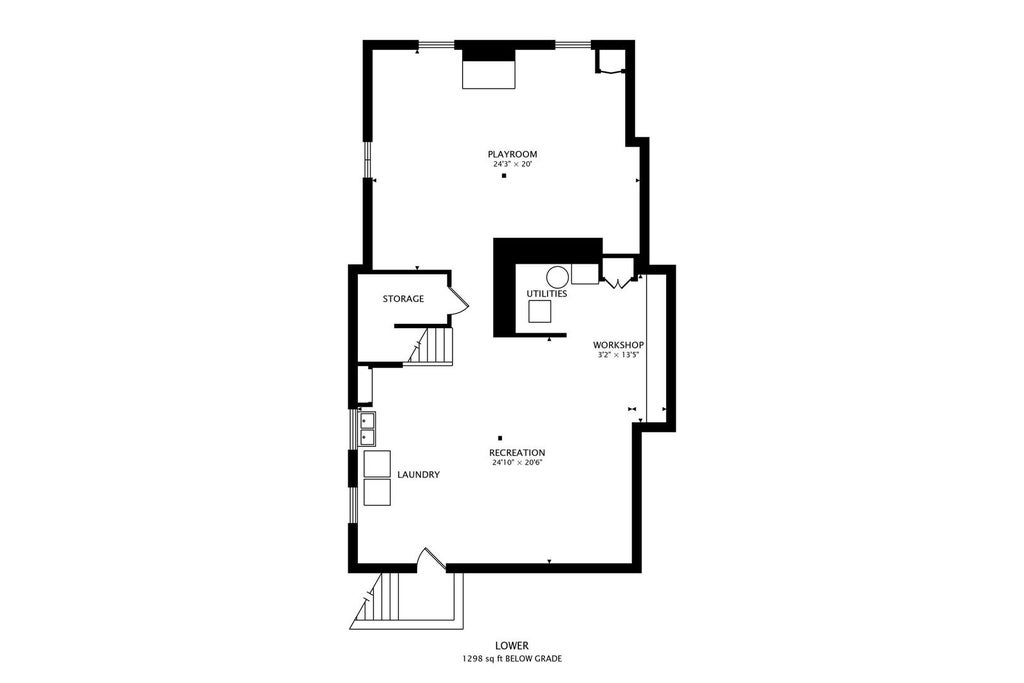
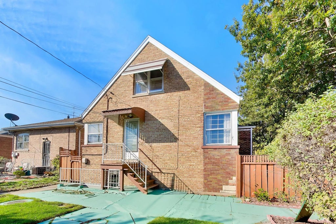
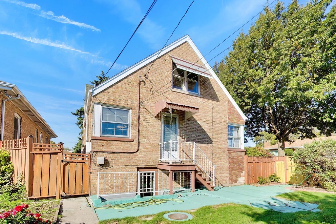
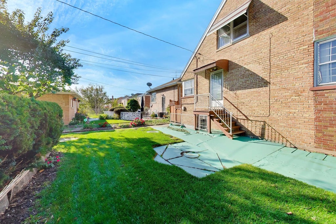
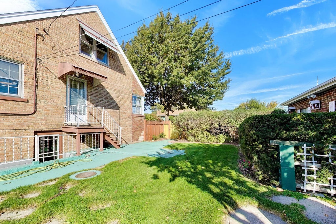
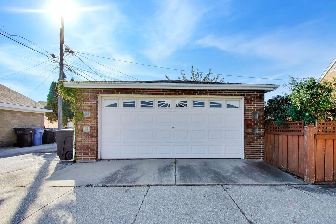

In 1953, a builder lovingly designed this handsome 4 bedroom 2 bath brick home for his family in the Wrightwood area of Chicago's beloved Ashburn neighborhood. Featuring stone accents and scalloped trim, this beauty proudly perches on an oversized corner lot. Admire the beautiful, marble fireplace in the lovely living room (where hardwood floors rest beneath the carpeting). A graceful archway leads to the adjacent dining room. A swinging door delivers you to the roomy, cheerful eat-in kitchen. Down the hall, discover two sweet bedrooms with double-door closets. The pink and gray hallway bathroom has vintage charm. Upstairs, two bedrooms with hardwood floors and gently angled walls flank a spacious sitting room which offers expansion possibilities. A bright, blue bathroom completes the second level. The basement gives you room to work and play. A pool table holds court in the rec room while a sturdy workbench anchors the opposite room. Marvel at the many, many storage areas throughout this thoughtfully designed home. Enjoy the patios and mature landscaping in the partially-fenced backyard. An attractive brick two-car garage completes the property. Adored by this family for nearly 70 years, this home is now ready for you. Welcome home! Estate sale; property sold As Is.
| DAYS ON MARKET | 1 | LAST UPDATED | 10/28/2026 |
|---|---|---|---|
| YEAR BUILT | 1953 | COMMUNITY | CHI - Ashburn |
| GARAGE SPACES | 2.0 | COUNTY | Cook |
| STATUS | Active | PROPERTY TYPE(S) | Single Family |
| School District | Bogan High School |
|---|---|
| Elementary School | Carroll Elementary School |
| High School | Bogan High School |
| ADDITIONAL DETAILS | |
| AIR | Ceiling Fan(s), Central Air |
|---|---|
| AIR CONDITIONING | Yes |
| APPLIANCES | Dryer, Microwave, Range, Refrigerator, Washer |
| AREA | CHI - Ashburn |
| BASEMENT | Finished, Full, Sump Pump, Walk-Out Access, Yes |
| CONSTRUCTION | Brick |
| FIREPLACE | Yes |
| GARAGE | Yes |
| HEAT | Forced Air |
| LOT | 5227 sq ft |
| LOT DESCRIPTION | Corner Lot |
| LOT DIMENSIONS | 41.6 X 125.2 |
| PARKING | Garage Door Opener, Detached, Garage |
| SEWER | Public Sewer |
| TAXES | 2729.12 |
| WATER | Public |
MORTGAGE CALCULATOR
TOTAL MONTHLY PAYMENT
0
P
I
*Estimate only
| SATELLITE VIEW |
| / | |
We respect your online privacy and will never spam you. By submitting this form with your telephone number
you are consenting for Humderto
Garcia to contact you even if your name is on a Federal or State
"Do not call List".
Listed with @properties Christie�s International Real Estate
The data relating to real estate for sale on this web site comes in part from the Broker ReciprocitySM Program of MRED. All real estate listings are marked with the Broker ReciprocitySM logo or the MRED Broker ReciprocitySM thumbnail logo (a little black house) and detailed information about them includes the name of the listing brokers.
The broker providing these data believes them to be correct, but advises interested parties to confirm them before relying on them in a purchase decision.
Copyright 2026 MRED. All rights reserved.

The broker providing these data believes them to be correct, but advises interested parties to confirm them before relying on them in a purchase decision.
Copyright 2026 MRED. All rights reserved.
This IDX solution is (c) Diverse Solutions 2026.