
 Twitter
 Facebook
 Email
|

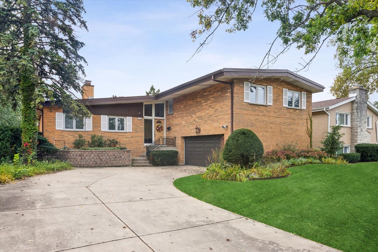
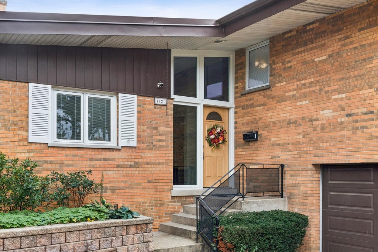
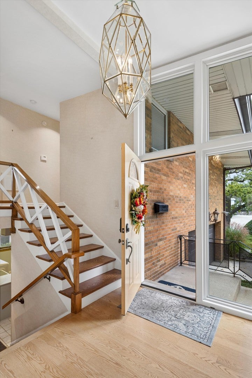
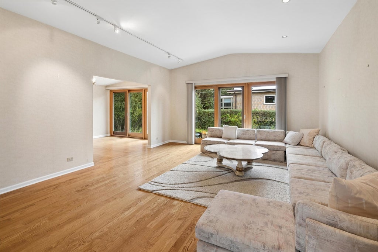
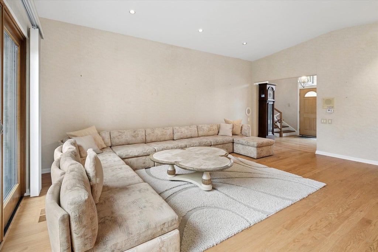
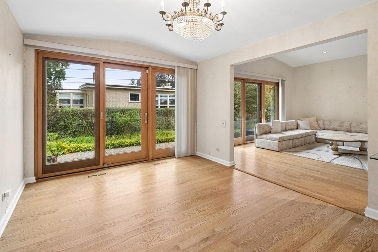
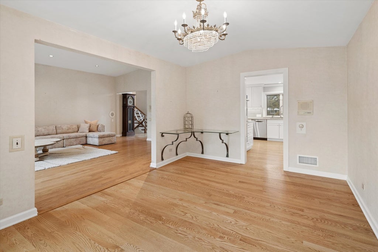
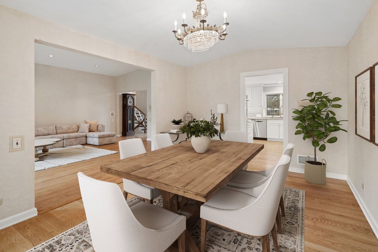
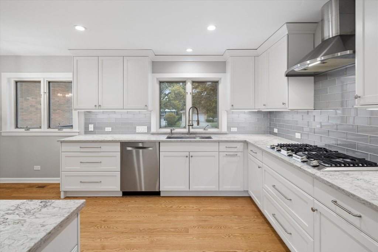
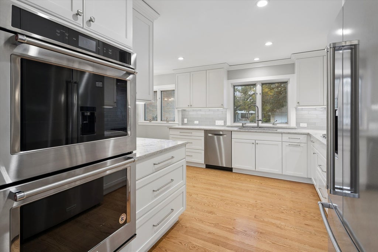
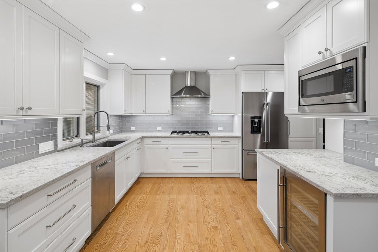
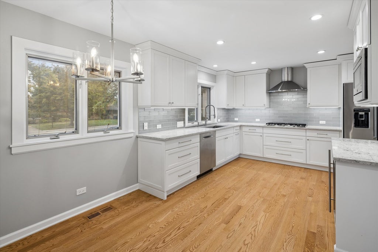
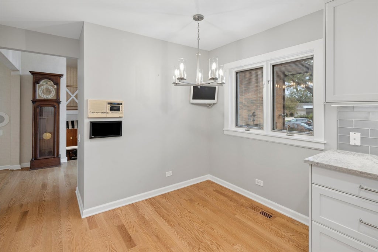
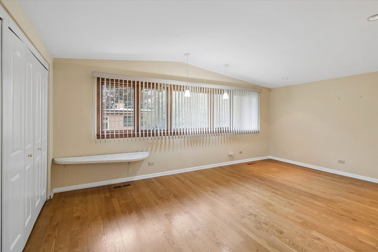
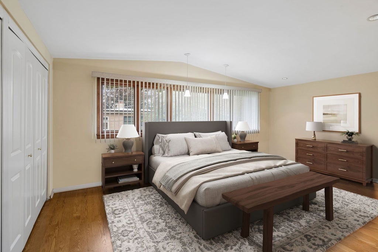
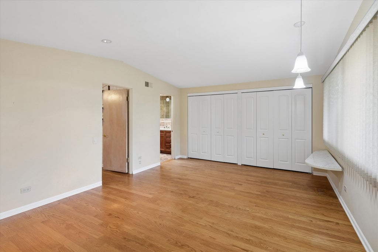
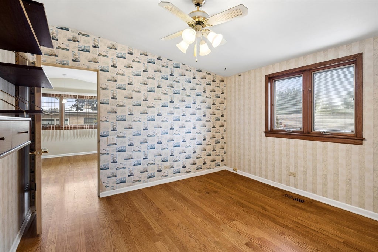
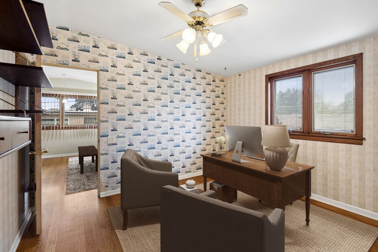
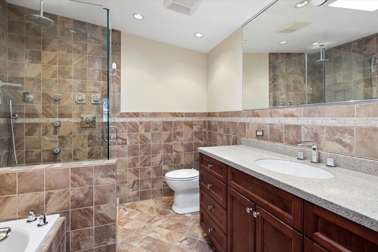
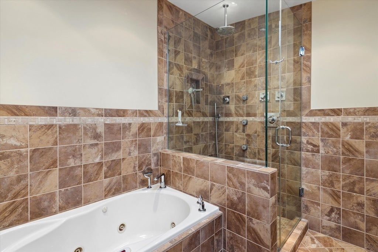
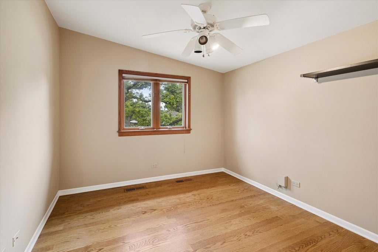
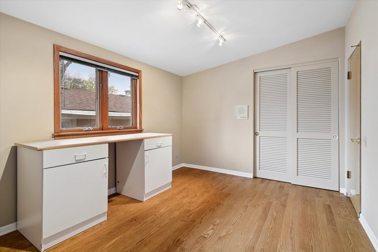
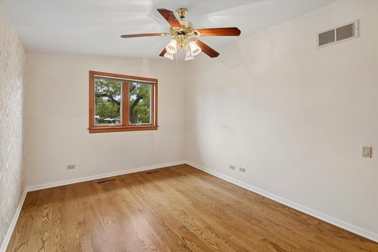
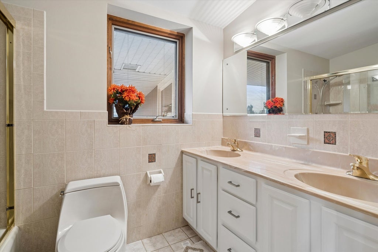
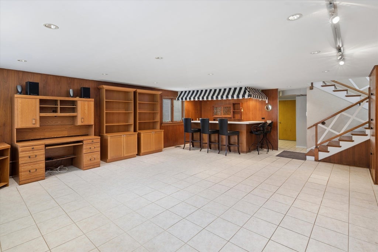
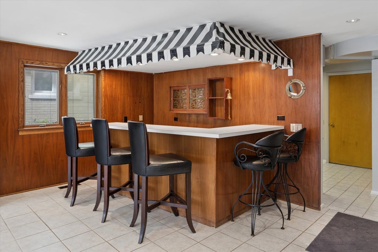
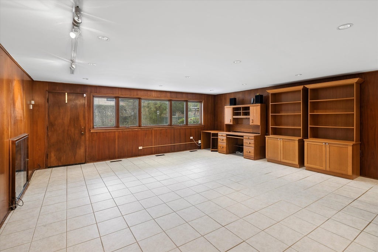
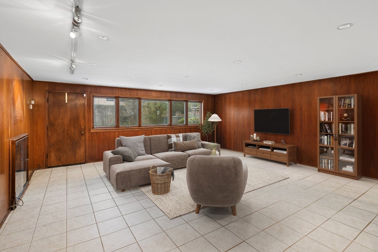
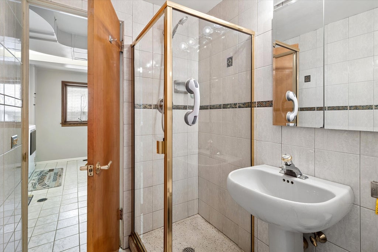
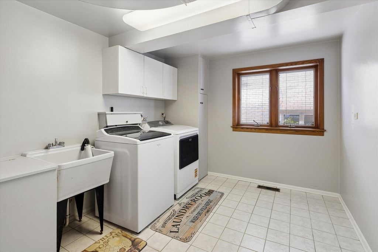
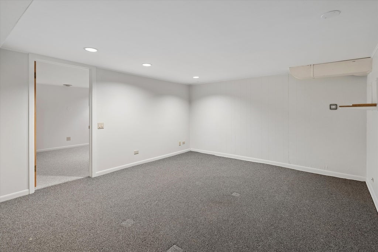
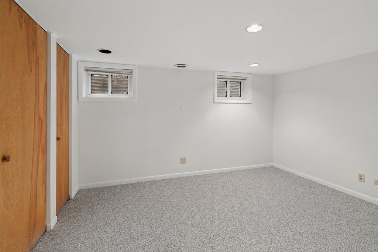
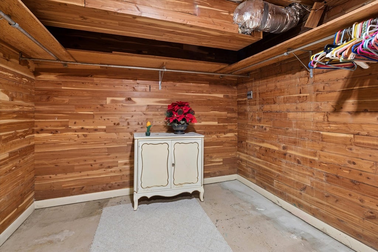
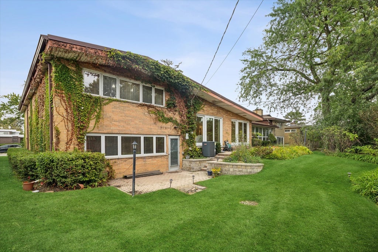
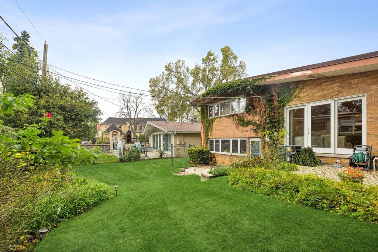
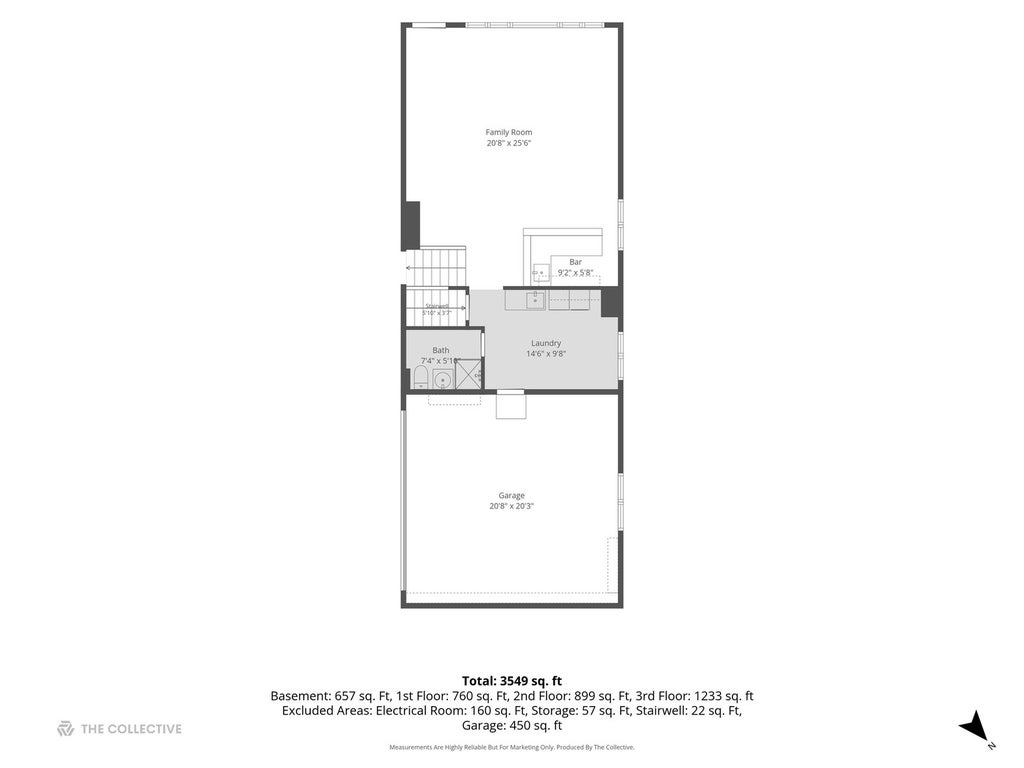
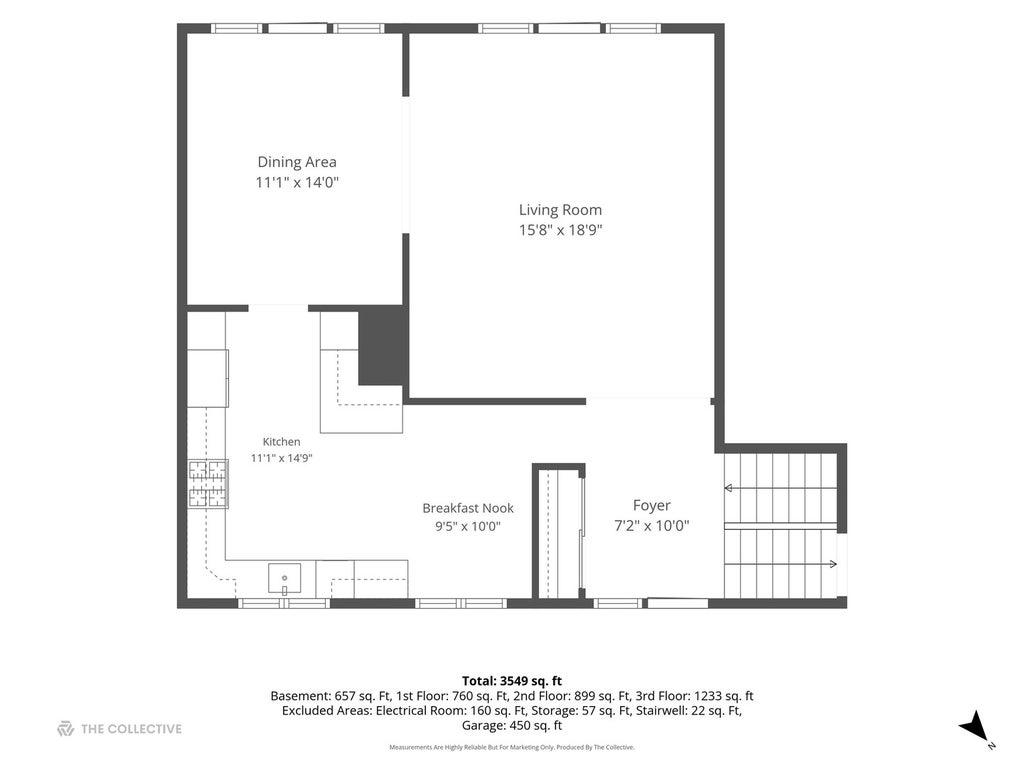
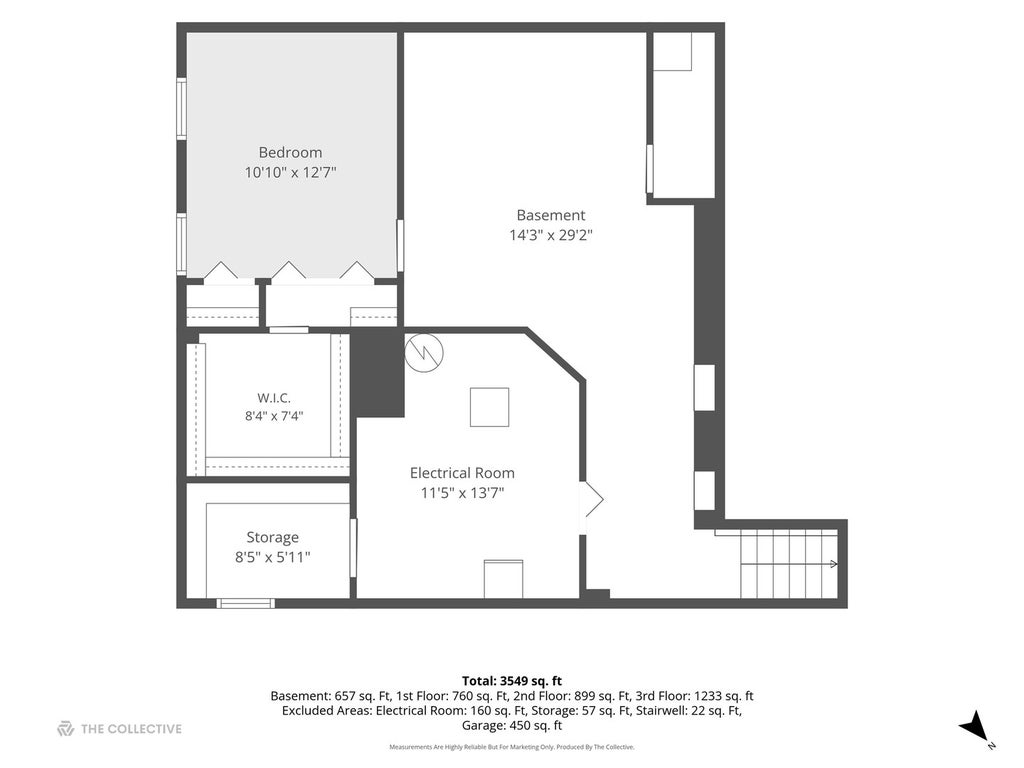
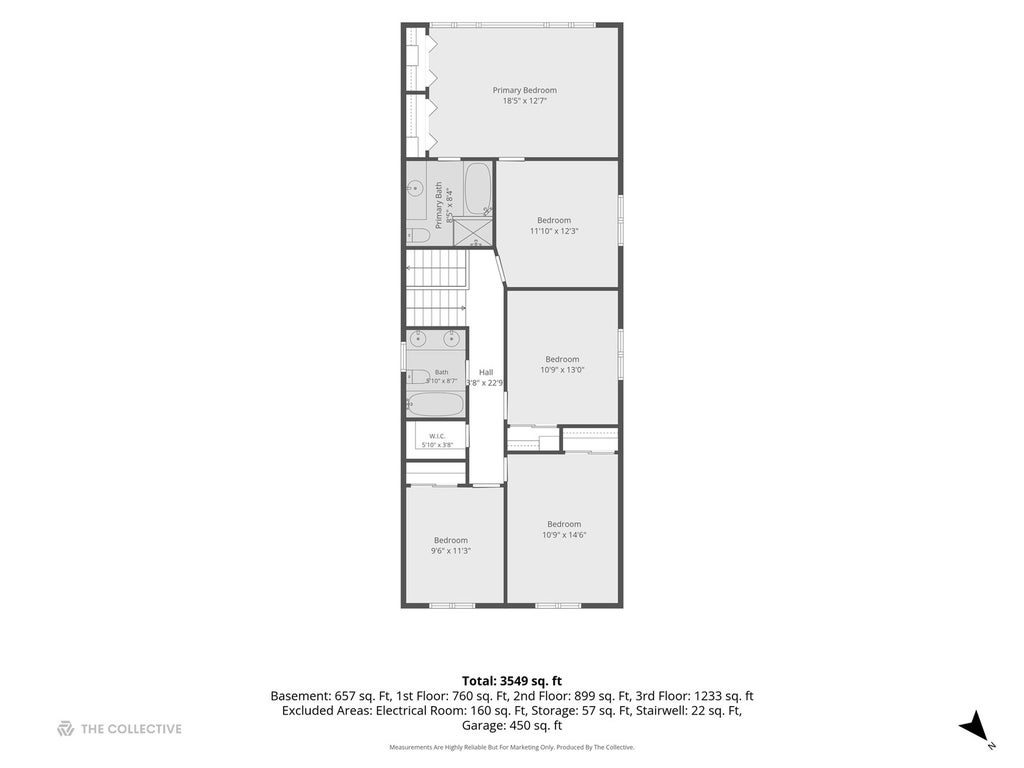
Lincolnwood! This beautiful 5-bedroom jumbo Split-level home is nestled on a professionally landscaped lot just steps from Proesel Park, the pool, playlot, picnic grove, and tennis courts. Inside, a light and airy two-story foyer welcomes you to a spacious living room with a high vaulted ceiling, gleaming hardwood flooring and track lighting. Double patio doors open from the elegant formal dining room to a tiered patio, bringing the beauty of the outdoors in! The new gourmet kitchen done in 2023 features white quartz countertops, all stainless steel appliances, white cabinetry with under-counter lighting, a pretty subway tile backsplash, and a generous breakfast area. Upstairs, you will find four large bedrooms, a tandem office/sitting room, and two full baths. The primary suite features a high vaulted ceiling, a wall of closets, and a luxurious spa-like bath with a skylight, seamless rain shower with body jets,skylight, heated floor and a soaking tub. The lower level is sunny and bright and includes a large family room with Pella windows, a charming wet bar, a full bath, a laundry room, and direct access to the attached two-car garage or rear patio. The finished sub-basement adds a second recreation room-ideal for a game room or home theater-along with a fifth bedroom featuring a cedar closet, plus a wine cellar, and a utility room. Outside, enjoy a lovely backyard retreat to relax in, complete with a second patio that has a gas line BBQ hookup. The underground sprinklers keep the landscaping beautiful all summer long. This home is truly special-don't miss your chance to make it yours!
| DAYS ON MARKET | 5 | LAST UPDATED | 10/22/2026 |
|---|---|---|---|
| YEAR BUILT | 1956 | COMMUNITY | Lincolnwood |
| GARAGE SPACES | 2.0 | COUNTY | Cook |
| STATUS | Active | PROPERTY TYPE(S) | Single Family |
| ADDITIONAL DETAILS | |
| AIR | Central Air |
|---|---|
| AIR CONDITIONING | Yes |
| APPLIANCES | Cooktop, Dishwasher, Disposal, Double Oven, Dryer, Freezer, Microwave, Range Hood, Refrigerator, Stainless Steel Appliance(s), Washer, Wine Refrigerator |
| AREA | Lincolnwood |
| BASEMENT | Finished, Partial, Yes |
| CONSTRUCTION | Brick |
| FIREPLACE | Yes |
| GARAGE | Attached Garage, Yes |
| HEAT | Electric |
| INTERIOR | Entrance Foyer, Vaulted Ceiling(s), Walk-In Closet(s), Wet Bar |
| LOT | 0 |
| LOT DIMENSIONS | 60 x 125 |
| PARKING | Concrete, Garage Door Opener, Attached, Garage, Driveway |
| SEWER | Public Sewer |
| STYLE | Split Level |
| TAXES | 13567.25 |
MORTGAGE CALCULATOR
TOTAL MONTHLY PAYMENT
0
P
I
*Estimate only
| SATELLITE VIEW |
| / | |
We respect your online privacy and will never spam you. By submitting this form with your telephone number
you are consenting for Humderto
Garcia to contact you even if your name is on a Federal or State
"Do not call List".
Listed with Compass
The data relating to real estate for sale on this web site comes in part from the Broker ReciprocitySM Program of MRED. All real estate listings are marked with the Broker ReciprocitySM logo or the MRED Broker ReciprocitySM thumbnail logo (a little black house) and detailed information about them includes the name of the listing brokers.
The broker providing these data believes them to be correct, but advises interested parties to confirm them before relying on them in a purchase decision.
Copyright 2026 MRED. All rights reserved.

The broker providing these data believes them to be correct, but advises interested parties to confirm them before relying on them in a purchase decision.
Copyright 2026 MRED. All rights reserved.
This IDX solution is (c) Diverse Solutions 2026.