
 Twitter
 Facebook
 Email


|

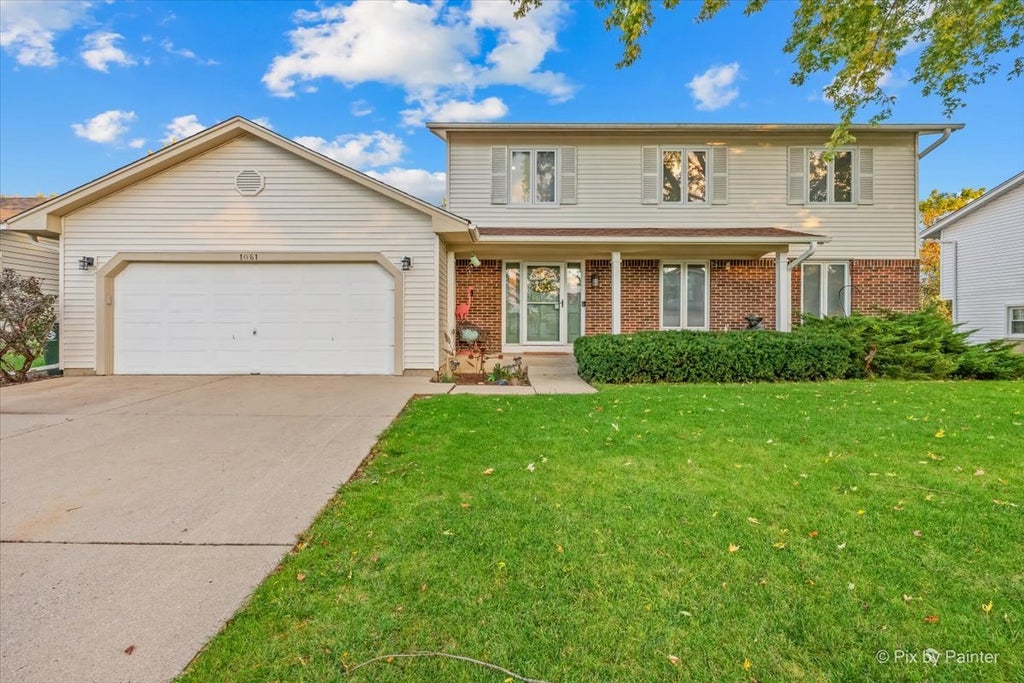
Prepare to fall in love with this stunning, completely remodeled kitchen in this spacious 6-bedroom, 4-full-bath home perfect for in-law arrangement, with 2 main level bedrooms and full bath! Gorgeous kitchen remodel with quartz countertops, 63"x118" island with storage all around and seating for 6, soft close and pull out cabinets, 2 ovens, one with wifi and steam, the other is 36" 5 burner, Bosch cabinet front dishwasher, porcelain farmhouse sink, walk-in pantry with butcher block counters, open shelving and second refrigerator. Enjoy the spectacular great room addition with skylights and vaulted ceiling and fireplace, hardwood floors through-out main level. Upstairs features 2 primary suites with their own private bathrooms, one updated in 2023 with nice size walk-in closet, the other with newer quarts counters, along with 2 additional bedrooms and full hall bath. Finished basement rec room and tons of separate storage. Step outside to nicely landscaped fenced yard with large patio, another great space for entertaining or to relax after a long day. Some additional updates include A/C 2025, furnace 2023, concrete patio 2021, fence 2019, roof and siding, 2018. Great location with award winning schools, close to parks, shopping, restaurants and expressways. Whether you are looking for room to grow, entertain, or accommodate extended family, this home has so much to offer!
| DAYS ON MARKET | 6 | LAST UPDATED | 10/22/2026 |
|---|---|---|---|
| YEAR BUILT | 1977 | COMMUNITY | Elk Grove Village |
| GARAGE SPACES | 2.0 | COUNTY | Cook |
| STATUS | Active | PROPERTY TYPE(S) | Single Family |
| School District | J B Conant High School |
|---|---|
| Elementary School | Adlai Stevenson Elementary Schoo |
| Jr. High School | Margaret Mead Junior High School |
| High School | J B Conant High School |
| ADDITIONAL DETAILS | |
| AIR | Central Air, Zoned |
|---|---|
| AIR CONDITIONING | Yes |
| APPLIANCES | Dishwasher, Disposal, Dryer, Oven, Range, Range Hood, Refrigerator, Washer |
| AREA | Elk Grove Village |
| BASEMENT | Finished, Full, Sump Pump, Yes |
| CONSTRUCTION | Brick, Vinyl Siding |
| FIREPLACE | Yes |
| GARAGE | Attached Garage, Yes |
| HEAT | Forced Air, Zoned |
| INTERIOR | In-Law Floorplan, Open Floorplan, Pantry, Vaulted Ceiling(s), Walk-In Closet(s) |
| LOT | 0 |
| LOT DIMENSIONS | 75x117 |
| PARKING | Attached, Garage |
| SEWER | Public Sewer |
| TAXES | 14862.47 |
MORTGAGE CALCULATOR
TOTAL MONTHLY PAYMENT
0
P
I
*Estimate only
| SATELLITE VIEW |
| / | |
We respect your online privacy and will never spam you. By submitting this form with your telephone number
you are consenting for Humderto
Garcia to contact you even if your name is on a Federal or State
"Do not call List".
Listed with LPT Realty
The data relating to real estate for sale on this web site comes in part from the Broker ReciprocitySM Program of MRED. All real estate listings are marked with the Broker ReciprocitySM logo or the MRED Broker ReciprocitySM thumbnail logo (a little black house) and detailed information about them includes the name of the listing brokers.
The broker providing these data believes them to be correct, but advises interested parties to confirm them before relying on them in a purchase decision.
Copyright 2026 MRED. All rights reserved.

The broker providing these data believes them to be correct, but advises interested parties to confirm them before relying on them in a purchase decision.
Copyright 2026 MRED. All rights reserved.
This IDX solution is (c) Diverse Solutions 2026.